The Zen Home
Space


Regions
China Hong Kong
Year
2026
Award
WINNER
Client
MR HO
Affiliation
Deco Farmer Studio Co., Ltd.
Designer
CHAN HEI MAN HEIMAN
English
The new layout encompasses three bedrooms ,a spacious living area, and a well-appointed bathroom, each element contributing to a sense of holistic wellbeing. A considered selection of natural materials, predominantly wood and bamboo matting, imbues the bedrooms with a warm atmosphere. Subtle, yet effective, glass partitions separate the entrance hall from the living area, ingeniously allowing natural light to flood the space, enhancing its airy and spacious feel. The use of reflective materials introduces a captivating play of light and shadow, adding depth and visual interest to each room, transforming them into dynamic environments.
Native
吾家。悟境 -
此居所設計之理念為「悟」,
旨在營造寧靜致遠的恬靜空間,能夠洗滌都市喧囂的退休居所。
三房一廳一廁的格局,內裏妙用自然物料 -- 臥室以木材與竹蓆營造憚意靜謐氛圍,促進放鬆和安穩的睡眠;
以玻璃間隔劃分玄關,使光線得以浸透全廳,增強了其通透寬敞的感覺;
不同反光物料則折射出不同光景,猶如浮生百變;
圓潤的曲線巧妙地融入整個設計中,柔化了尖銳的線條和棱角,構築出簡單樸實又圓融的觀感。
整個居所希望融合室內外自然元素,在光影交錯之間,
讓生活之美於細節中彰顯,讓屋主得以靜心冥想,尋求內心的啟迪,在其間提升悟境。
Website
Positive Comments





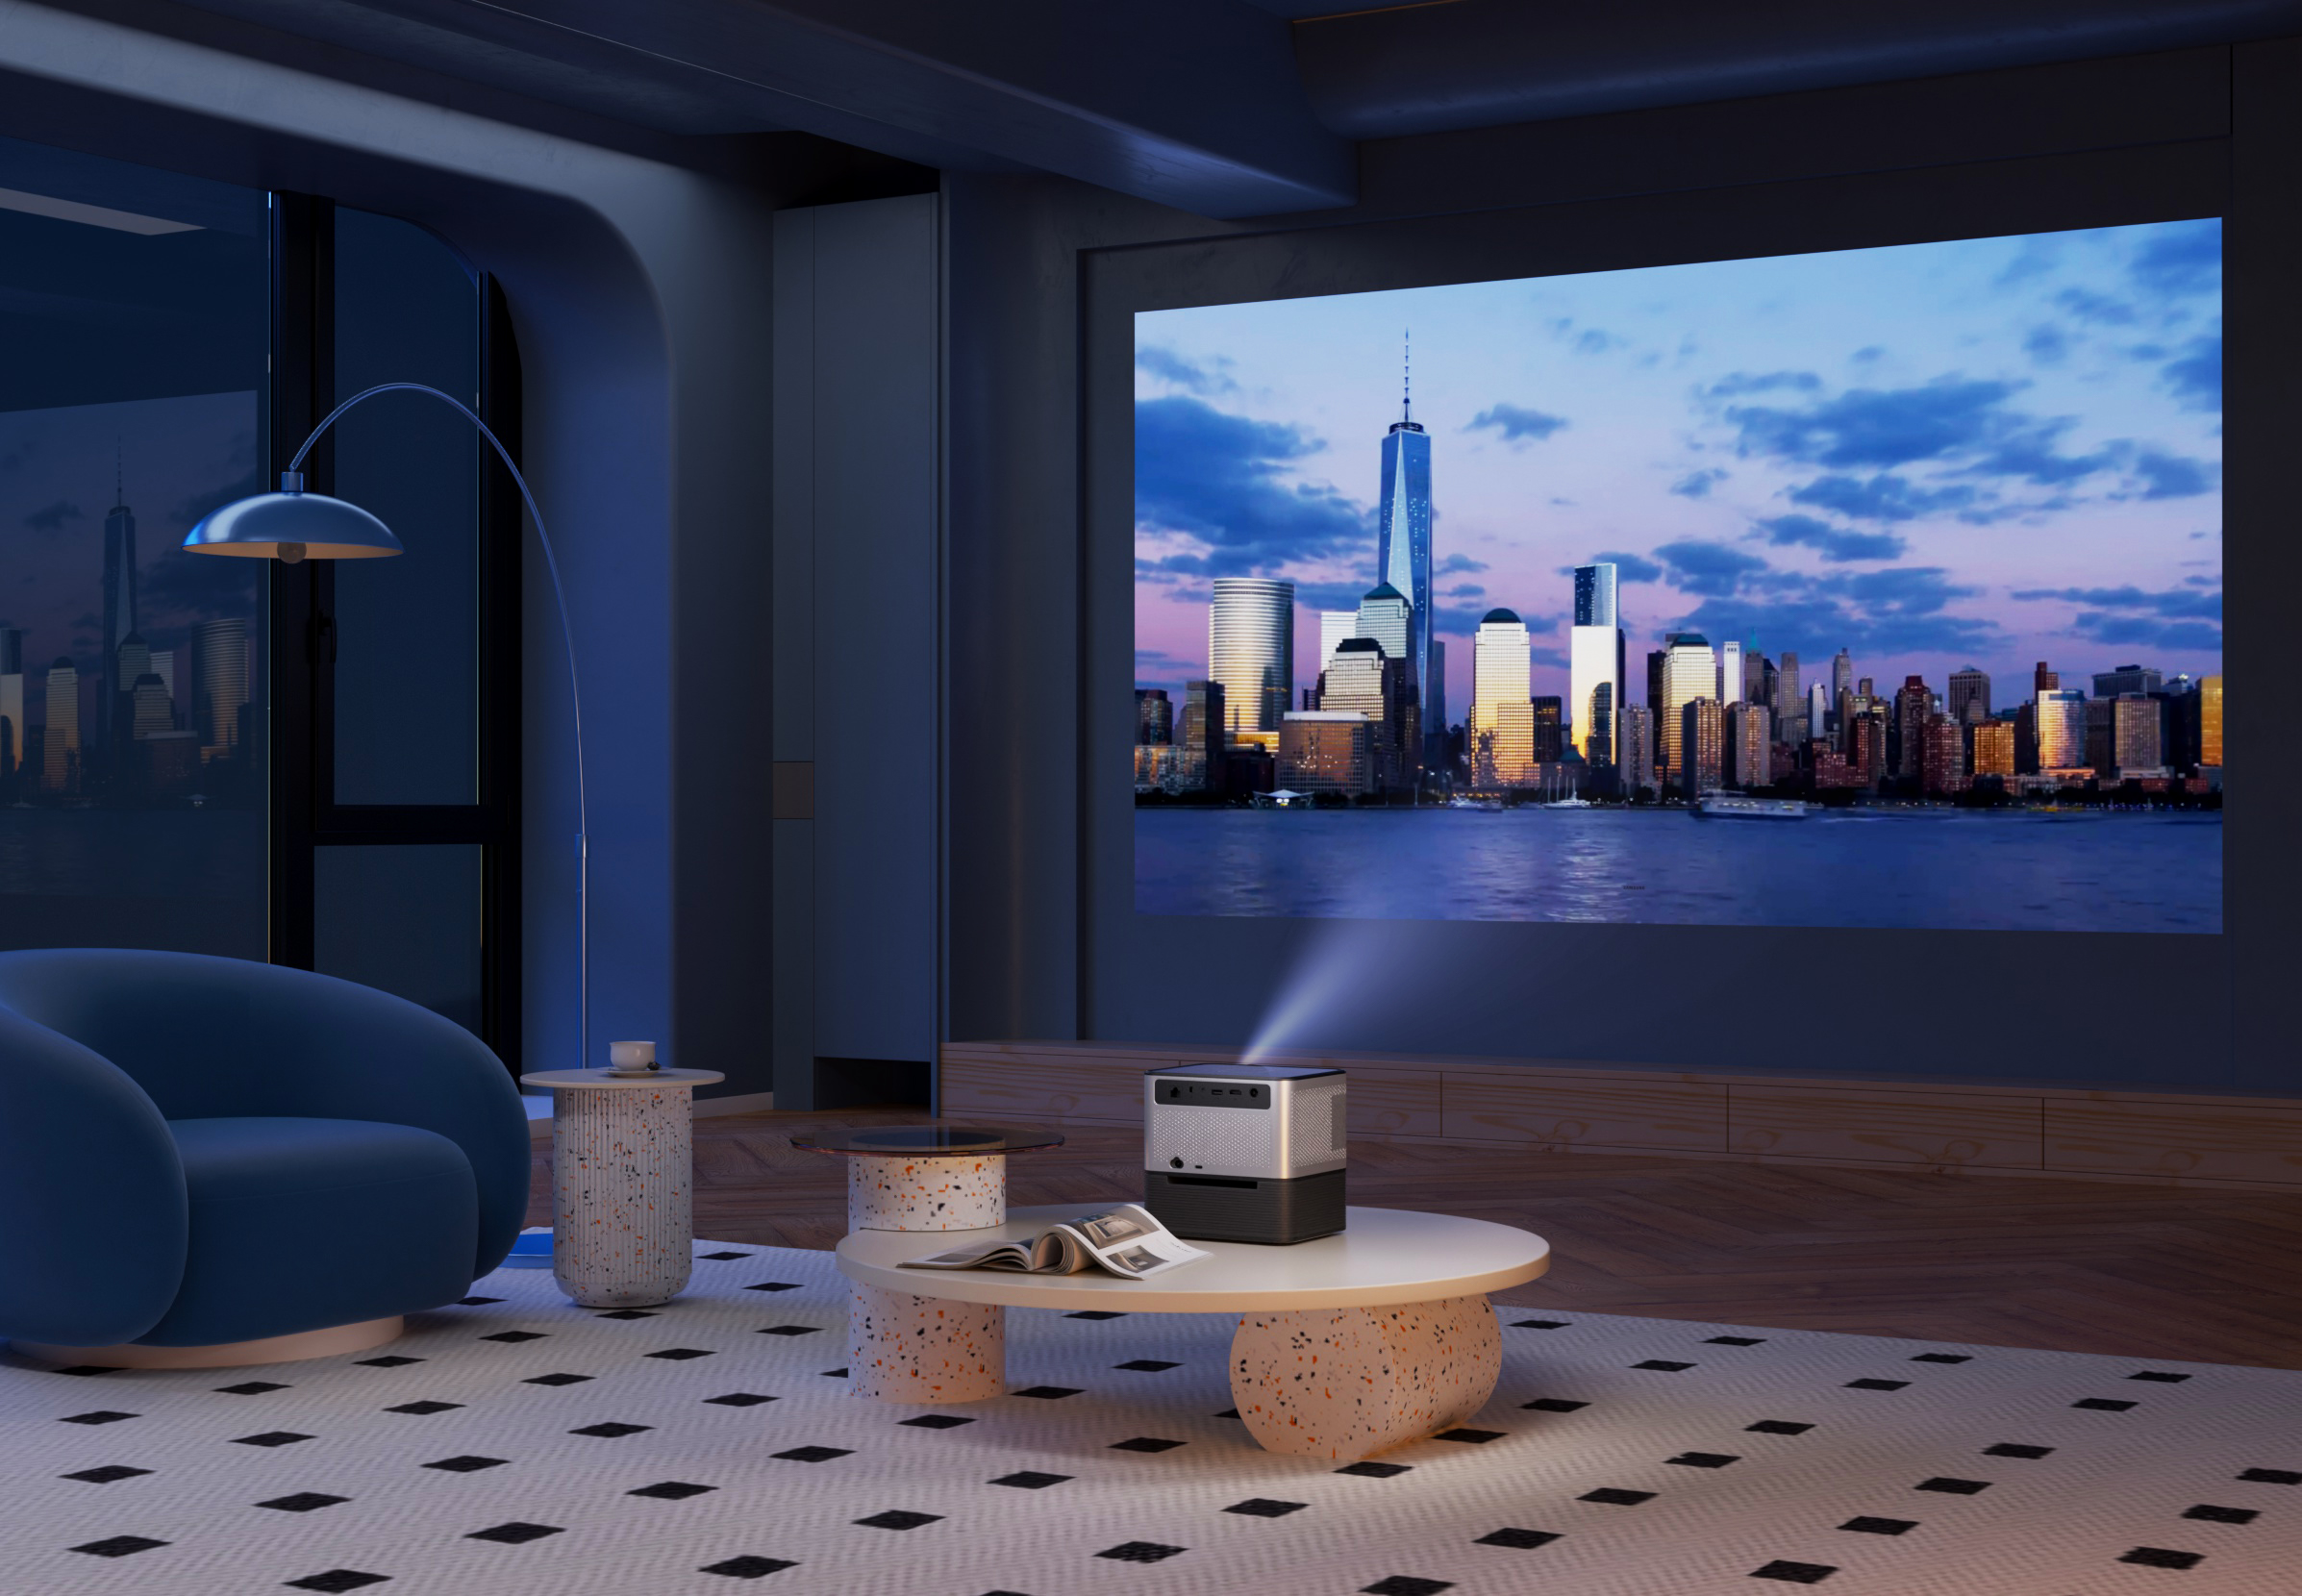
X3 MAX Projector
Shenzhen TFlRETEK Technology Co.Ltd. Co., Ltd.
China
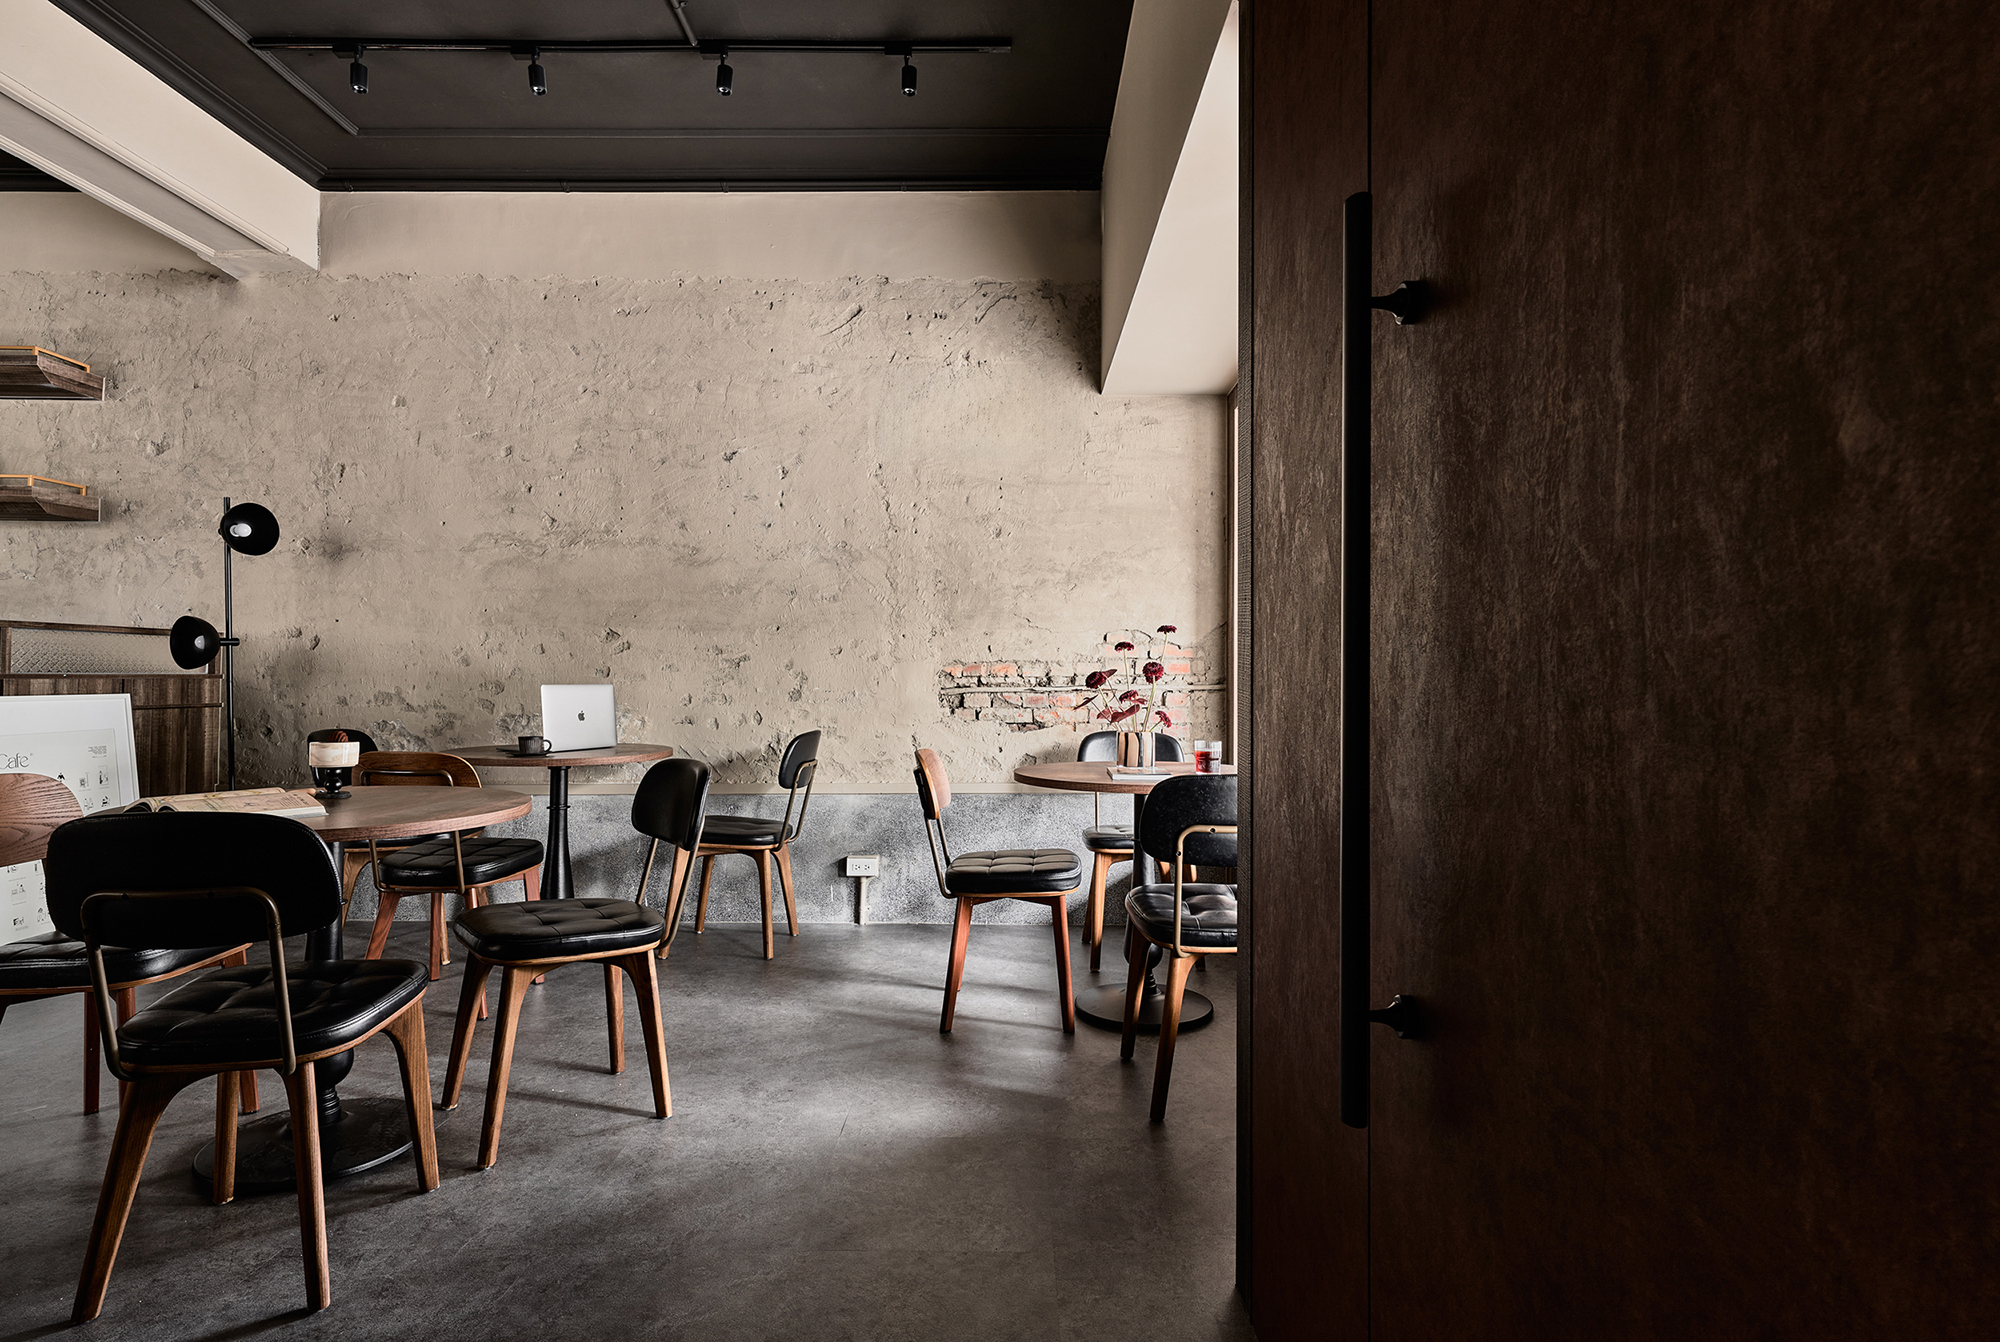
Wooden Nook Cafe
SAMMI DESIGN
Taiwan
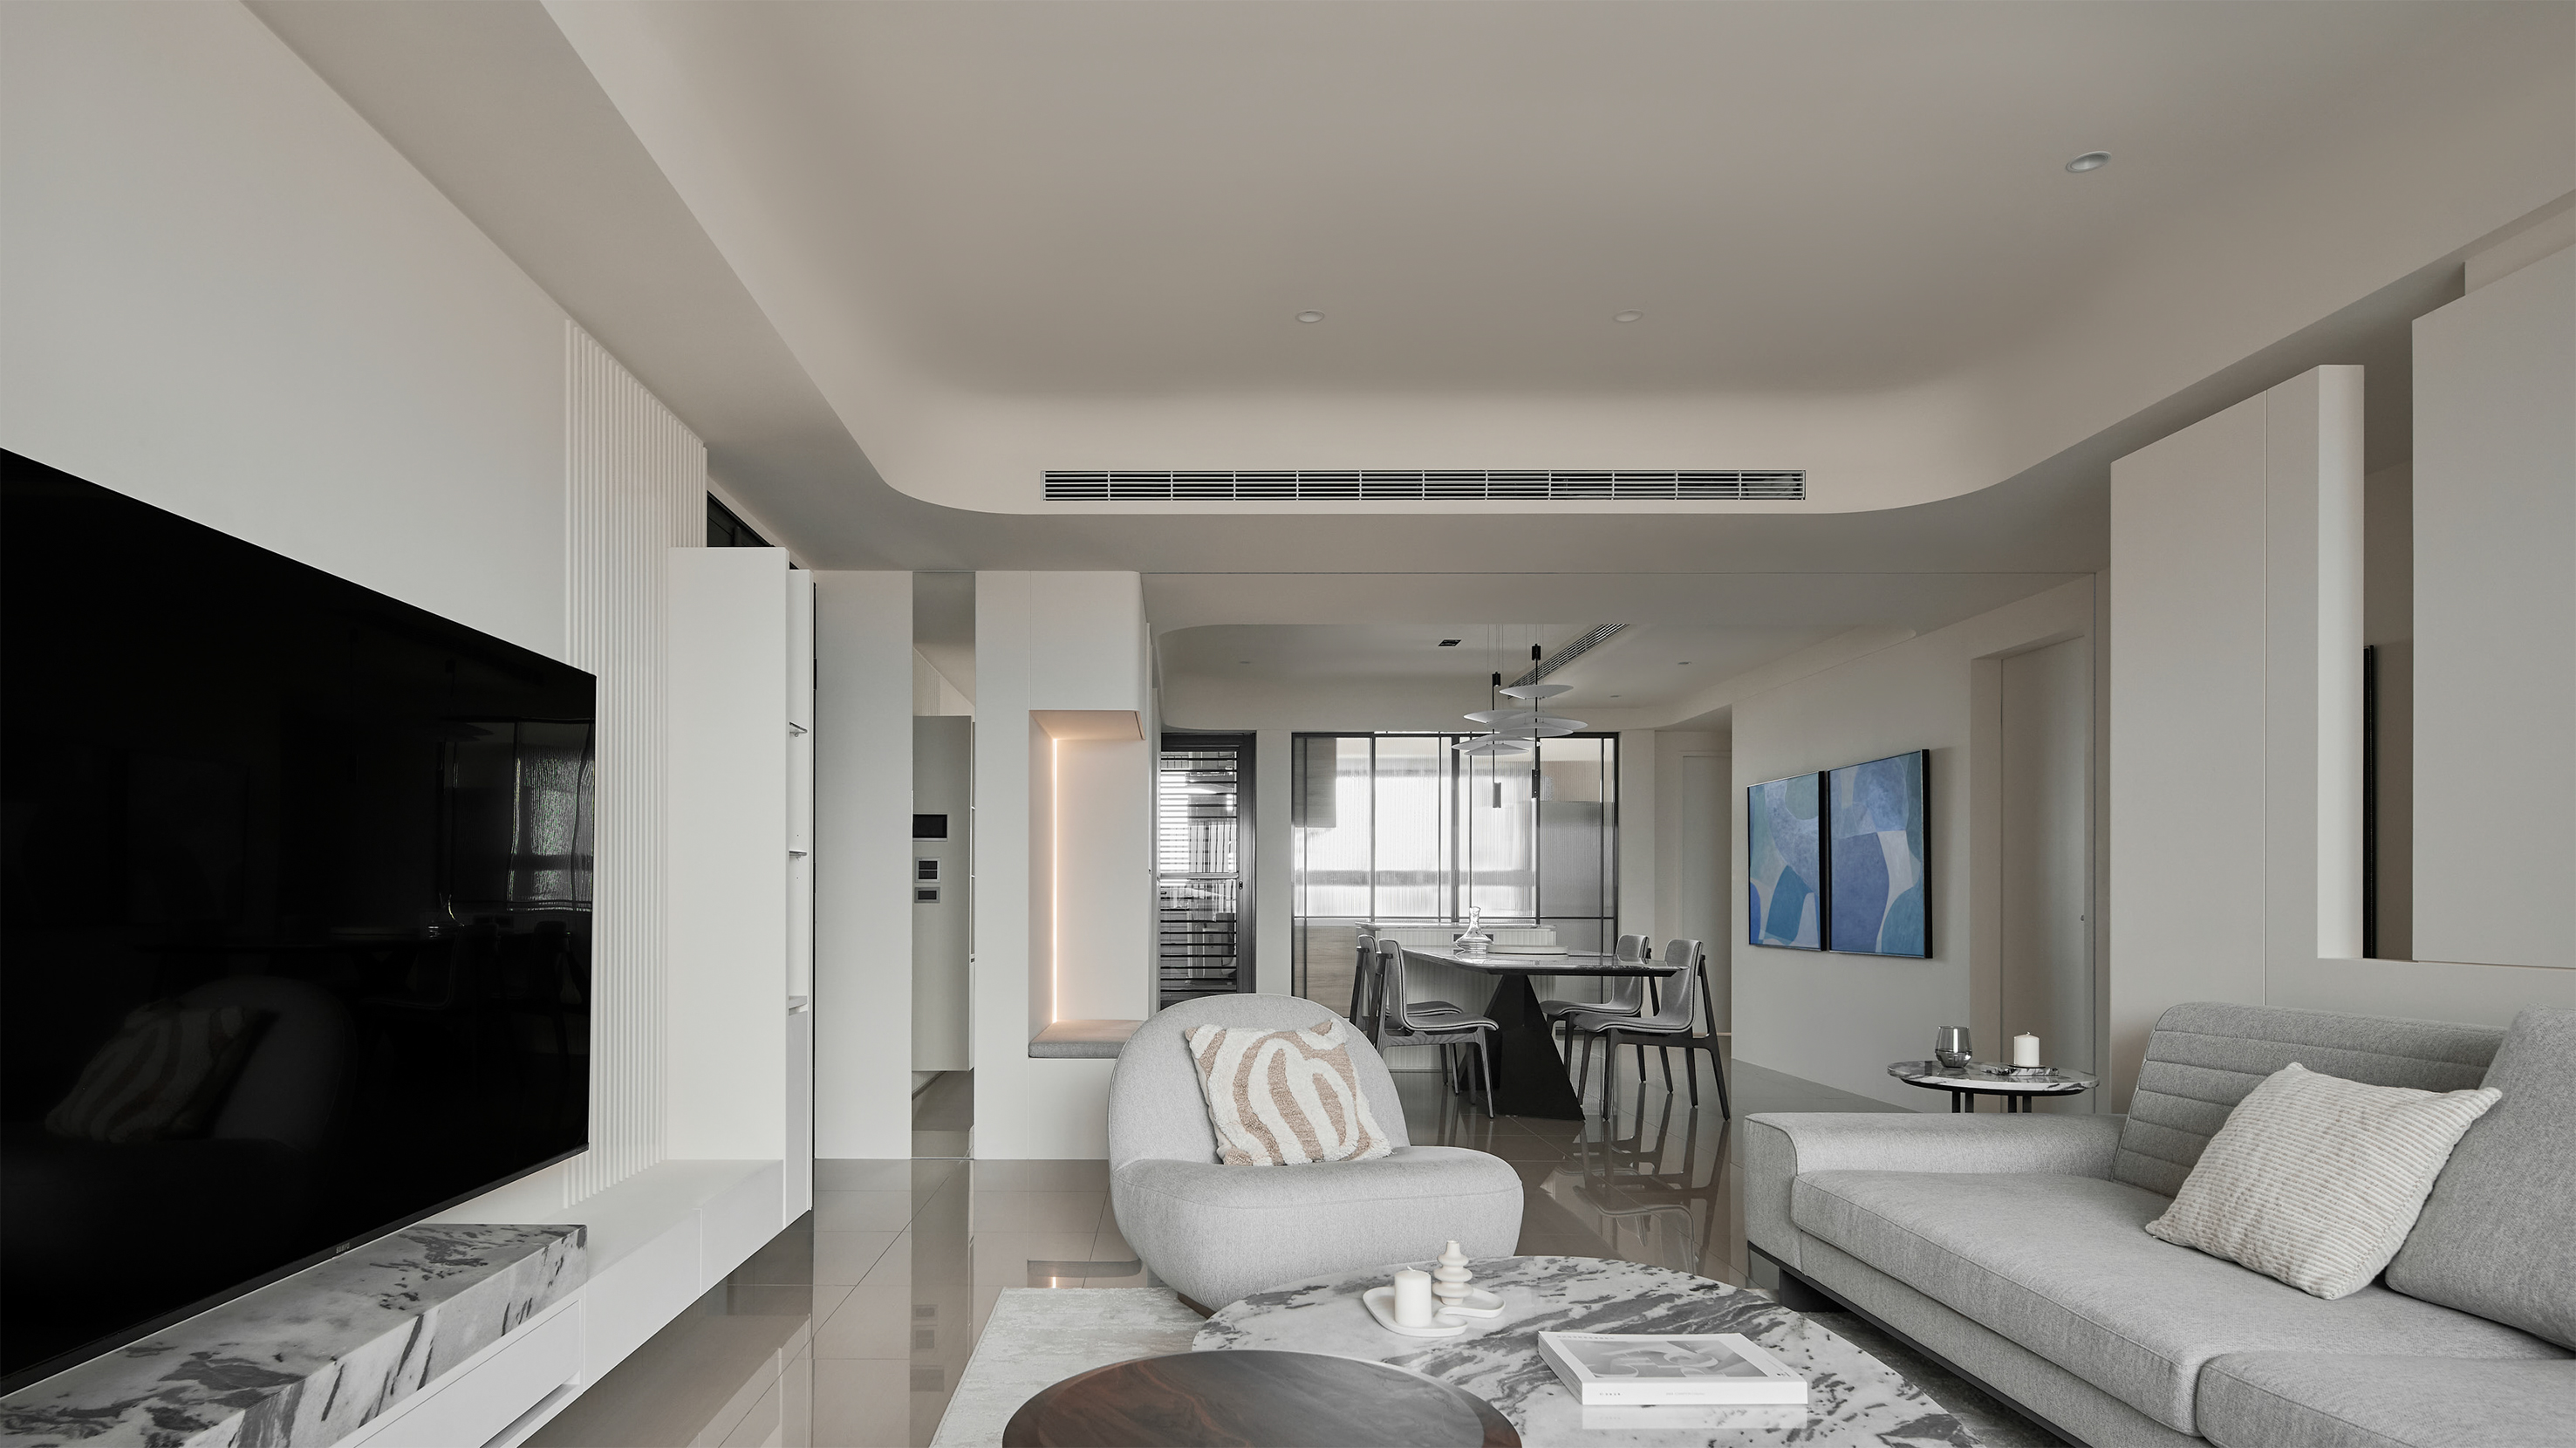
White
timemory design
Taiwan
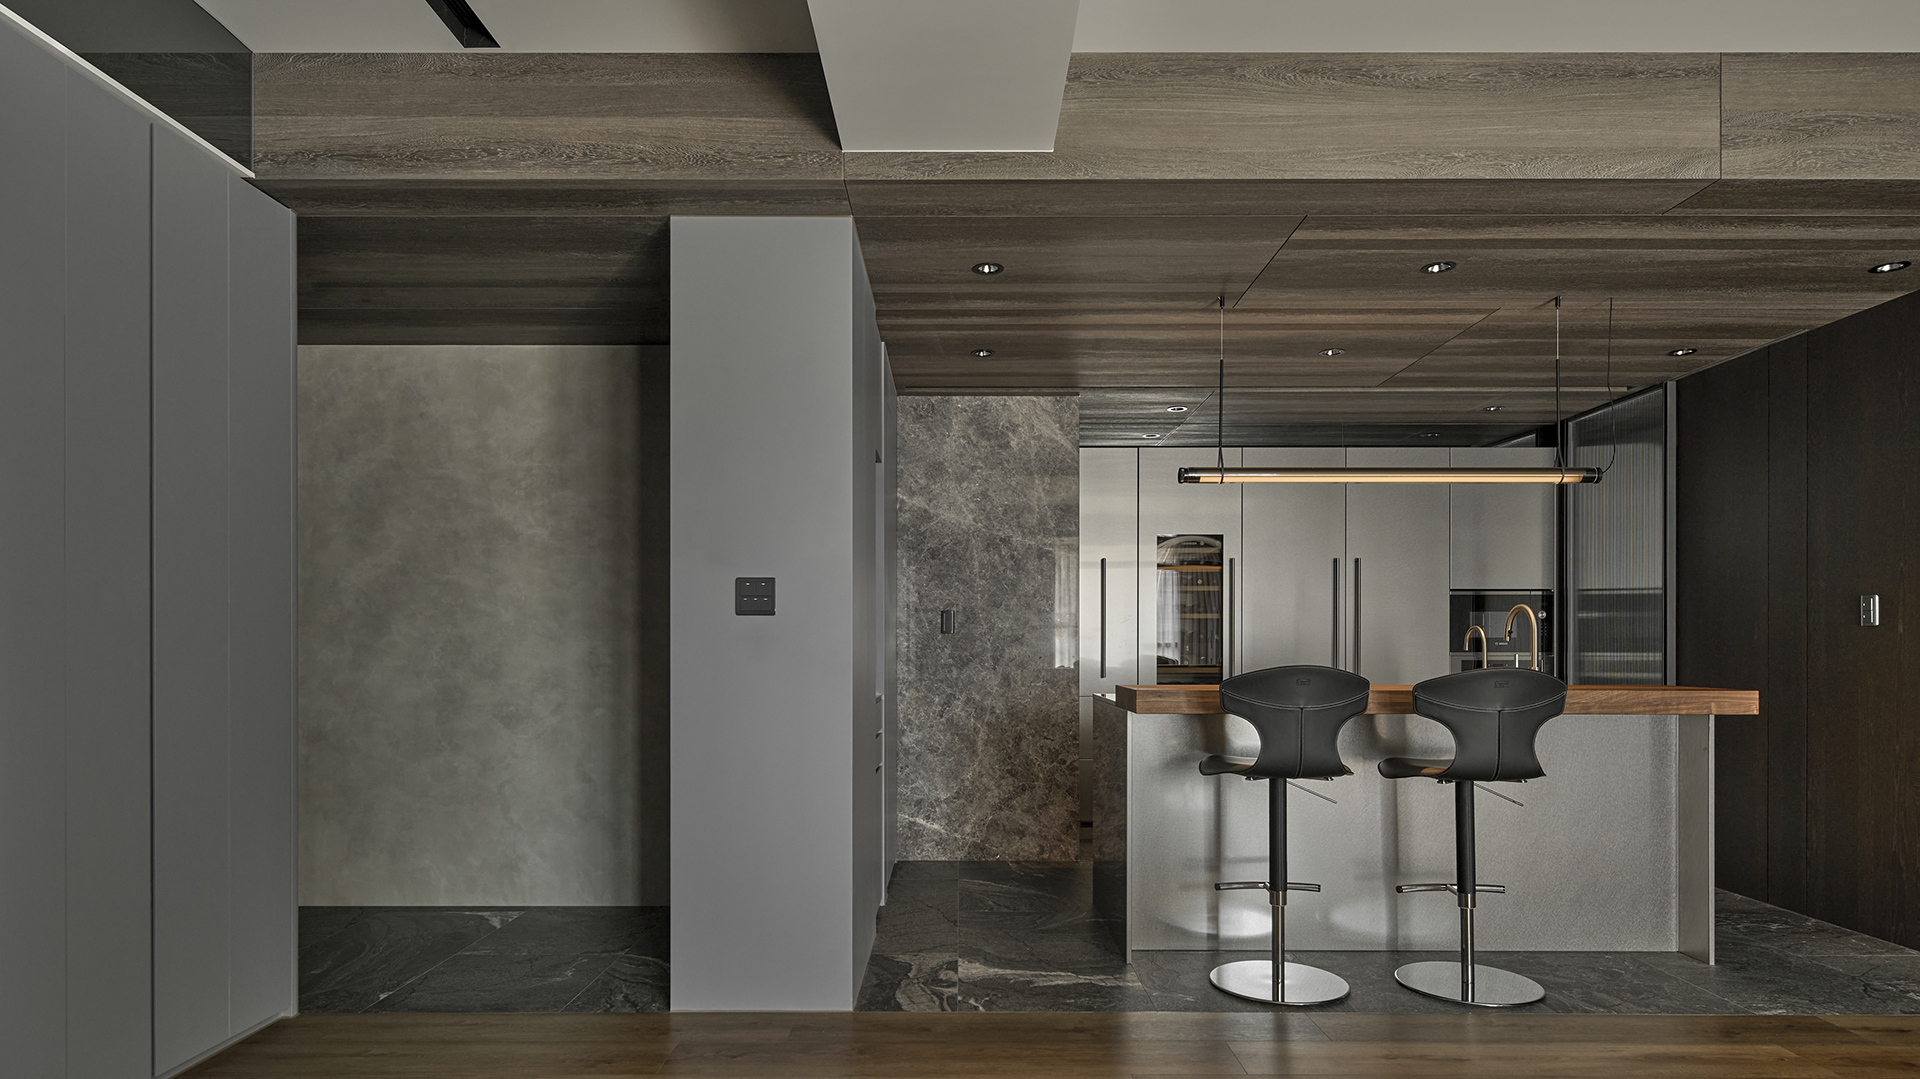
Whispered Luxury
YUAN SHUO DESIGN
Taiwan
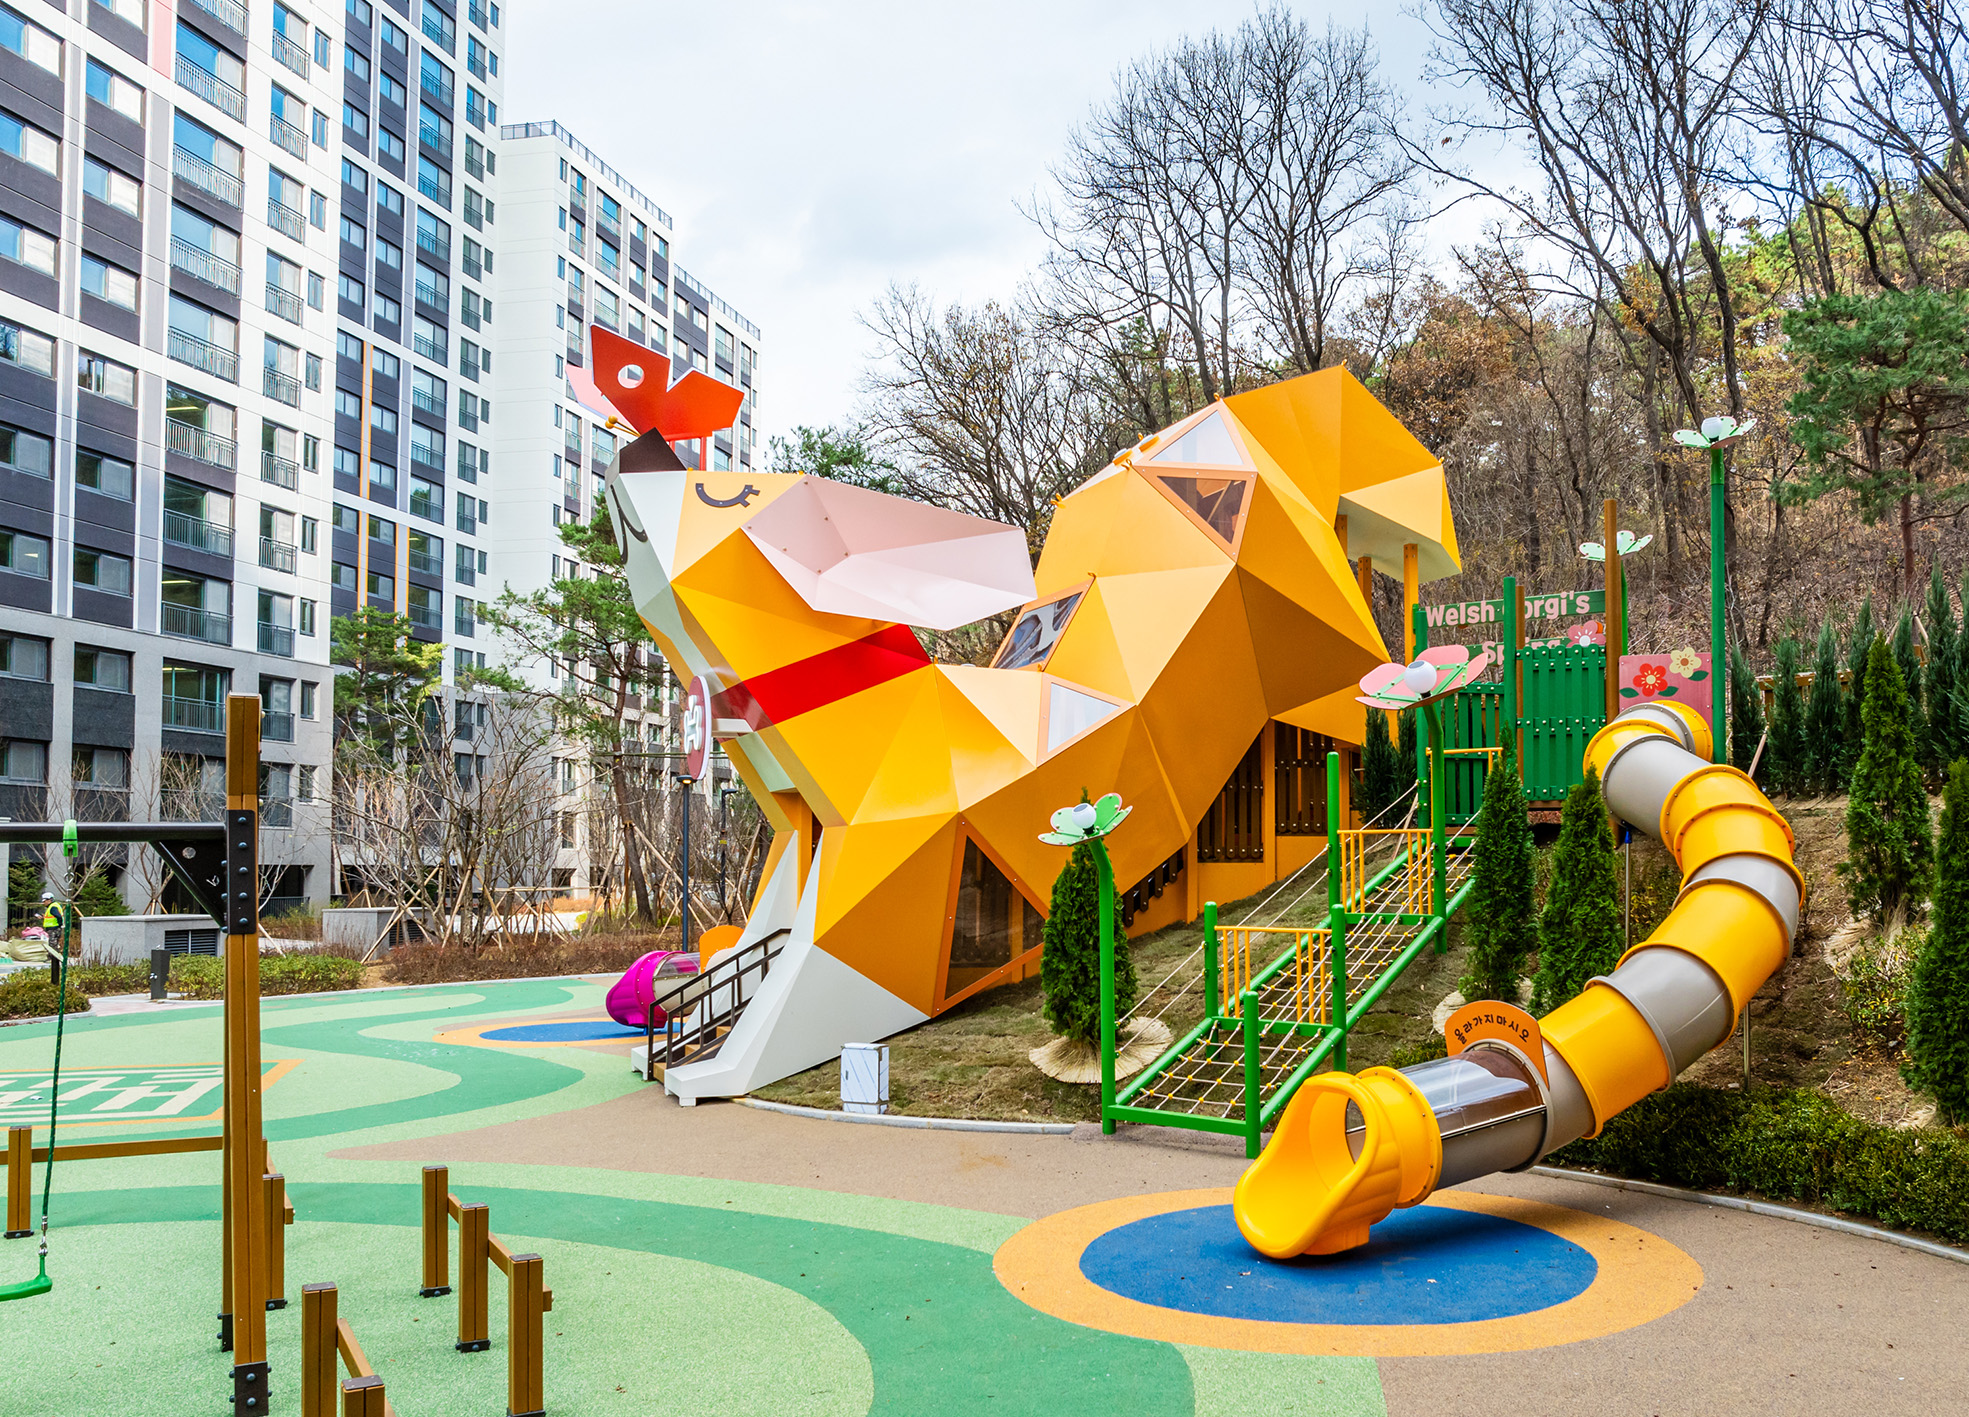
Welsh Corgis Spring Playground
HYUNDAI E&C Corp.
Korea
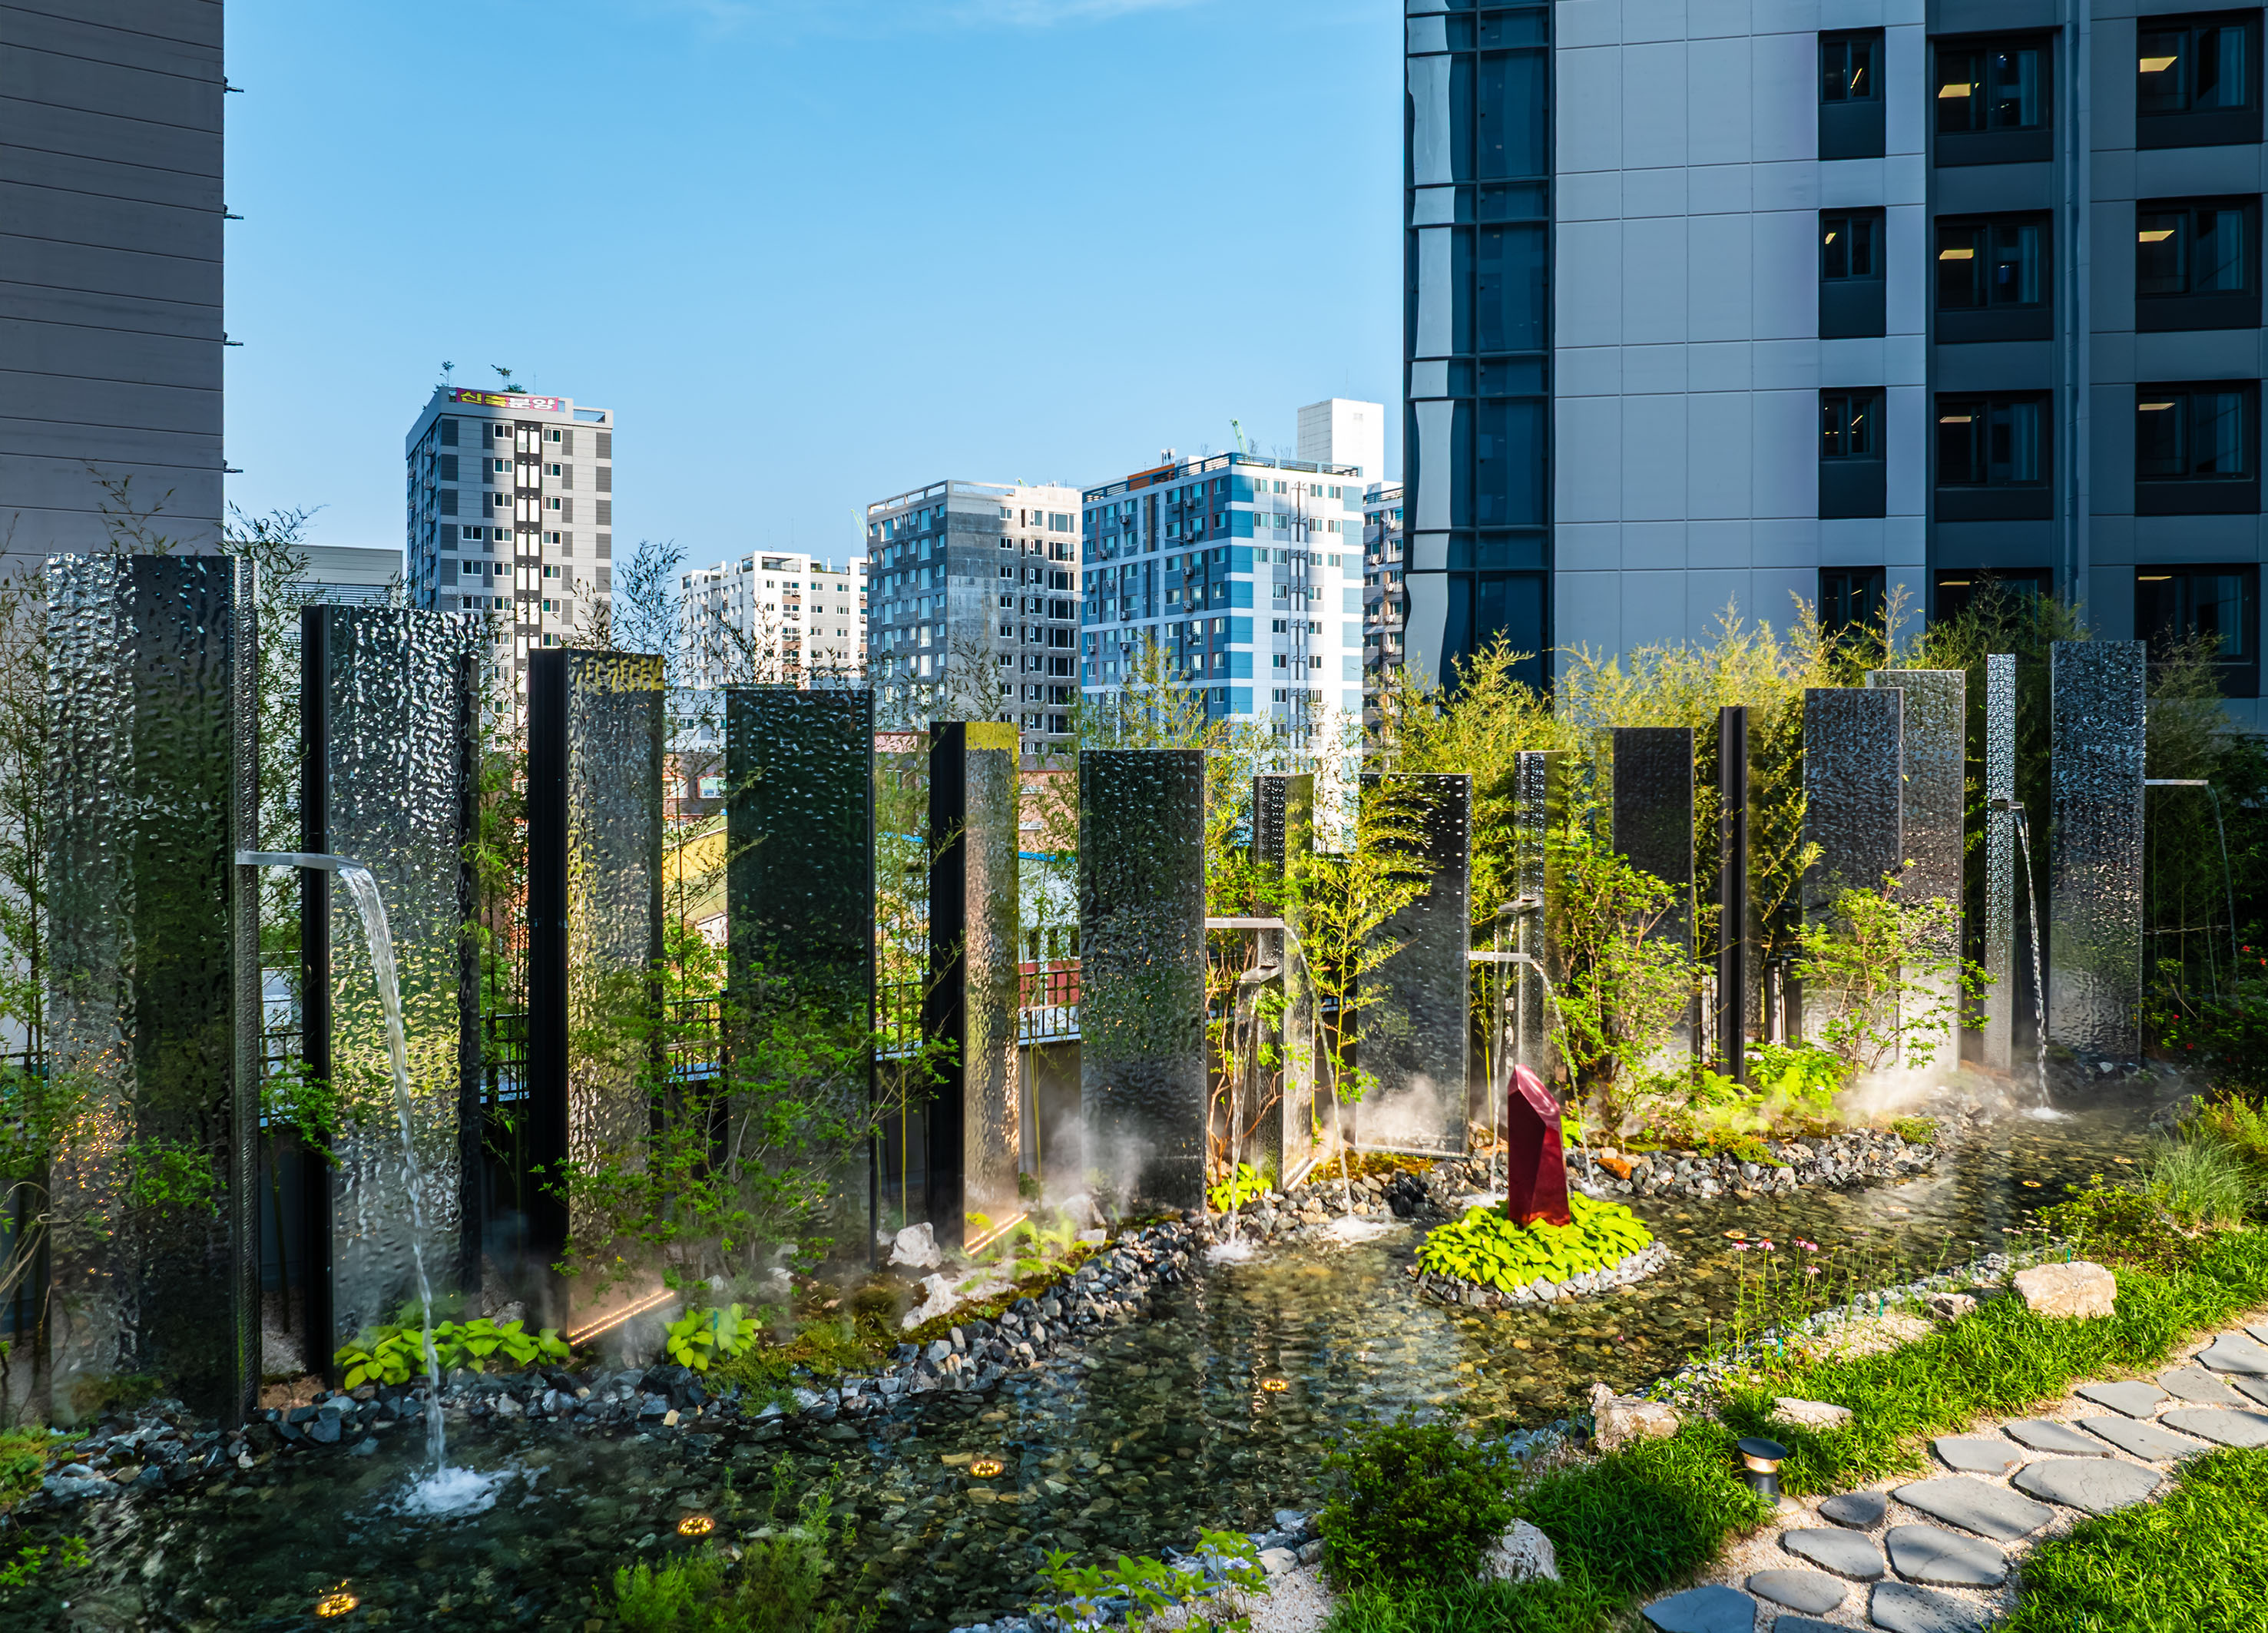
VIVARIUM
HYNUDAI ENGINEERING Co., Ltd.
Korea
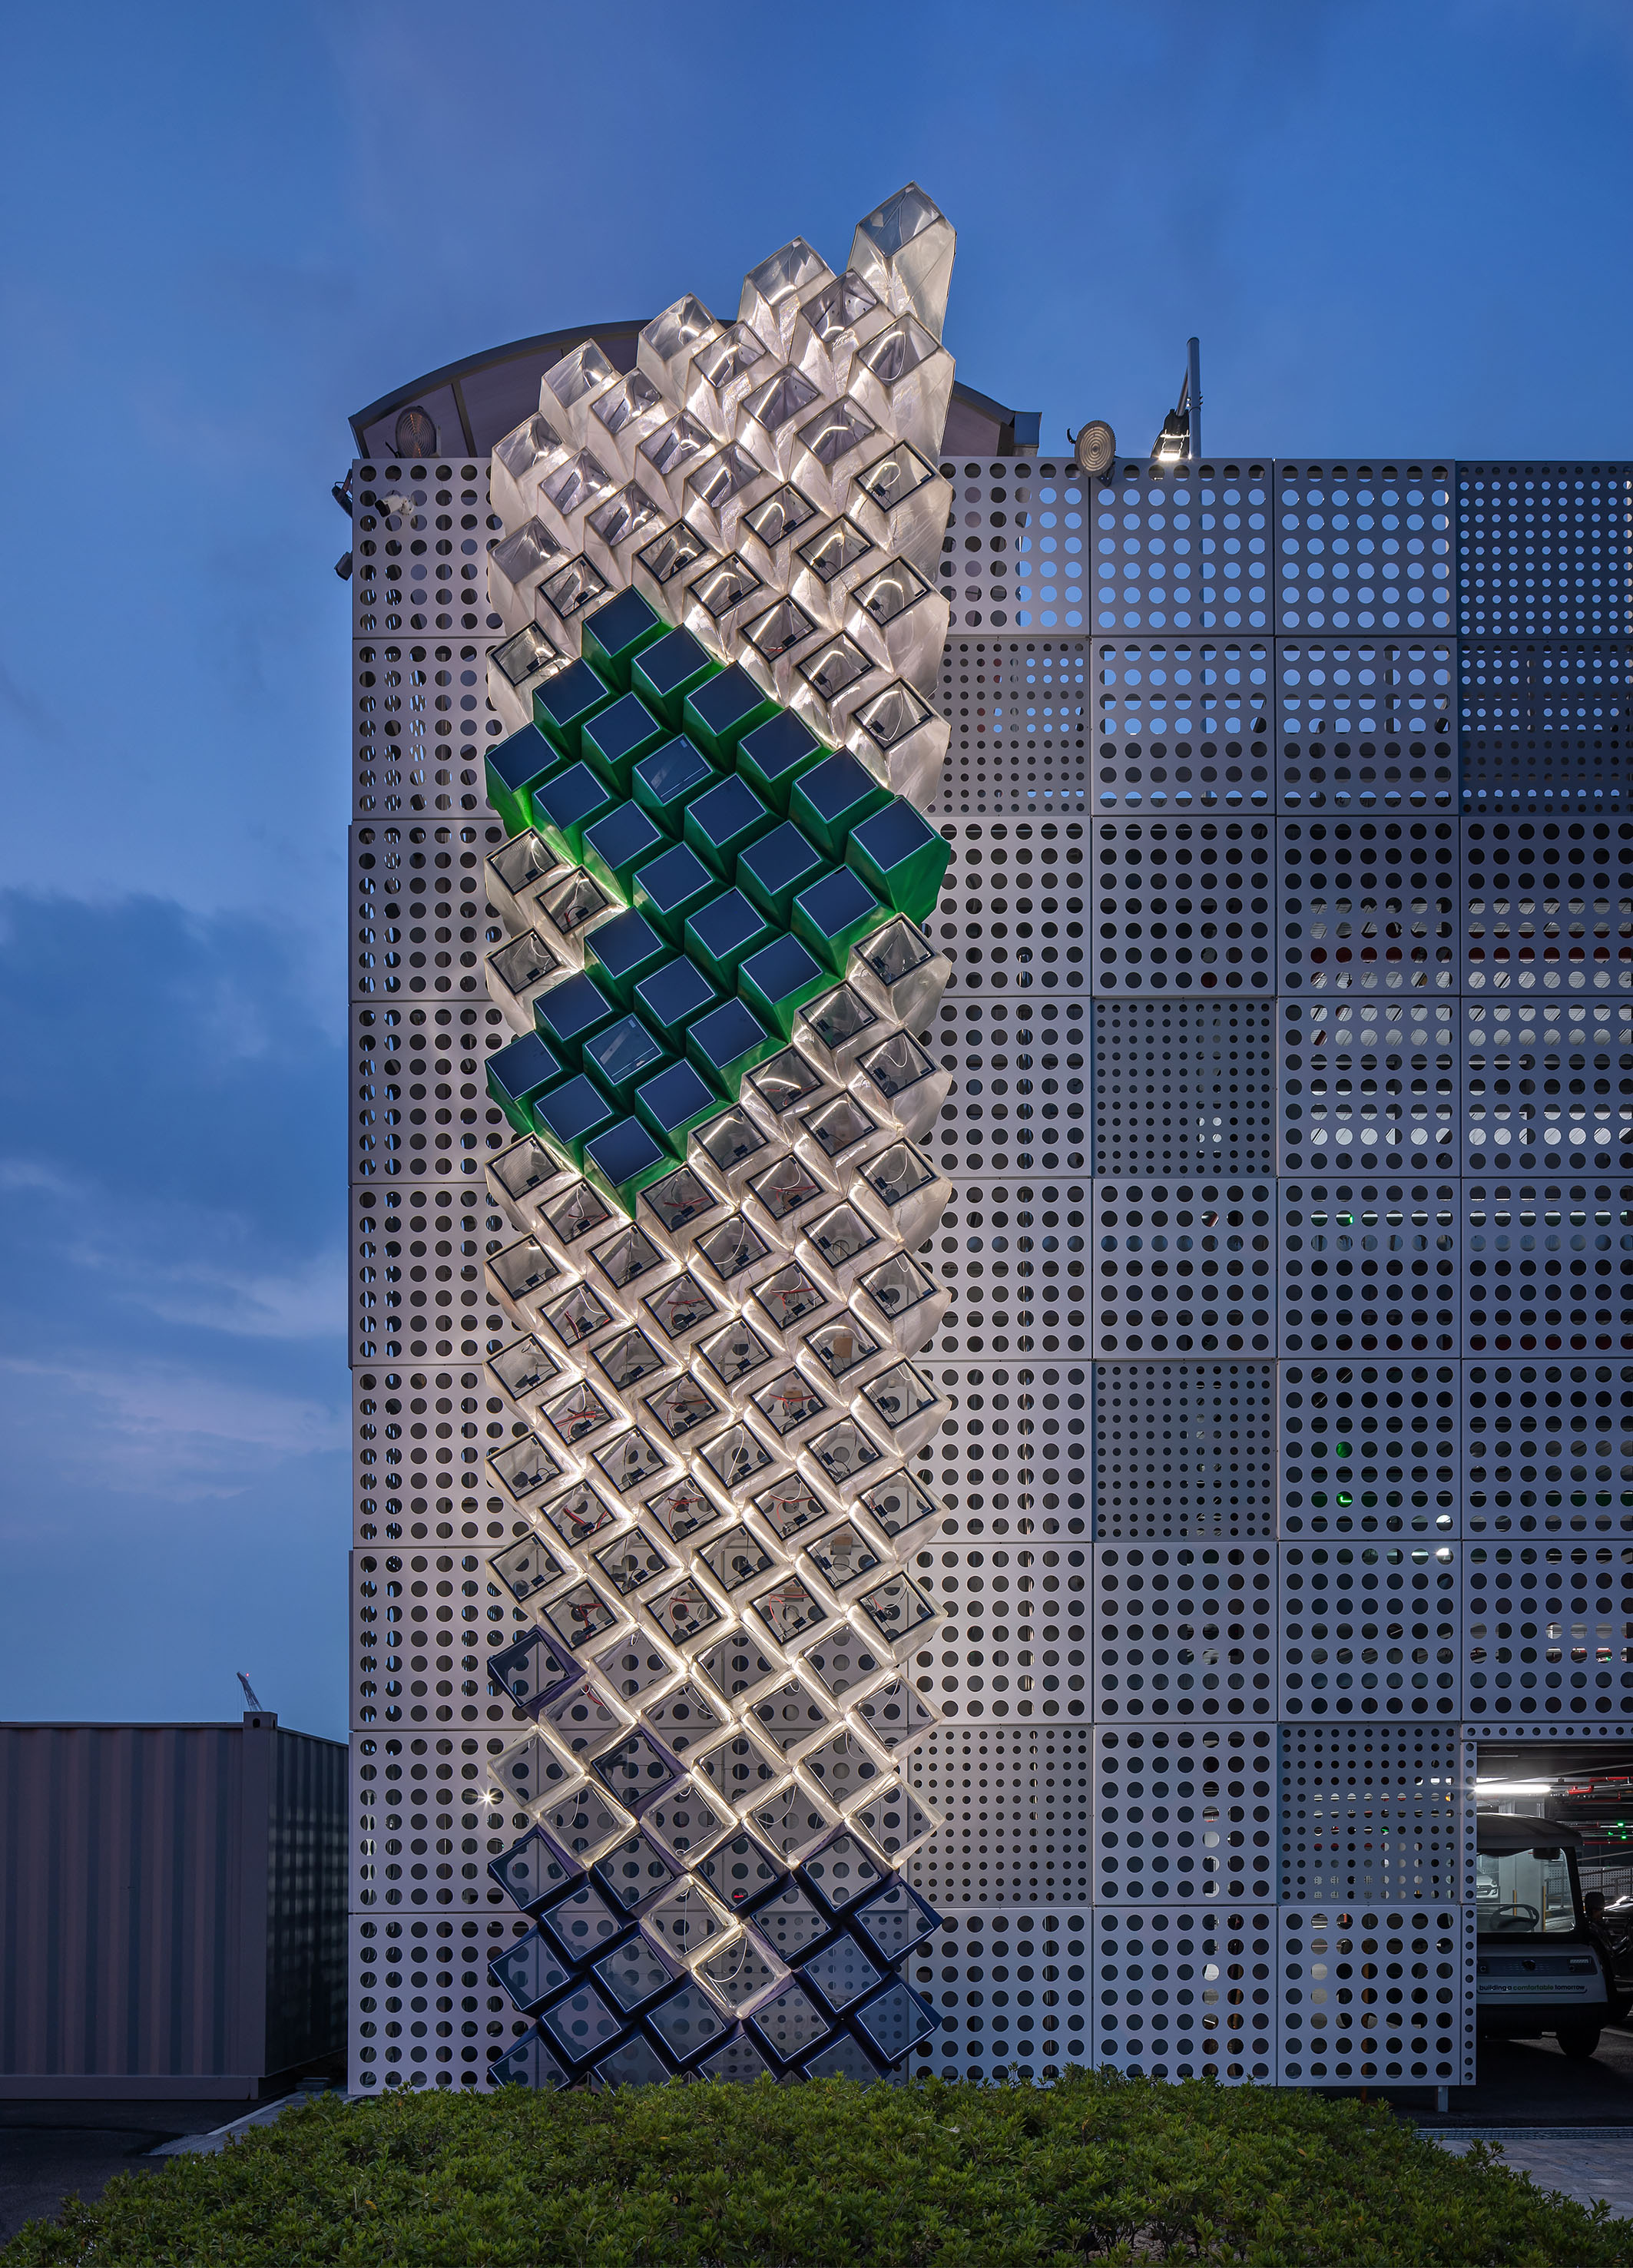
VINE
University of Ulsan
Korea

Ural Forest
Taiga LLC
Russian Federation
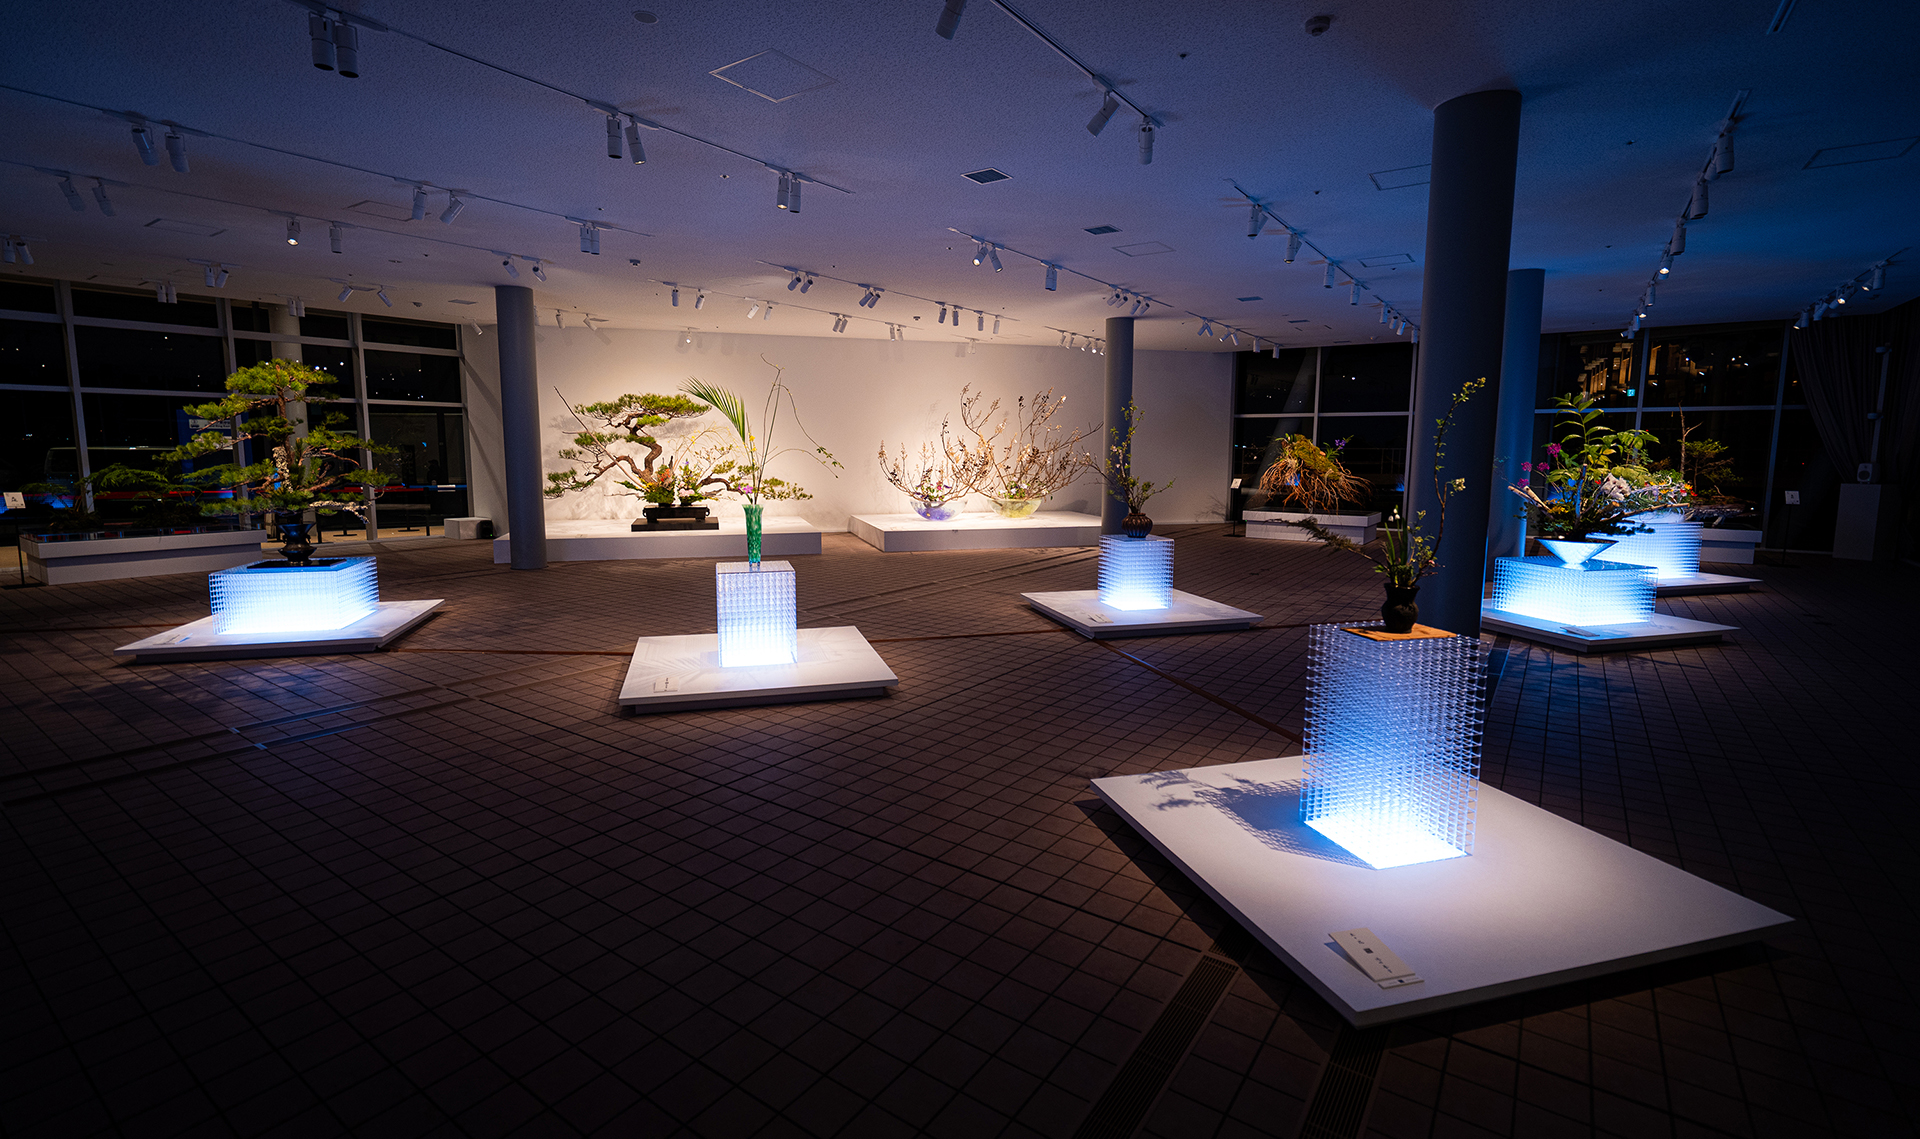
Transition The Origin of Ikebana
enigma Inc.
Japan
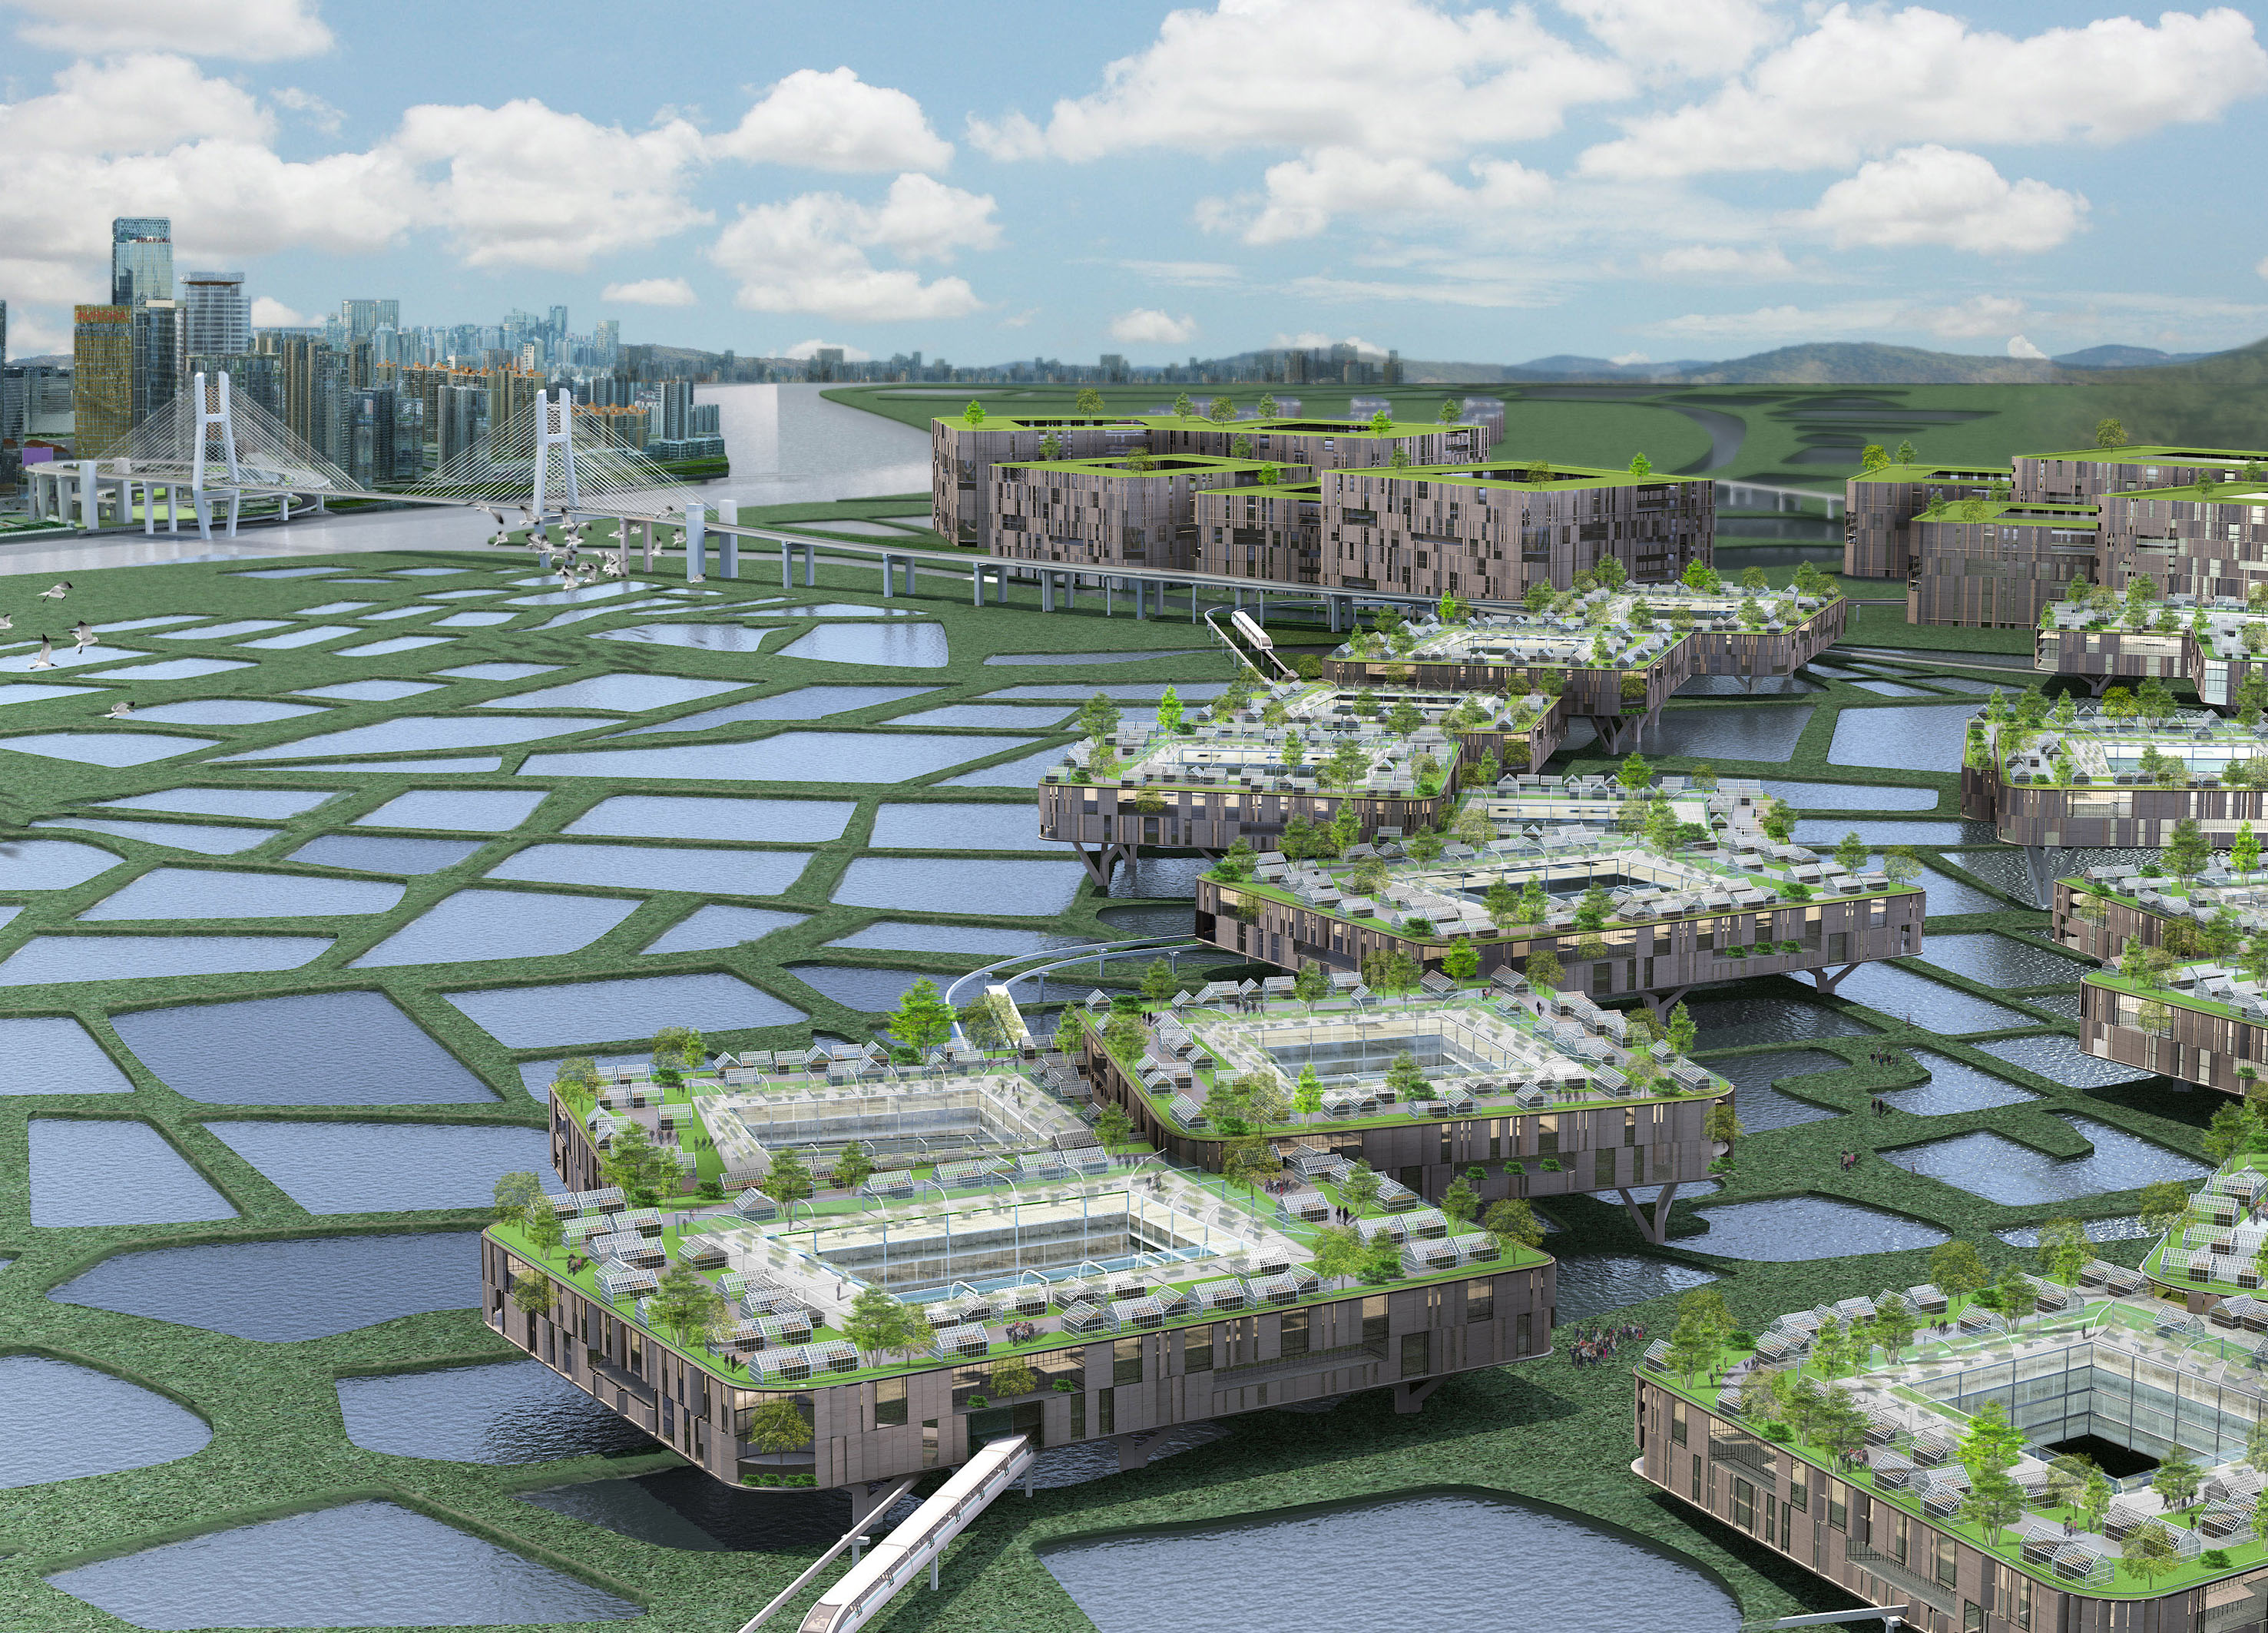
Touching the Earth Lightly
Fat Design Studio Architects Limited
China Hong Kong
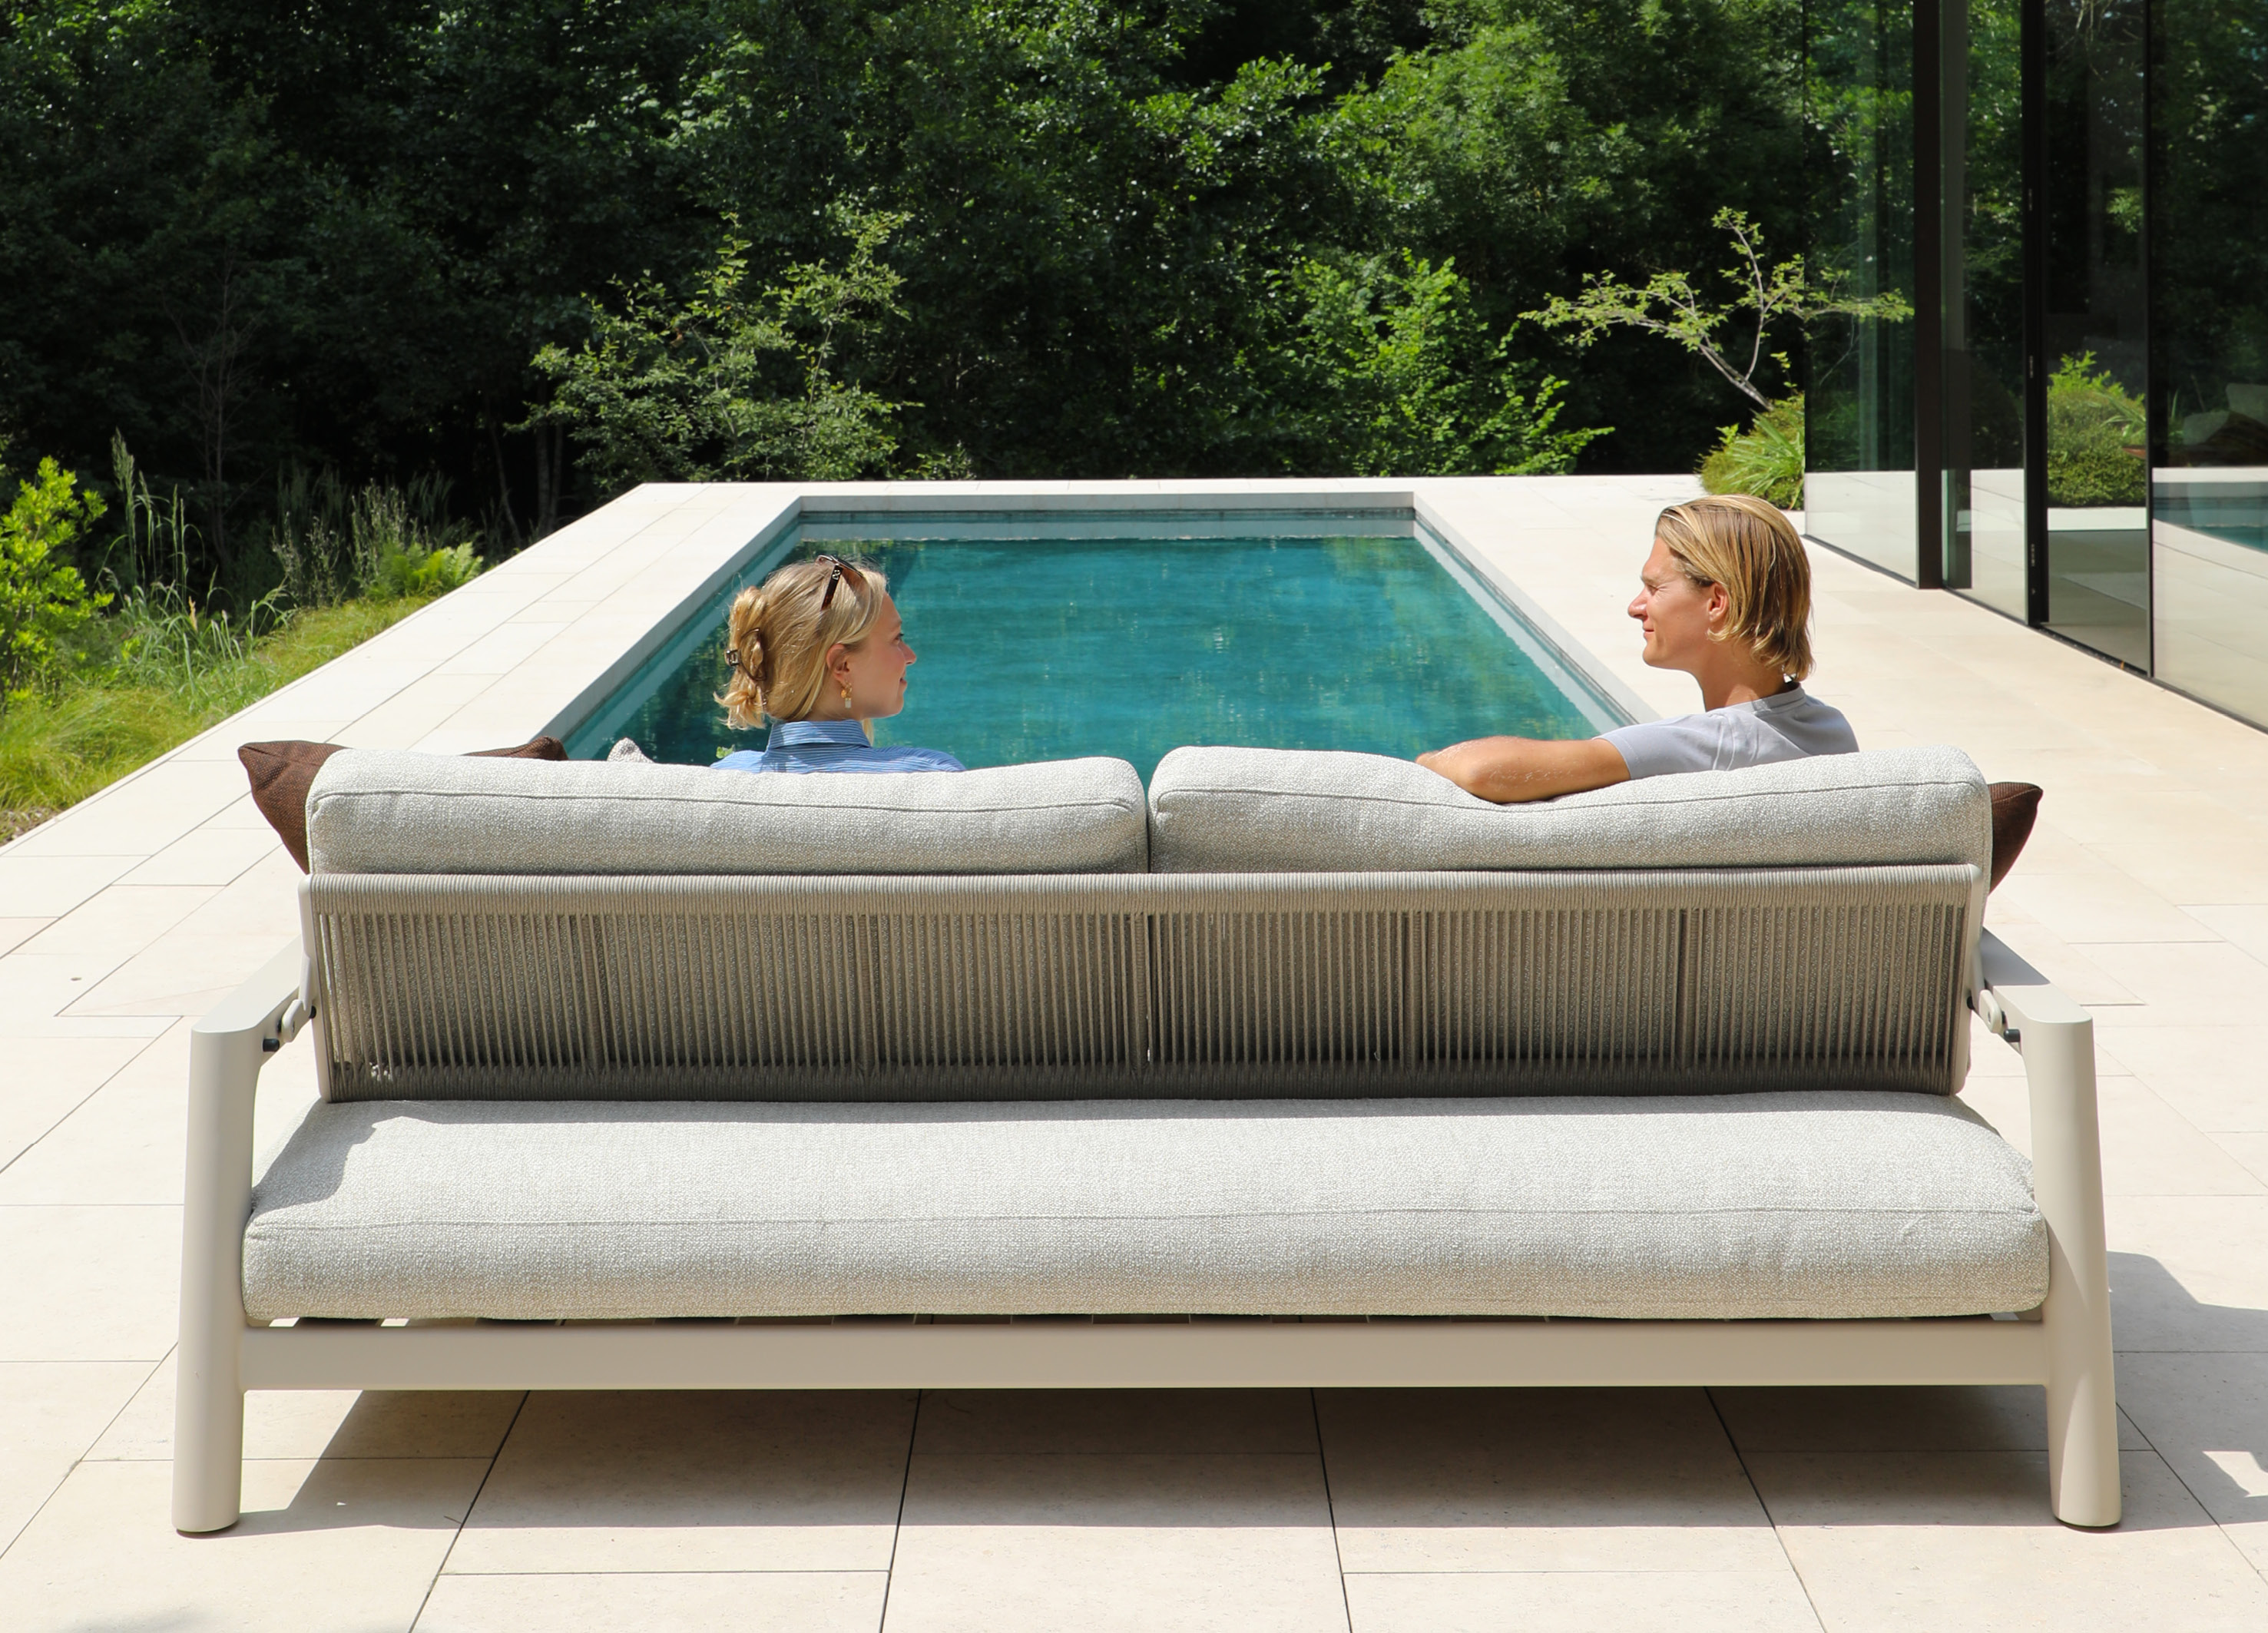
TOLO
Robin Delaere
Belgium
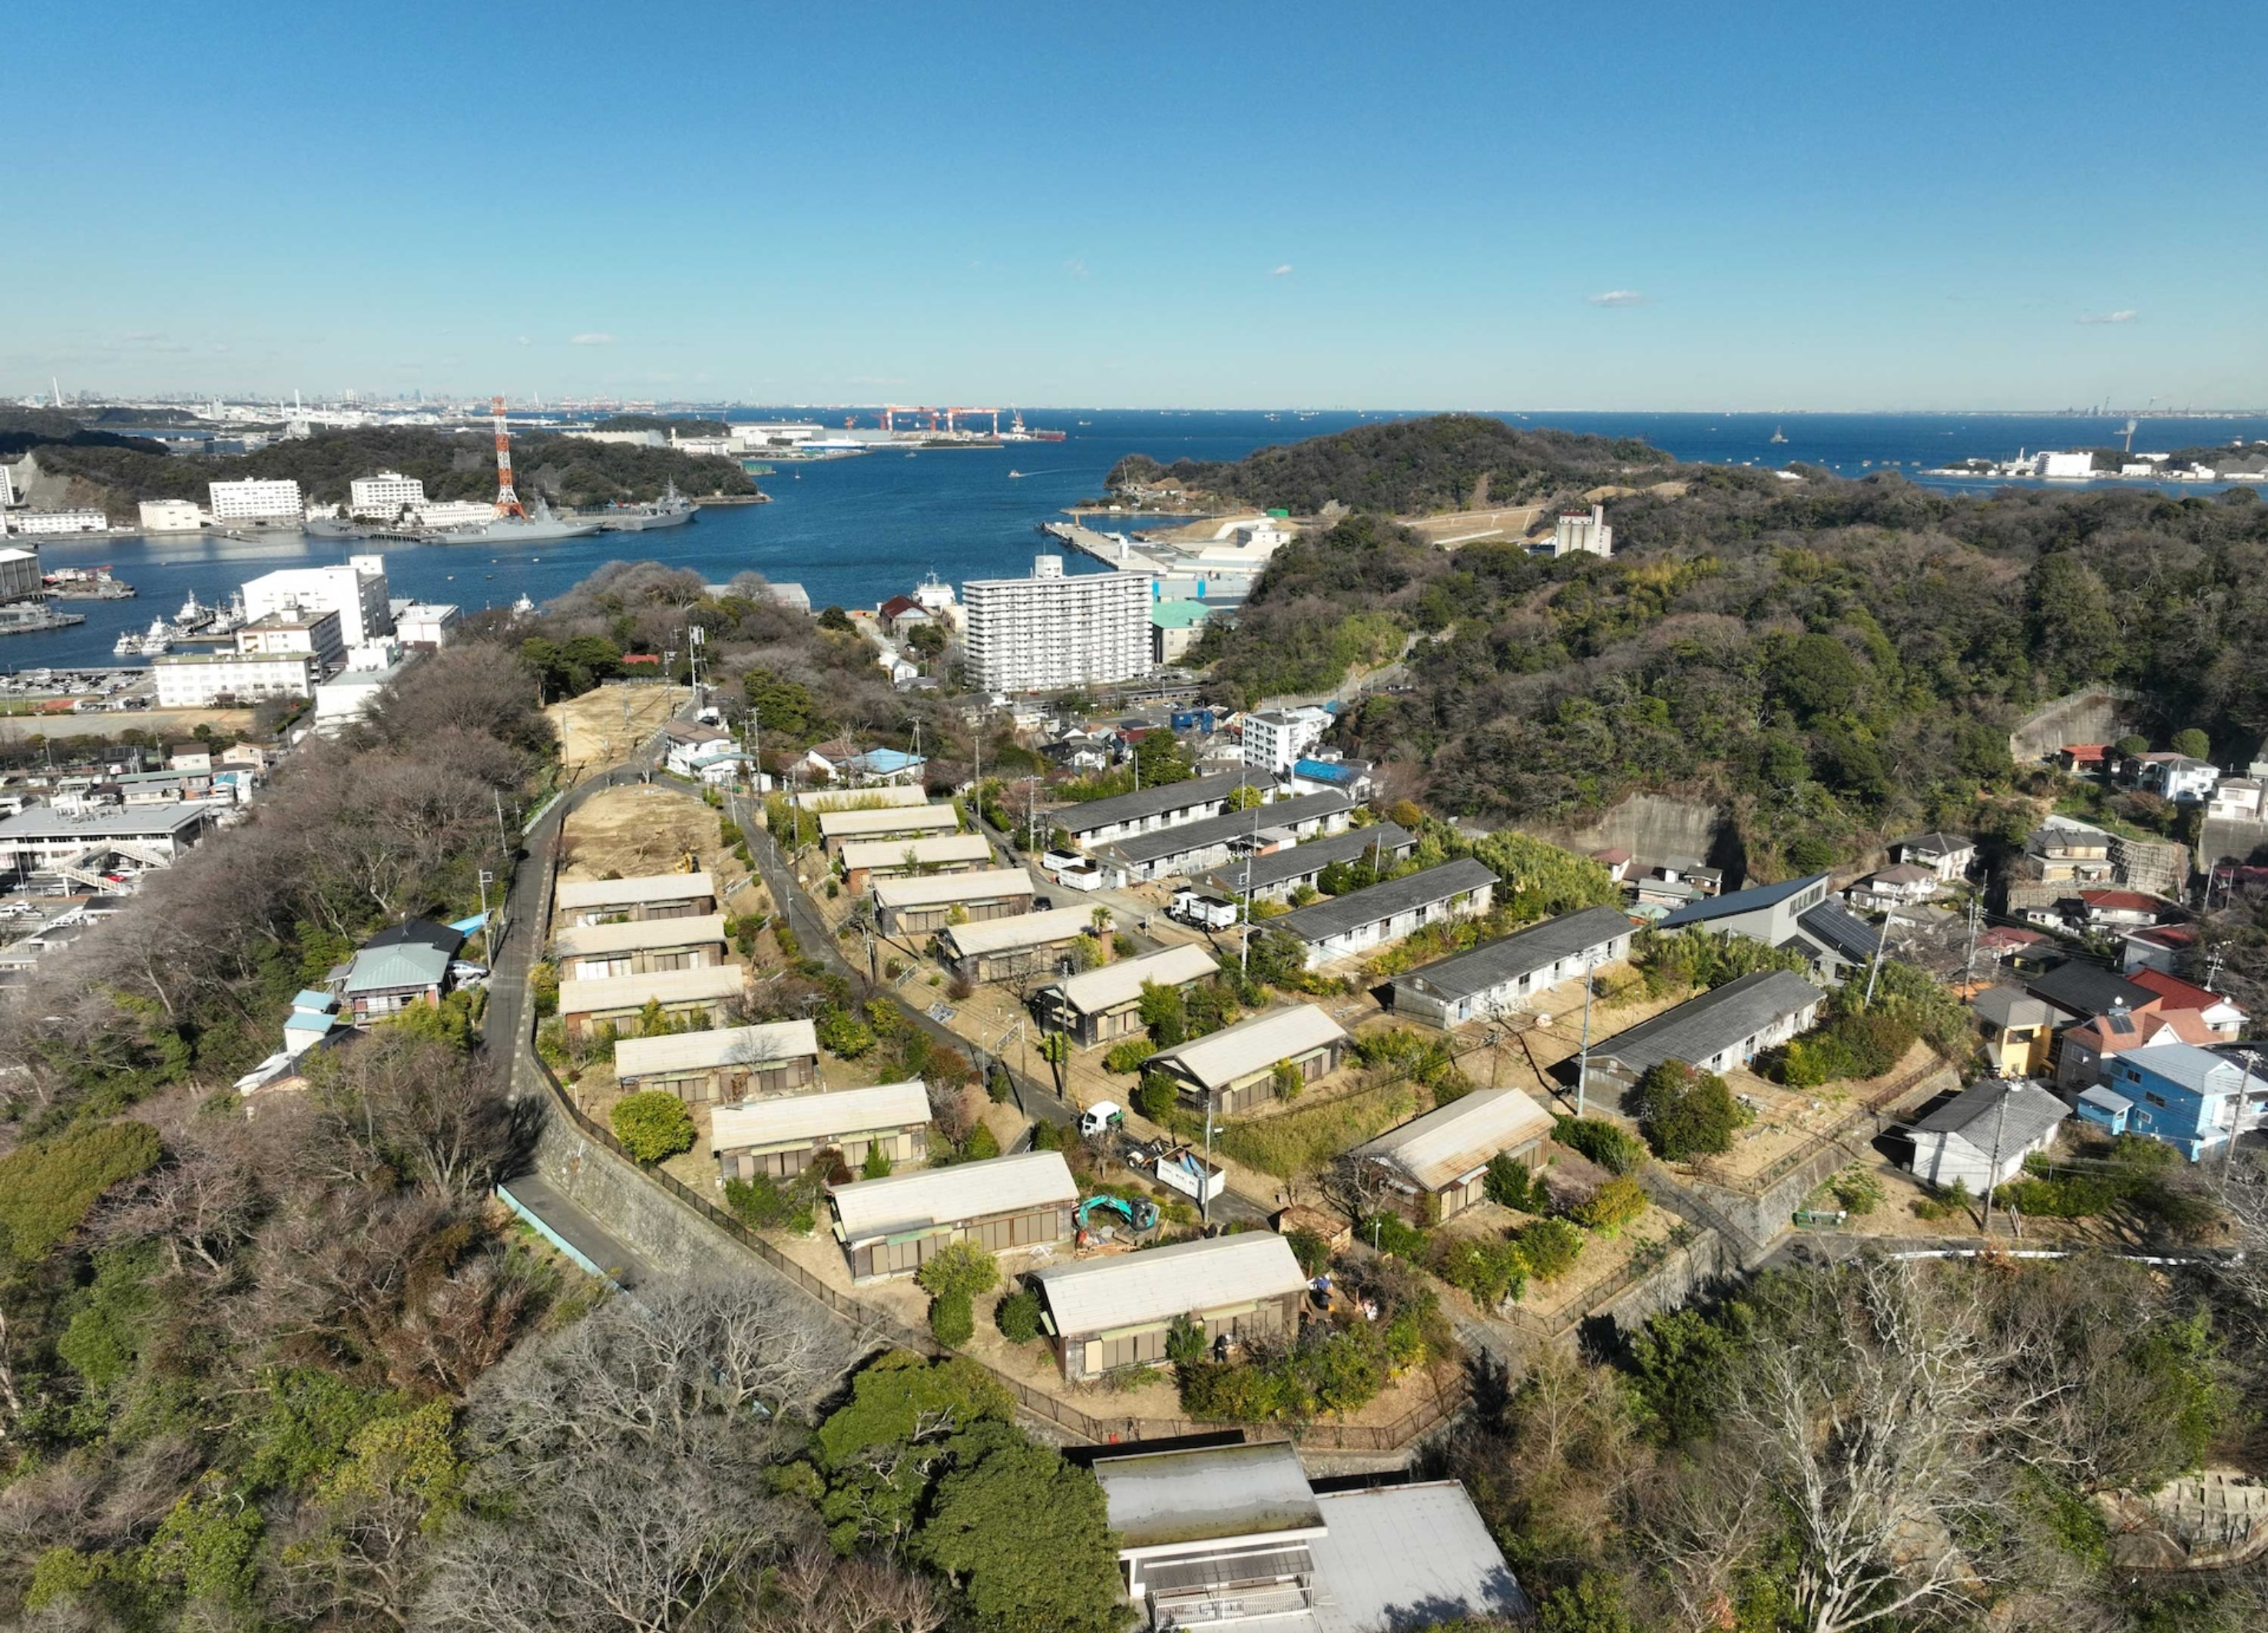
THUKIMIDAI Ristorante K giapponismo
COMFORT STYLE Co., Ltd.
Japan
The Zen Home
Deco Farmer Studio Co., Ltd.
China Hong Kong
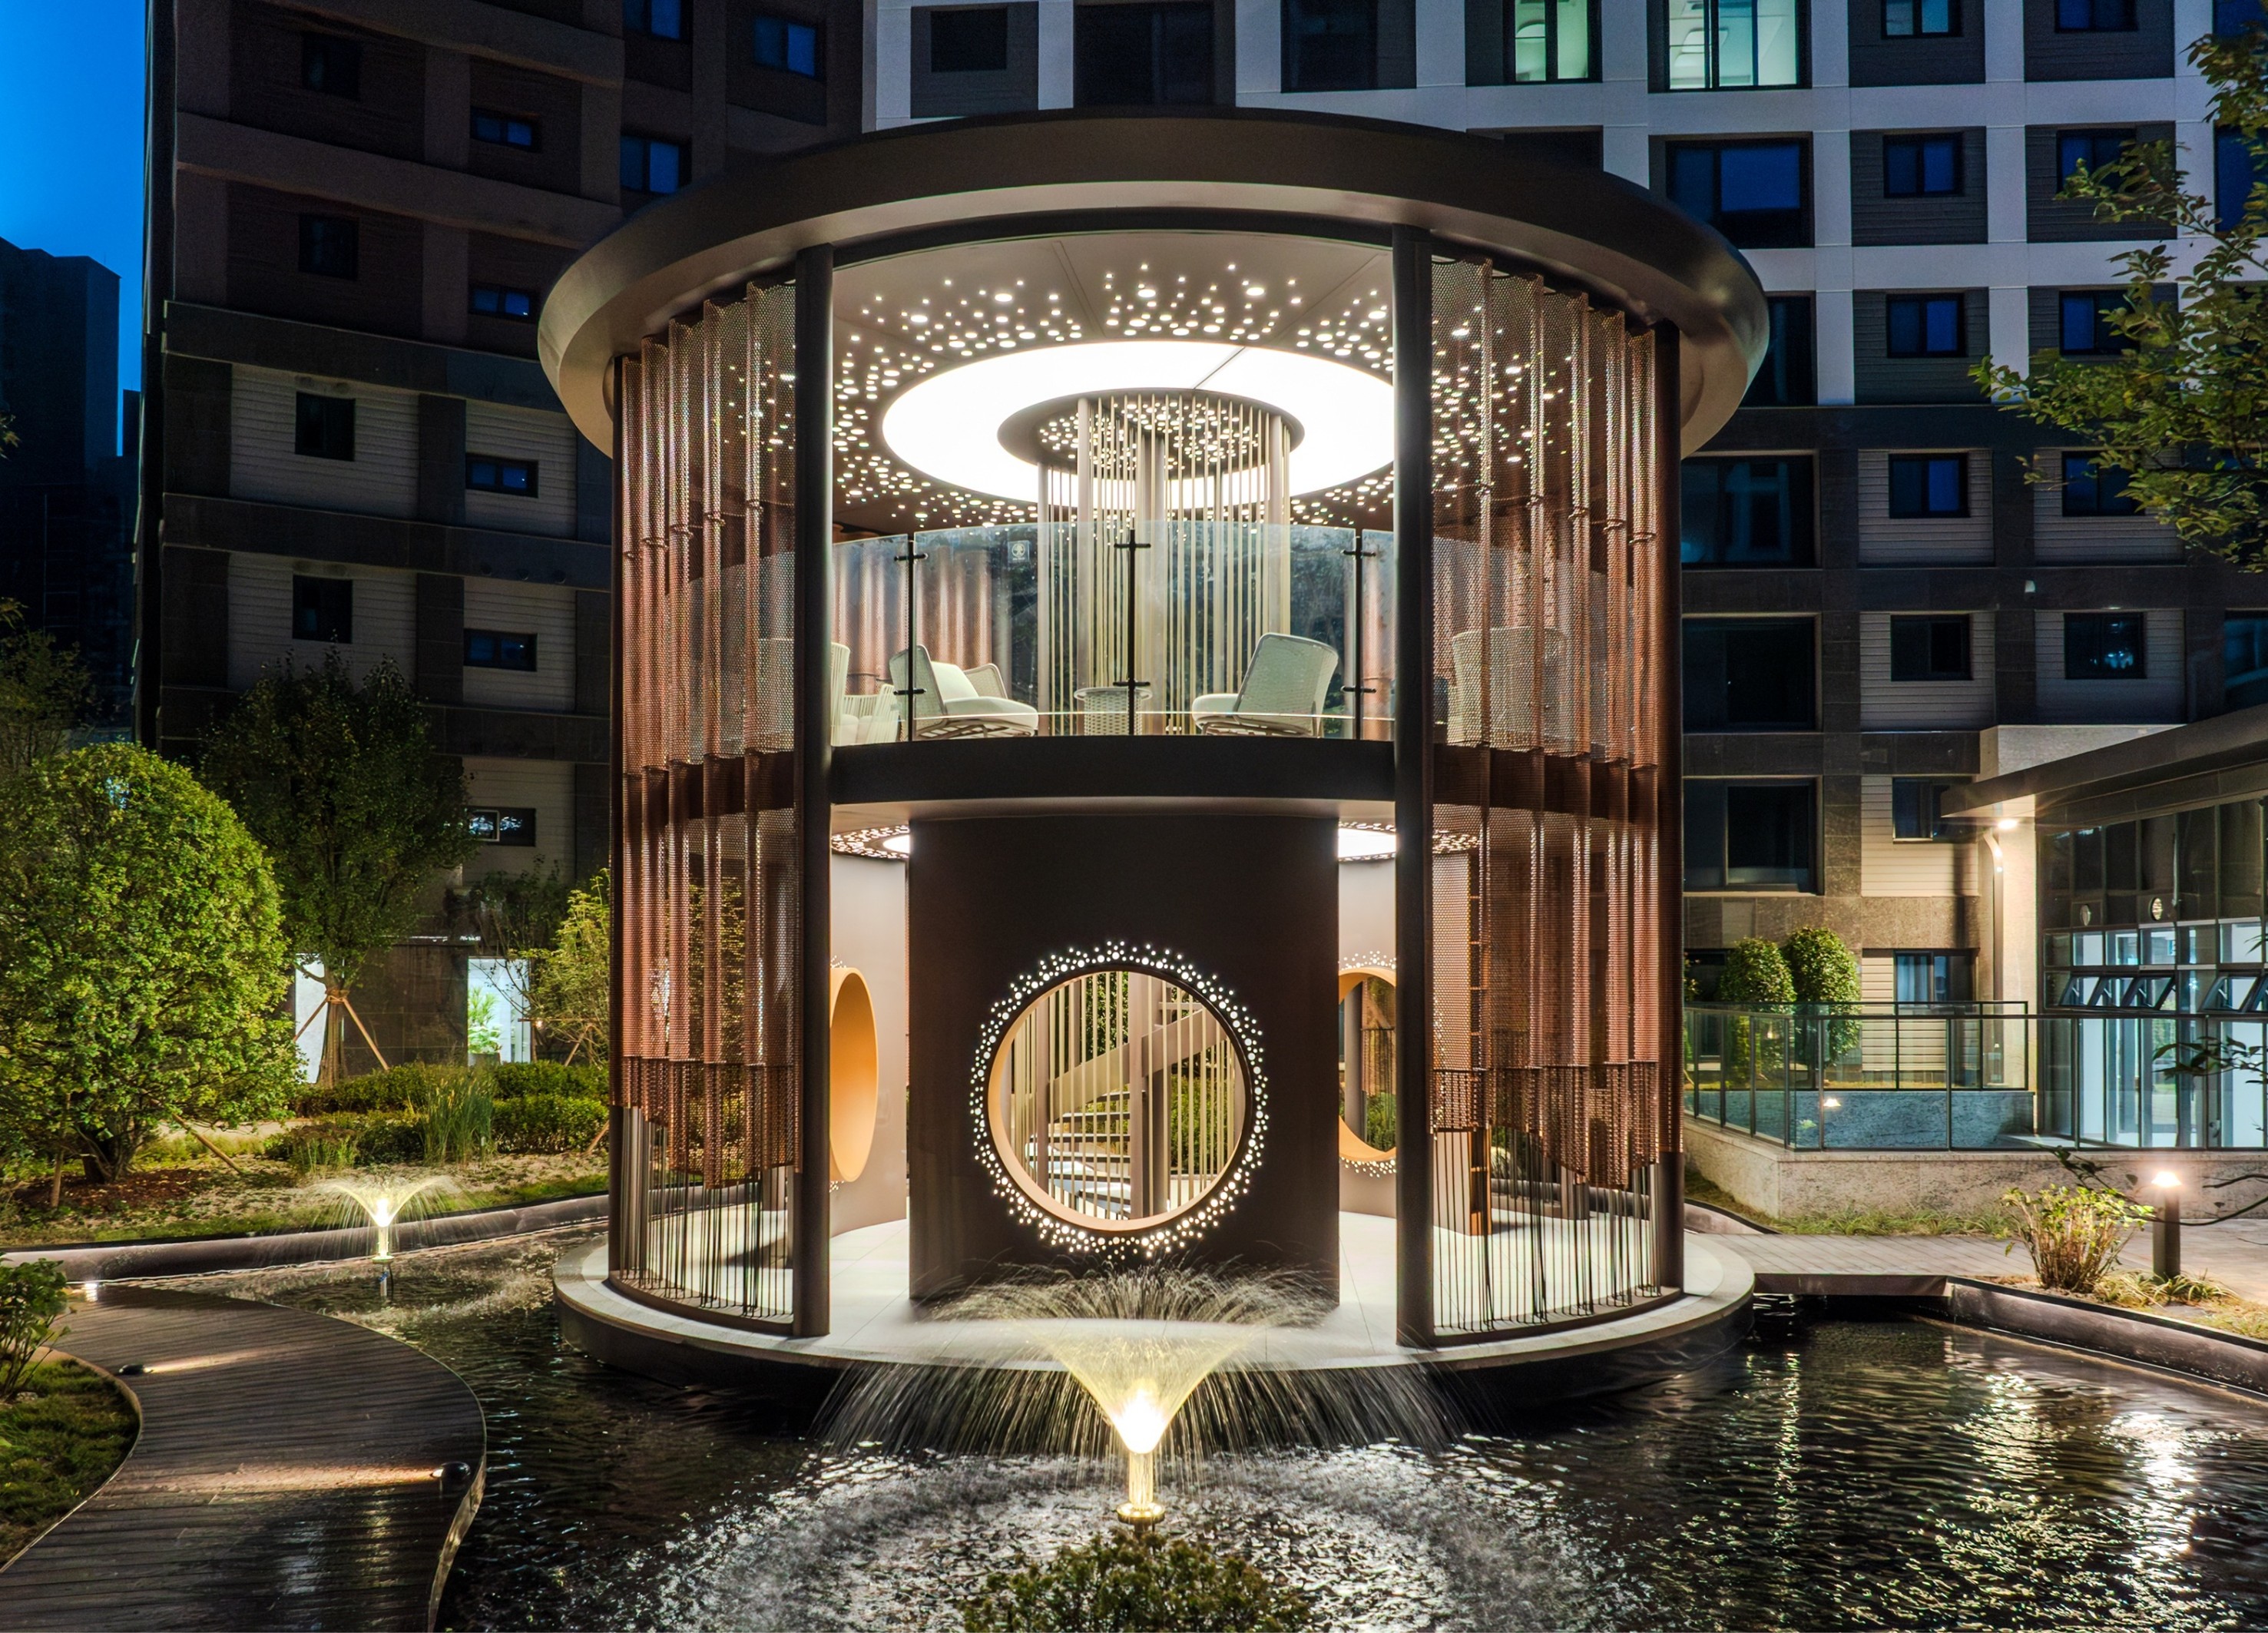
The Wind Library Garden
Samsung C&T Co., Ltd.
Korea

the Wave Carved Monolith
cocoon architecture ltd
HONG KONG, CHINA
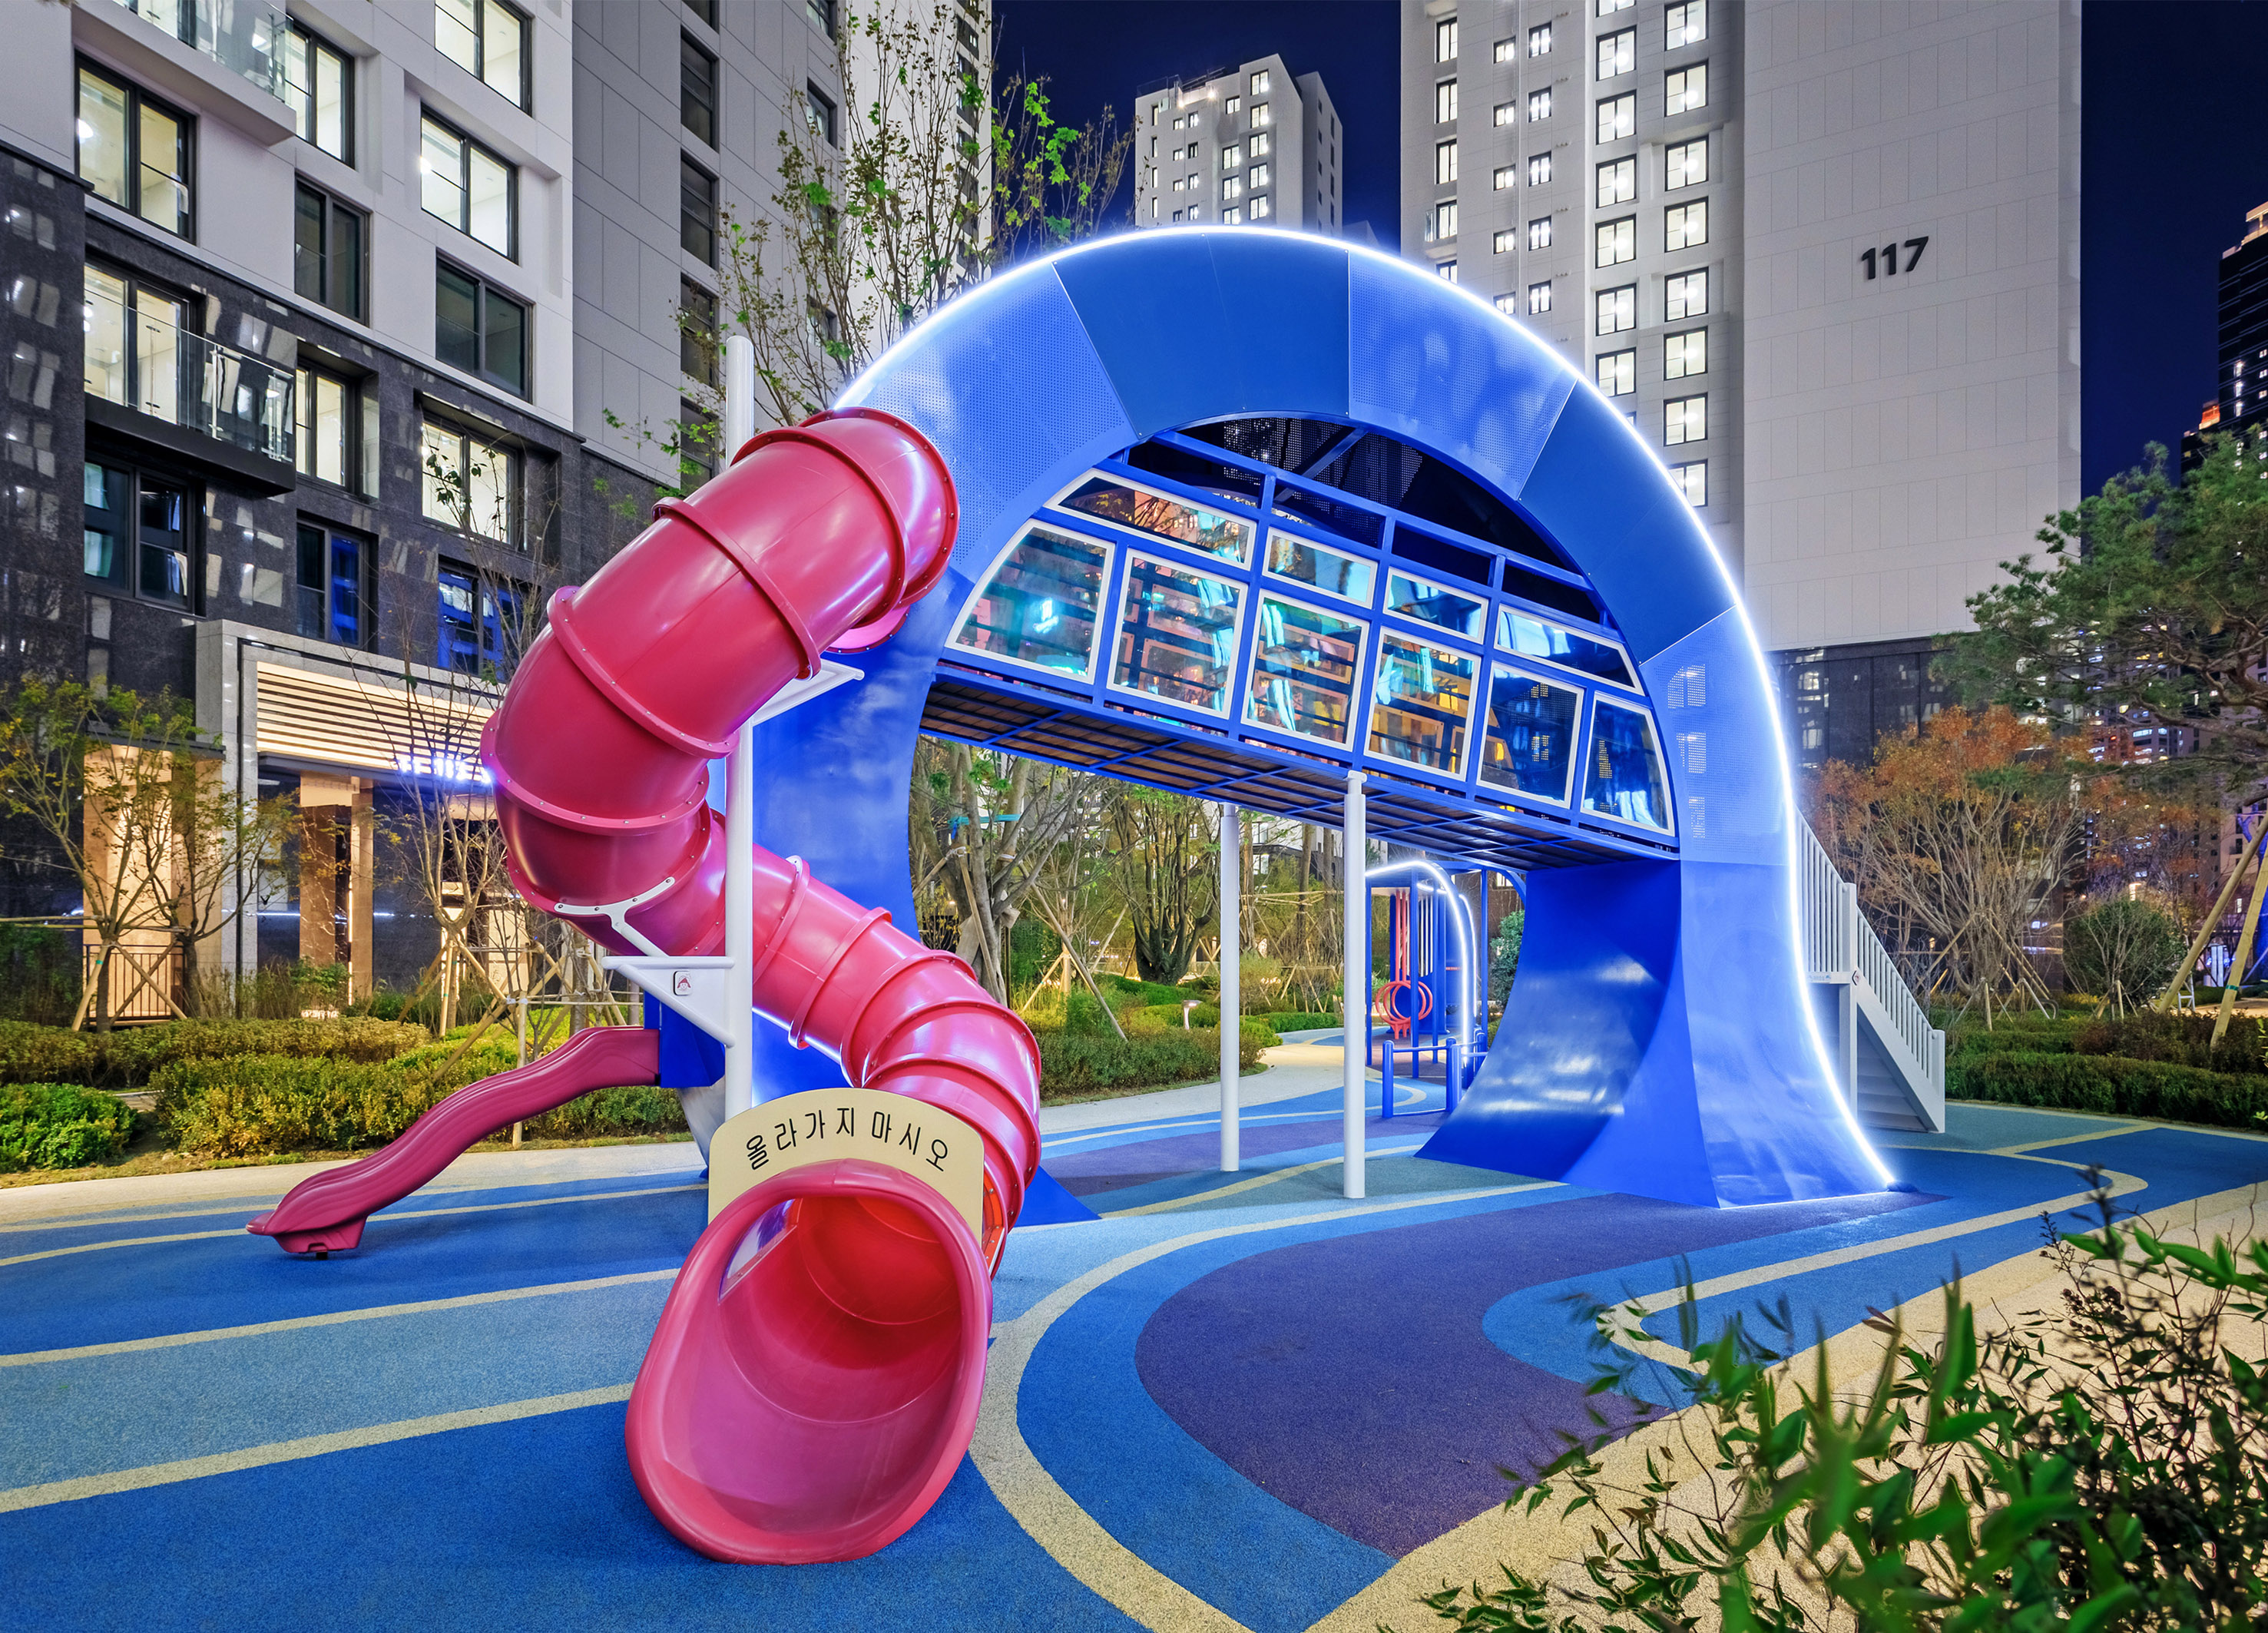
THE WAVE
Samsung C&T E&C Group Corp.
Korea
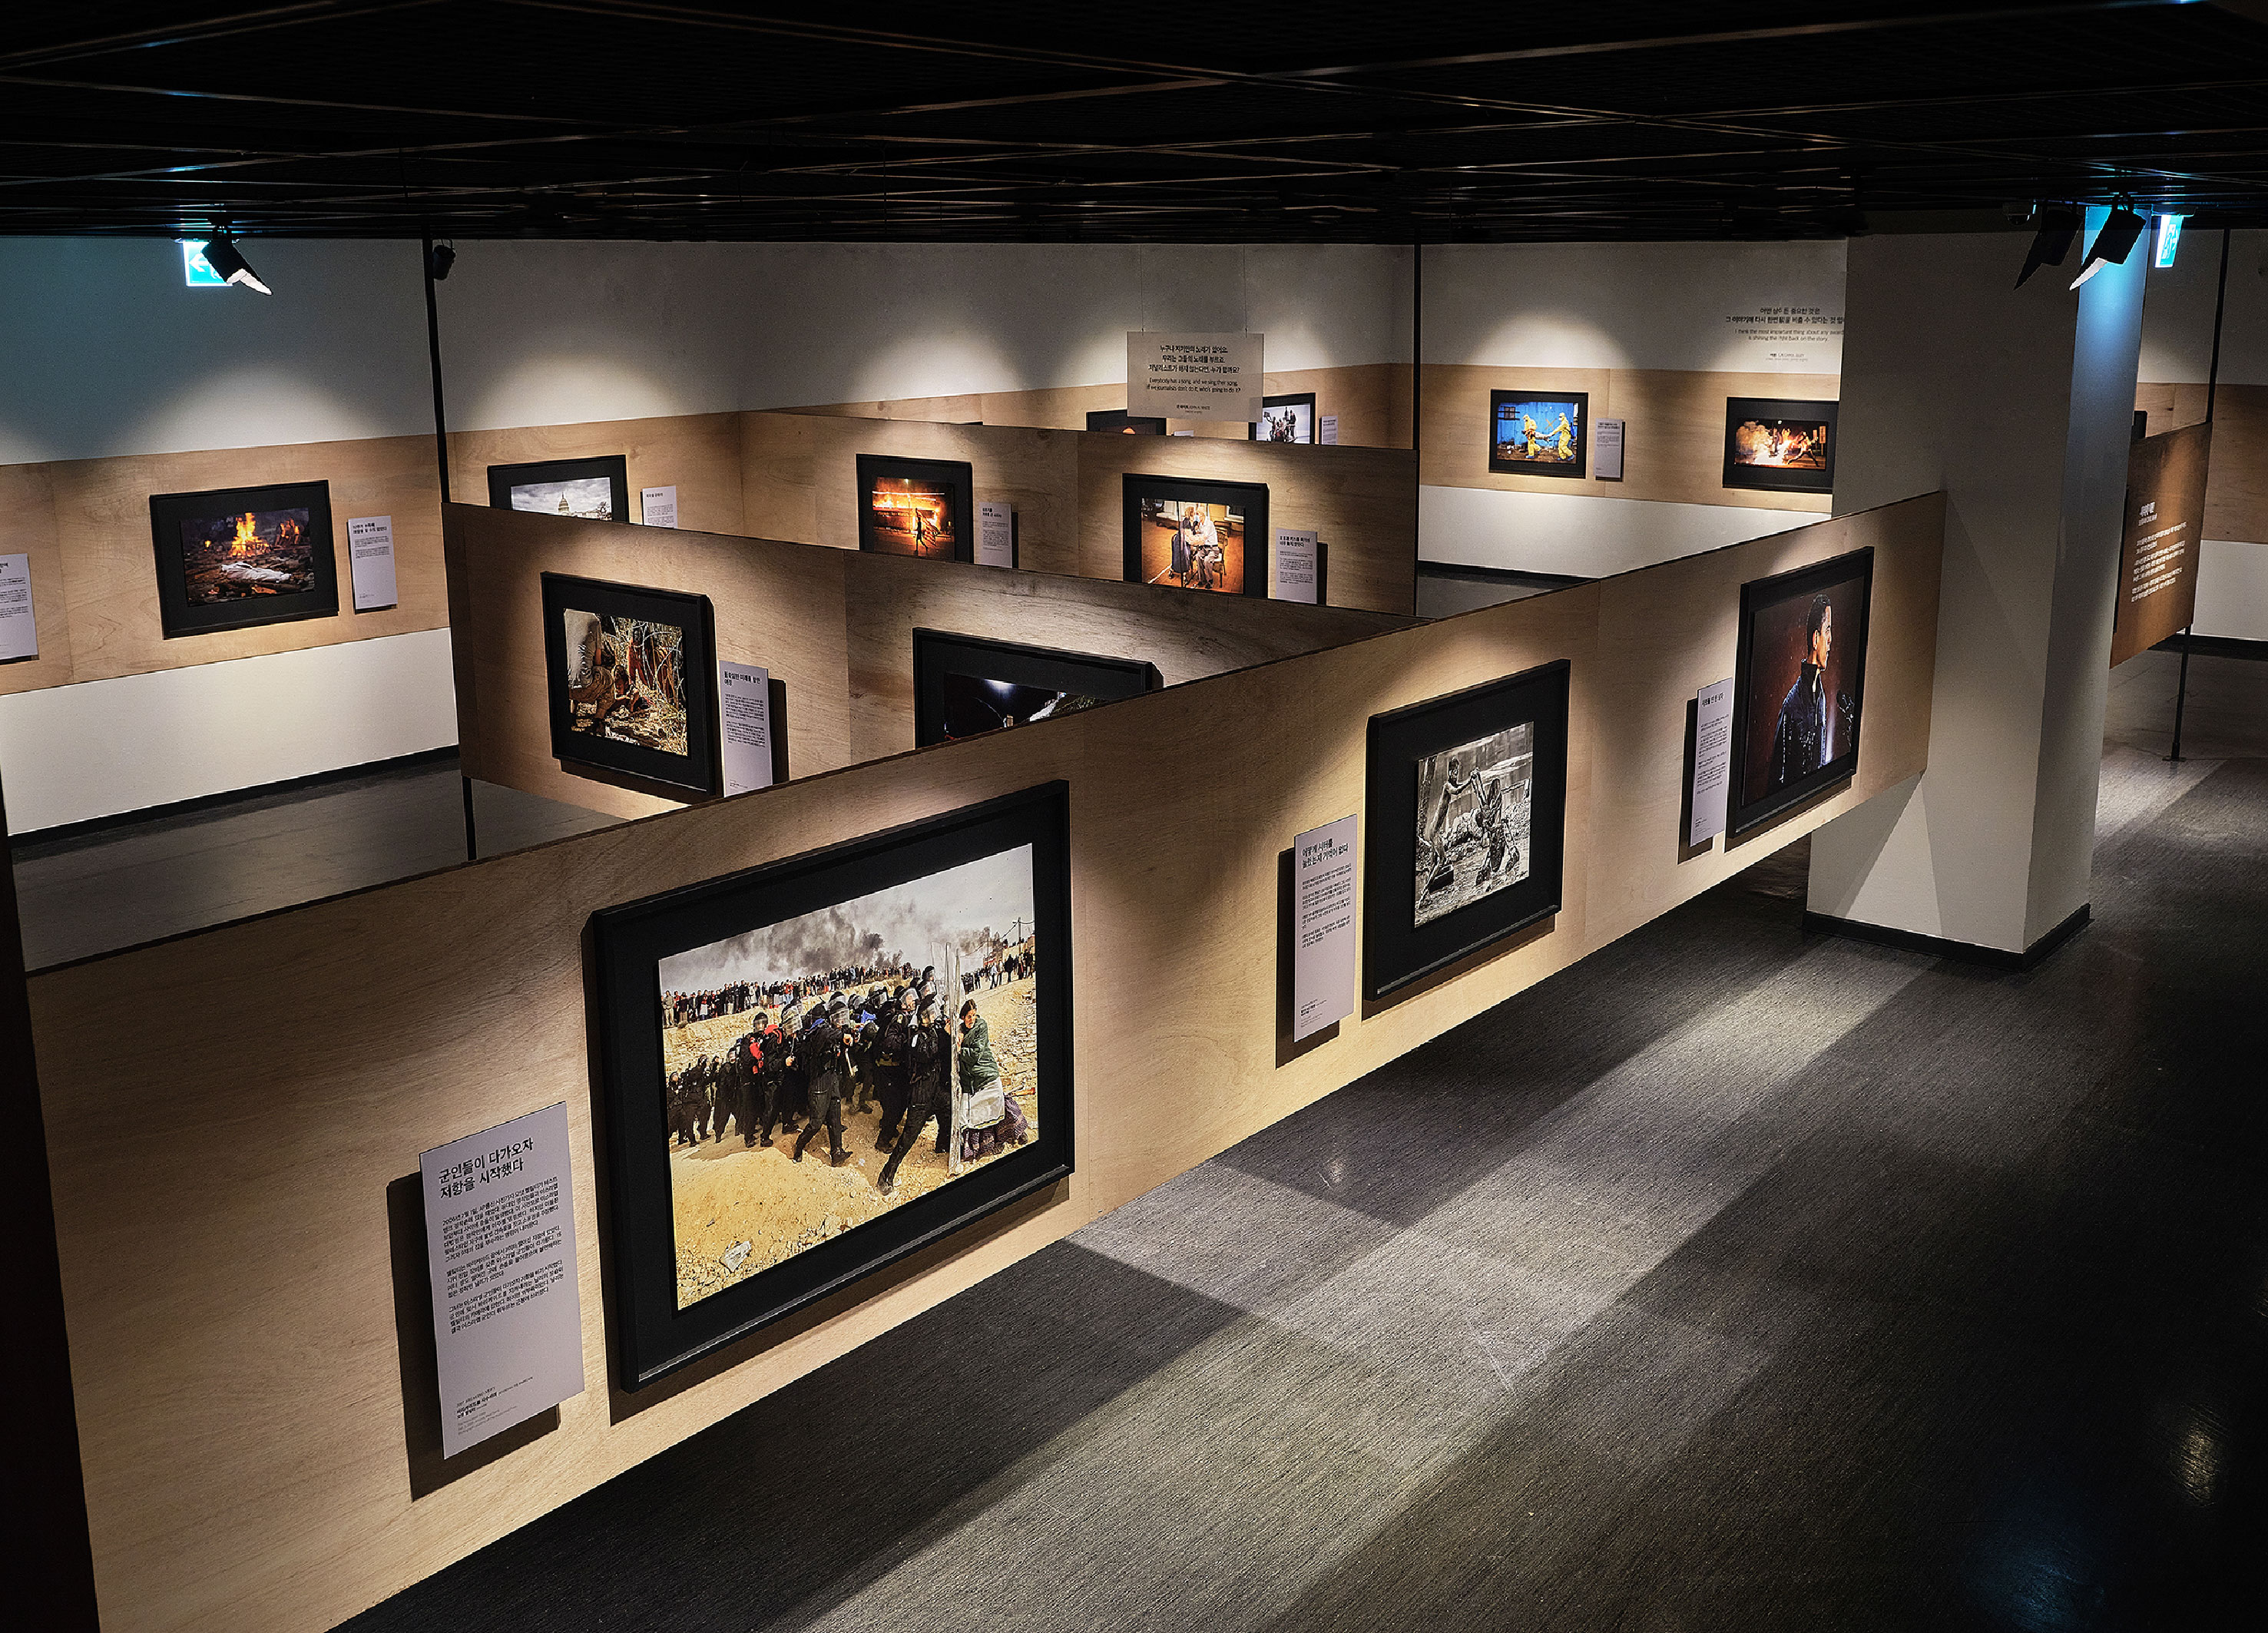
The Pulitzer Prizes Exhibition
Design MIDUM Co., Ltd.
Korea
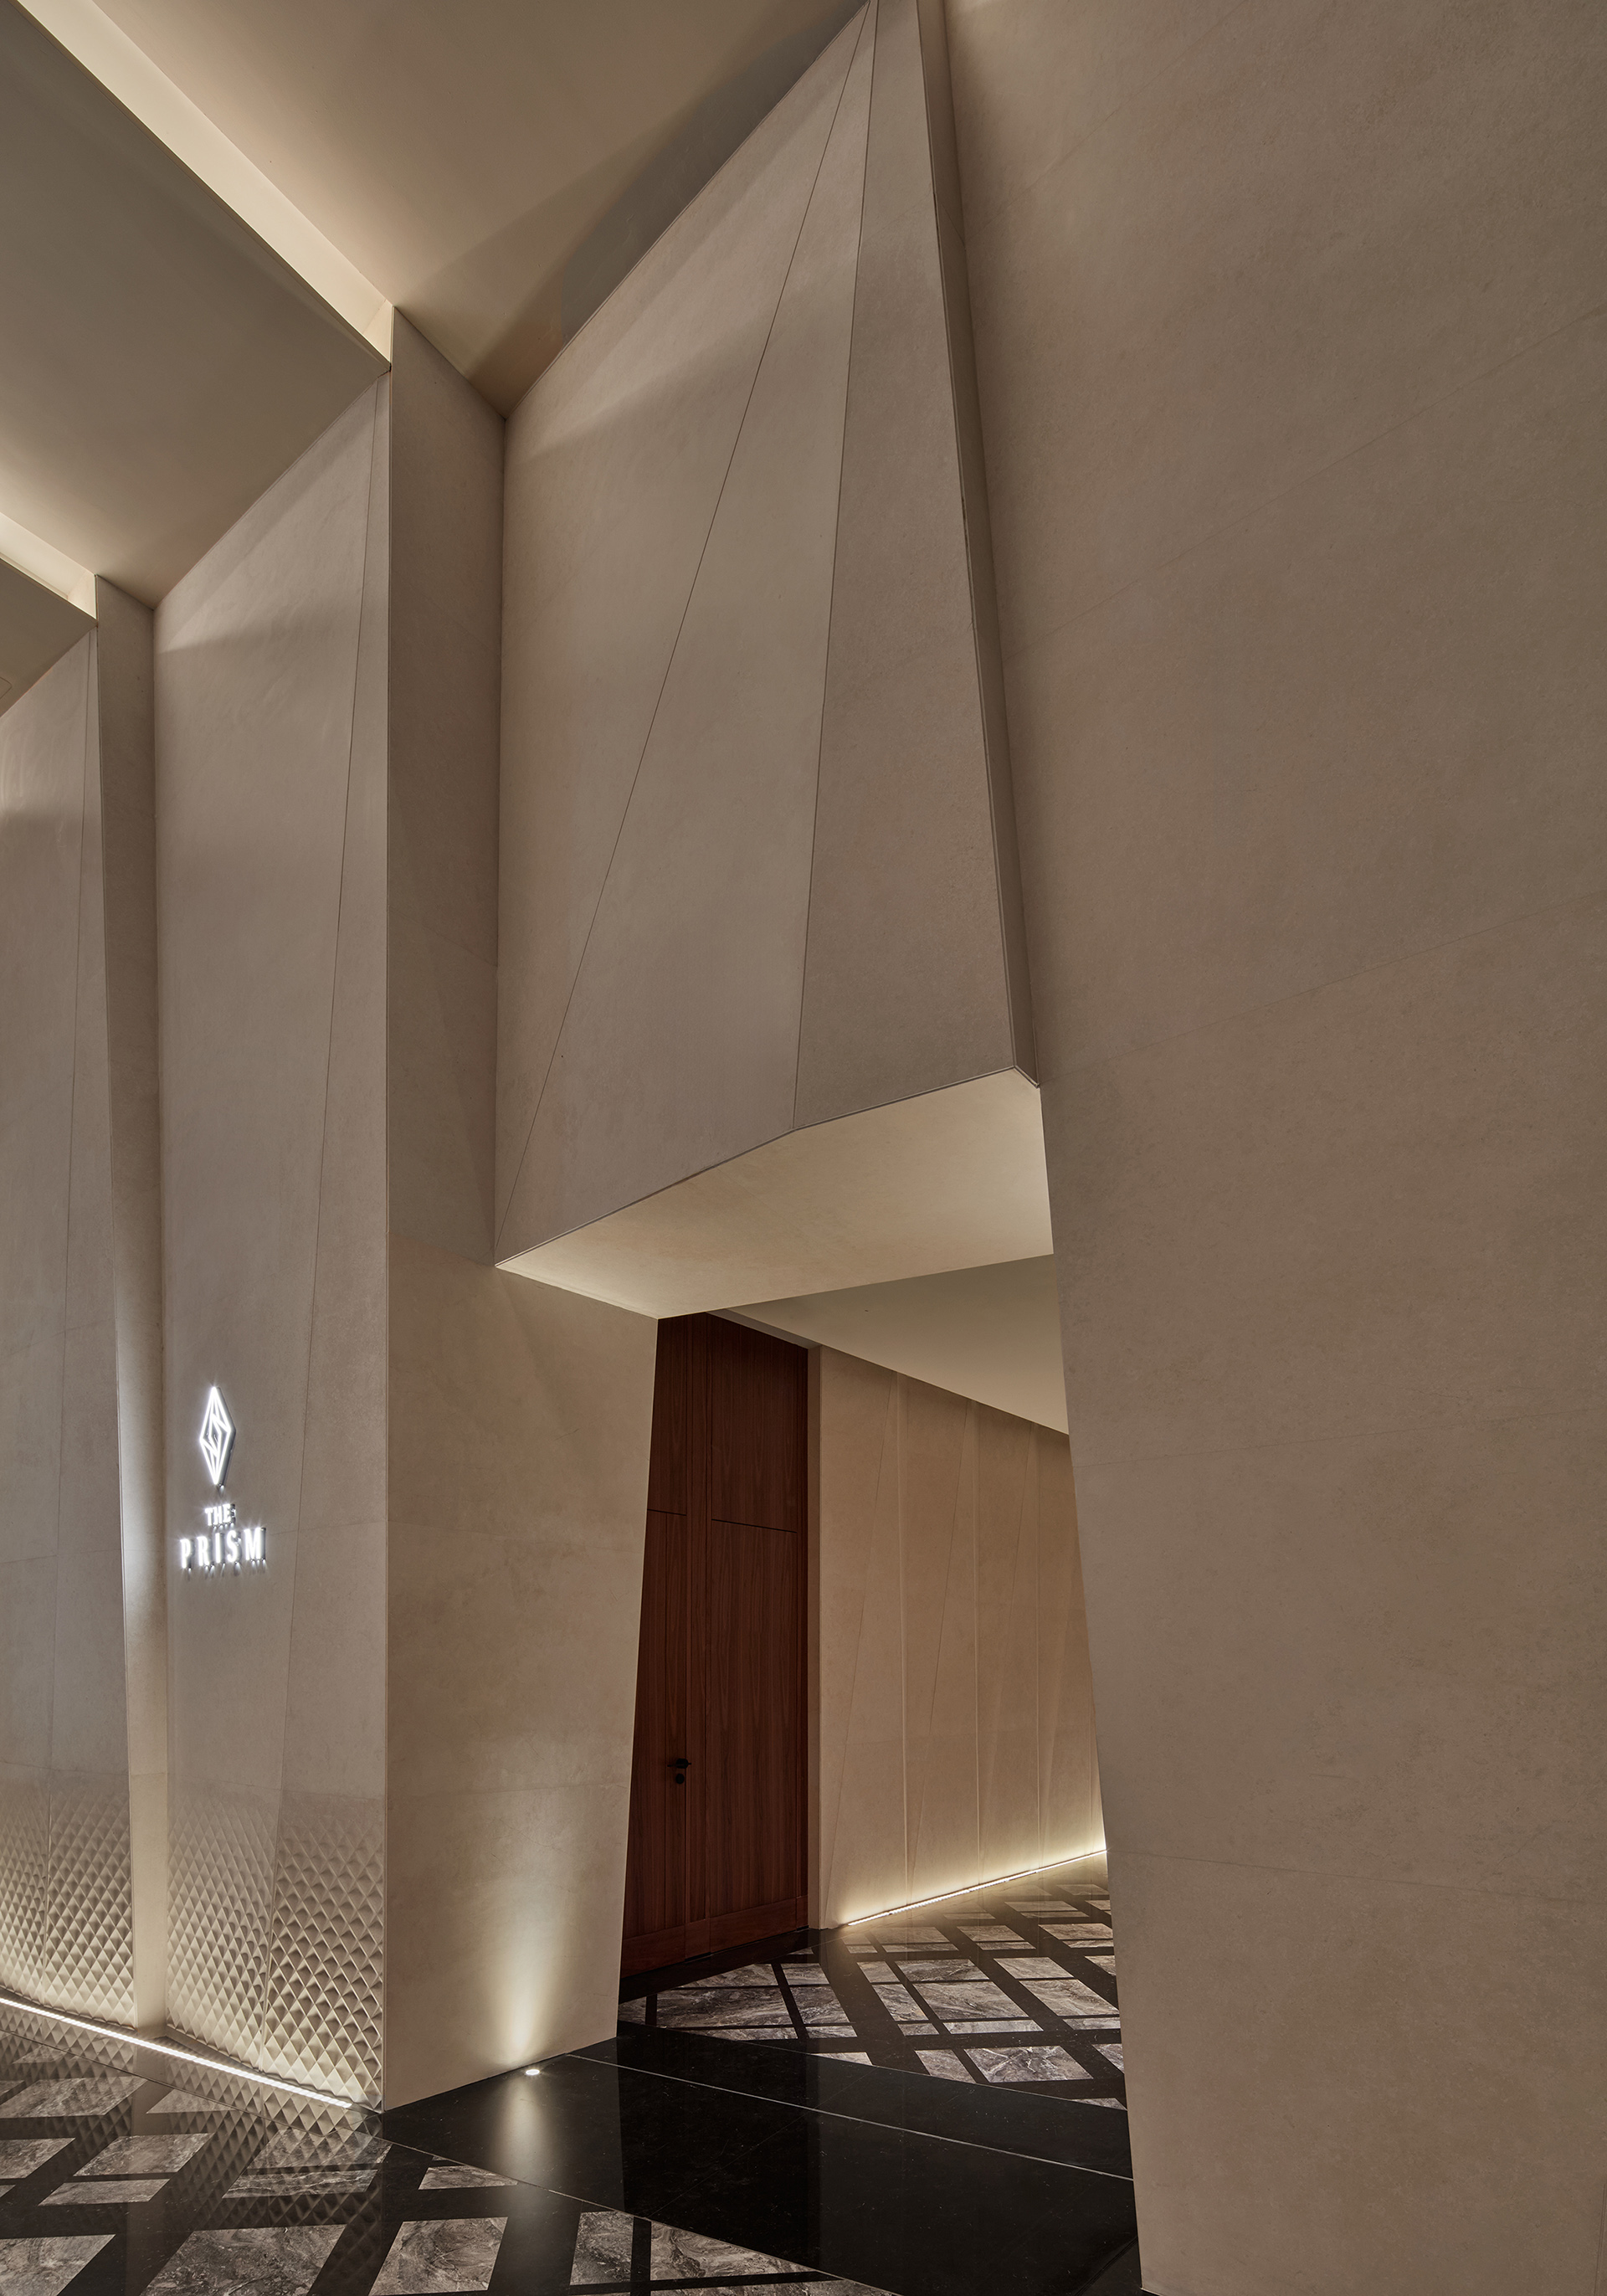
The Prism Shanghai
Dejoy International Architects
China


Partner & Sponsor
More








info@asiadesignprize.com
#14057, 905 49, Beolmal-ro 102beon-gil,
Dongan-gu, Anyang-si, Gyeonggi-do, Korea
#14057, 905 49, Beolmal-ro 102beon-gil,
Dongan-gu, Anyang-si, Gyeonggi-do, Korea
Founder: Doyoung Kim
Business Registration Number: 454-86-01044
Online Sales License No.: 2021-Anyang Dongan-1081
Copyright © DESIGNSORI Co., Ltd.
Business Registration Number: 454-86-01044
Online Sales License No.: 2021-Anyang Dongan-1081
Copyright © DESIGNSORI Co., Ltd.