
Yungil Choi, Senior Manager at HYUNDAI E&C
Jury Member of the K-Design Award
Tucked away in the narrow alleys of Bukchon is a small space known as a sarangbang. It follows the familiar structure of a traditional hanok, with a wooden veranda extending toward a small garden. Yet when I sit quietly there, I feel a peculiar sense of comfort that I have not found anywhere else in Bukchon. Entering through the low gate, I first experience the coziness created by the surrounding stone walls and buildings. Then, stepping onto the wooden floor and sitting inside the main room, I find layers of neighboring hanok rooftops unfolding below my line of sight, with the distant cityscape beyond them. In this space, where enclosure and openness are delicately balanced, I find a sense of solace that feels unique to this particular place.
Just as this particular sarangbang feels especially appealing to me among the countless hanok homes of Bukchon, spaces with similar spatial configurations can carry very different meanings. Two plazas may be the same size, yet people gather in one and not the other. Two benches may occupy similar locations, yet one remains strangely unused. For landscape architects, the important question does not end with “What form is beautiful?” Only by understanding how people perceive, move through, and remain in a space can we begin to design how that space actually works.
Environmental psychology has long examined this question. Rachel and Stephen Kaplan (1989), when explaining people’s environmental preferences, identified four concepts: “coherence,” “legibility,” “complexity,” and “mystery.” We want to understand our surroundings as a coherent whole, yet at the same time, we want to sense that there is something more to discover. It is fascinating that these two seemingly opposing desires can come together to create an appealing space. If a space is too simple, it becomes boring; if it is too complex, it becomes difficult to read. A good space offers an understandable order while providing a reason to explore.
There is a method landscape architects often use when designing circulation: they do not reveal the entire space at once. In “Slow Garden,” which I mentioned in my previous article, the next space is concealed behind mounds along the path, while low planting partially blocks the view, allowing a new scene to appear only after the visitor changes direction. This is not simply a device for making a space beautiful. It is a way of encouraging people to understand the space gradually through movement rather than taking it in all at once.
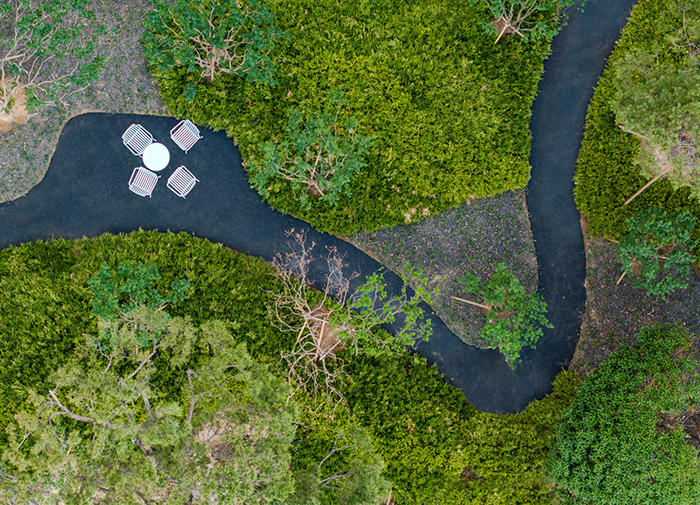
< K-Design Award 2024 Winner – Slow Garden >
Among Kaplan’s four concepts, “mystery” is the one that most directly applies here. The current scene conceals some information about what lies ahead while offering clues that something new can be discovered by moving further into the space. This sense of mystery, which stimulates the visitor’s anticipation, has repeatedly been examined in environmental research as an important influence on people’s preference for a place. Landscape architects apply this concept in a more nuanced way when composing spaces. The purpose is not simply to hide something, but to create anticipation for the next scene while keeping the space understandable. This is most evident in the design of circulation that connects different spaces. The first scene introduces the character of the space, new information is gradually added as one moves through it, and at a certain point, the view opens to reveal the space as a whole. What we are controlling is not merely the form of the path itself, but the sequence in which information is revealed and the experience unfolds.
This idea was also an important starting point for “Garden Whispers,” a garden I designed. Hundreds of white metal columns of varying heights were used throughout the garden. The columns appear to be arranged in a consistent pattern, yet as you walk among them, the same view is never repeated. From some positions, the surrounding landscape opens up, while from others, the columns and planting narrow the field of view. What appeared in the drawings as a simple two dimensional pattern became, on site, a device for controlling the width and depth of vision. Residents of The H Bangbae apartment complex, where Garden Whispers is located, responded with particular curiosity to the way the many columns open and close the sightlines. This changing visual structure allows them to understand the space while preserving a sense of mystery. The columns function simultaneously as sculptural elements, boundaries, and devices that control sightlines. The trees also do more than provide greenery. They help shape the visual depth of the space.
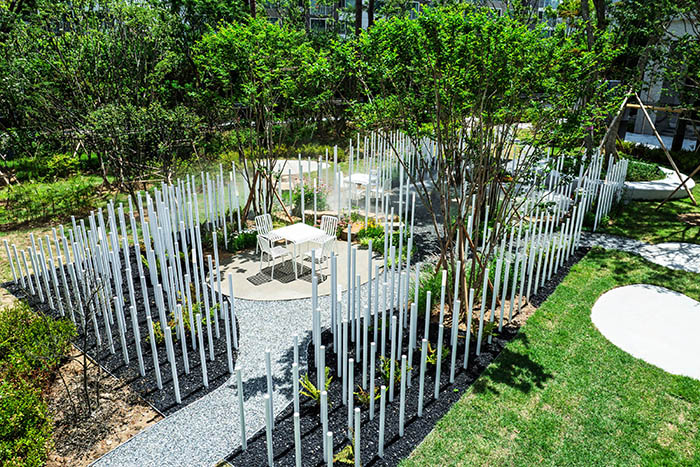
< K-Design Award 2025 Winner – Garden Whispers >
The “mystery” created by the opening and closing of sightlines is also closely related to the sense of “enclosure” within a space. It is often said that we feel secure when our surroundings are enclosed to an appropriate degree, but too much enclosure can become uncomfortable. A space should provide users with both a sense of protection and the possibility of remaining connected to the outside. “Jamitan. Crimson Blossomed Pond” is a good example of achieving an appropriate sense of enclosure. This sequence of gardens, themed around red-flowering crape myrtles and camellias, is almost completely enclosed by water features that block views from outside. At the same time, the regularly planted trees allow uninterrupted visual connections through the spaces between them. Depending on the composition of a space, the role of “providing a certain degree of protection while remaining appropriately open” can be performed not only by columns, but also by low structures, tree canopies, planting heights, and changes in ground level.
An appropriate sense of enclosure carefully controls both what falls within a person’s field of vision and what remains beyond it, creating an appealing place where people feel comfortable sitting. William H. Whyte (1980), in his observations of small urban public spaces, documented where people actually sat, where they gathered, and what they looked at. Rather than simply defining what an ideally “good space” should be, he observed how people actually behaved. His research showed that people did not simply sit in chairs because they had been placed there. They chose places with appropriate canopies or a sense of enclosure, where they could interact with others while also watching the movement of people around them.
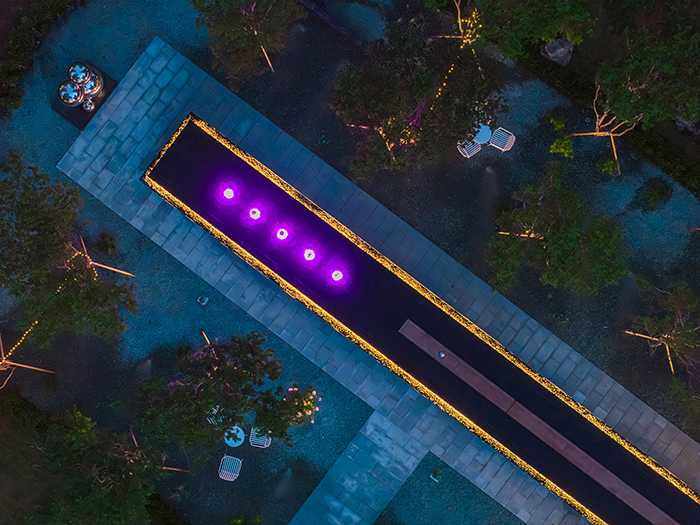
< K-Design Award 2025 Winner – Jamitan. Crimson Blossomed Pond >
When a space provides an appropriate sense of enclosure while leaving open the possibility of connecting with others, it can offer both comfort and appeal. This is why creating a good space requires more than simply counting the number of chairs. We must first ask how open or enclosed the user’s field of vision is, what people see when they sit down, and how others move around them. How do sunlight and shade change throughout the day, and what does the surrounding environment sound like? Can someone who wants to be alone and someone who wants to engage in conversation use the same space? Landscape architects work directly with nature, so natural elements must also be carefully considered when composing a space. Beyond the possibility of connecting with other people, simply looking at nature can transform the experience of a space.
Beginning with the research of Roger Ulrich (1984), the effects of nature on the comfort and appeal of spaces have been demonstrated through numerous evidence based studies of restorative and healing environments. Ultimately, the appeal of a good space cannot be explained by any single element. There must be enough order for people to understand their surroundings, while an appropriate degree of complexity gives them a reason to explore. Views need to be open enough for people to understand what lies around them, but if everything is revealed at once, there is little reason to move further. In places designed for people to stay, many conditions work together beyond spatial enclosure, including seating, sunlight, shade, sightlines, sound, and distance from other people. High quality natural elements add further vitality to the space.
Human behavior within a space is similarly shaped by many interconnected factors. A good landscape architect goes beyond simply proposing a “distinctive design” and creates a “design that enables human behavior and experience.” Rather than attempting to “control people,” landscape architects create “conditions in which human behavior can occur naturally.” In landscape architecture, a new story often begins only after the design and construction are complete. The memories that each person forms and accumulates in the space are gradually layered over the original design, ultimately creating a living landscape that continues to evolve over time.














#14057, 905 49, Beolmal-ro 102beon-gil,
Dongan-gu, Anyang-si, Gyeonggi-do, Korea
Business Registration Number: 454-86-01044
Online Sales License No.: 2021-Anyang Dongan-1081
Copyright © DESIGNSORI Co., Ltd.