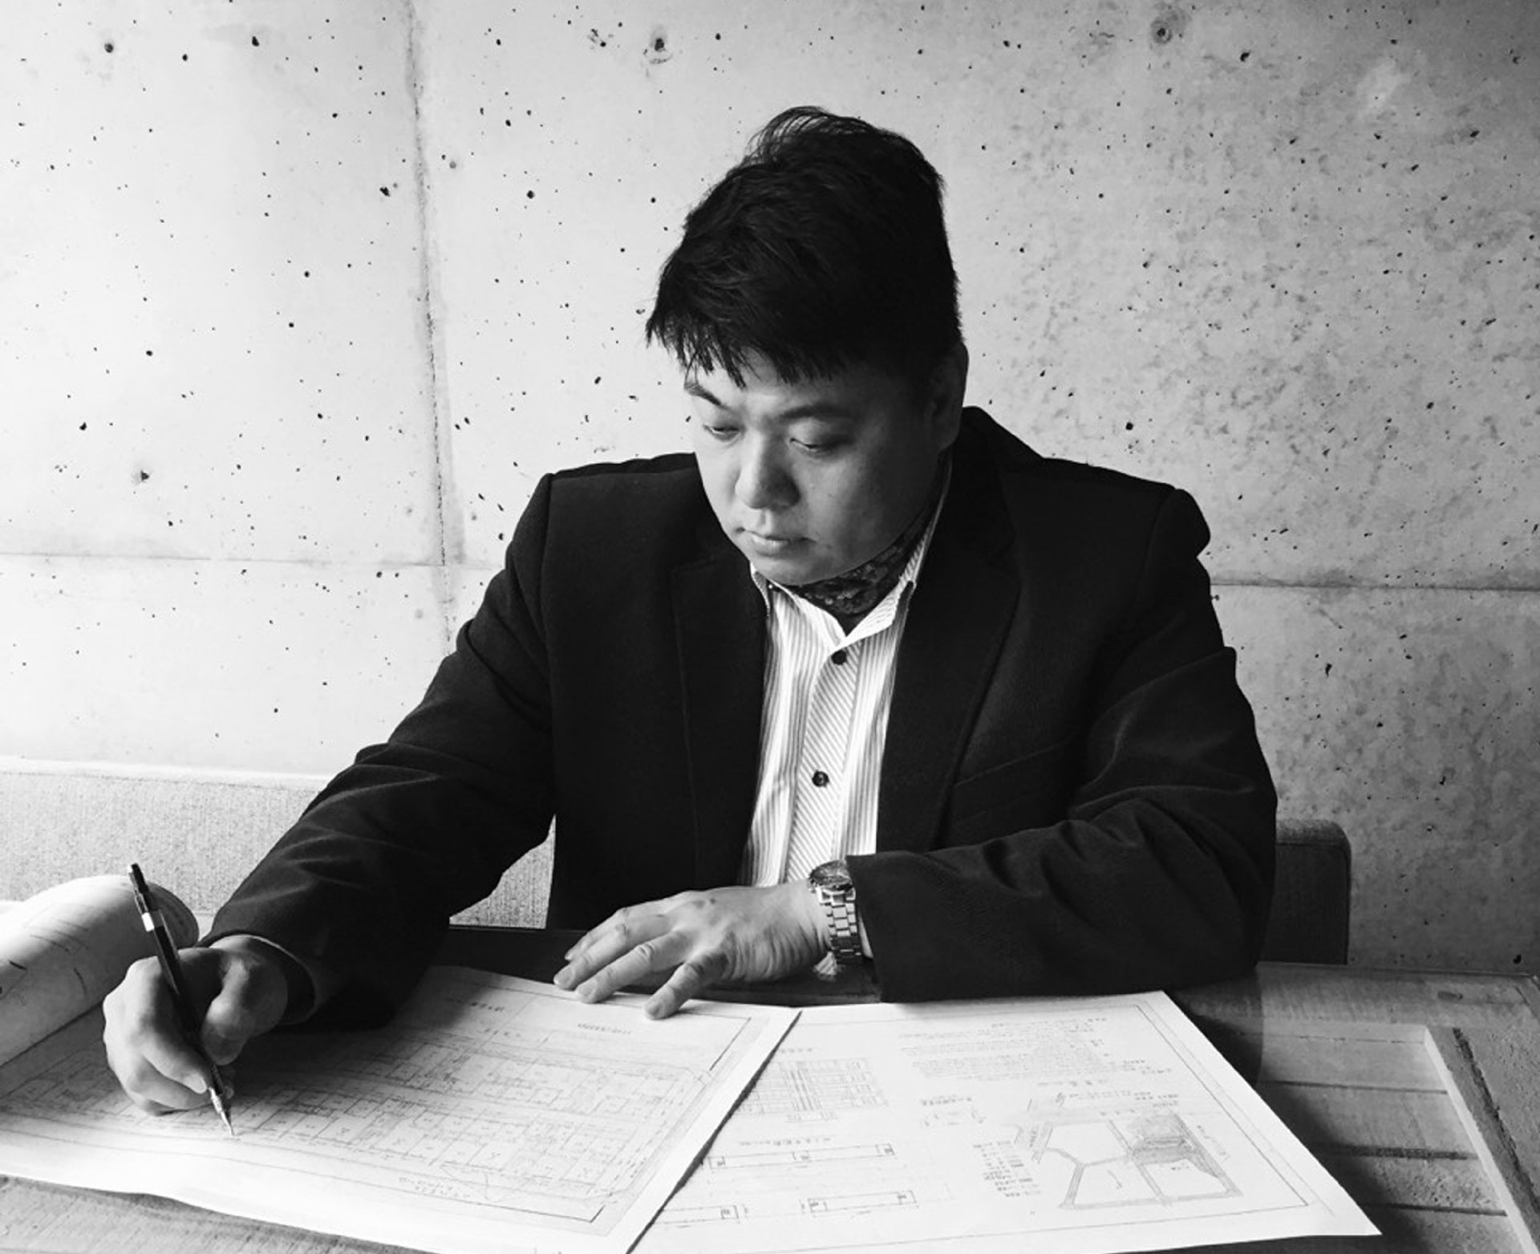
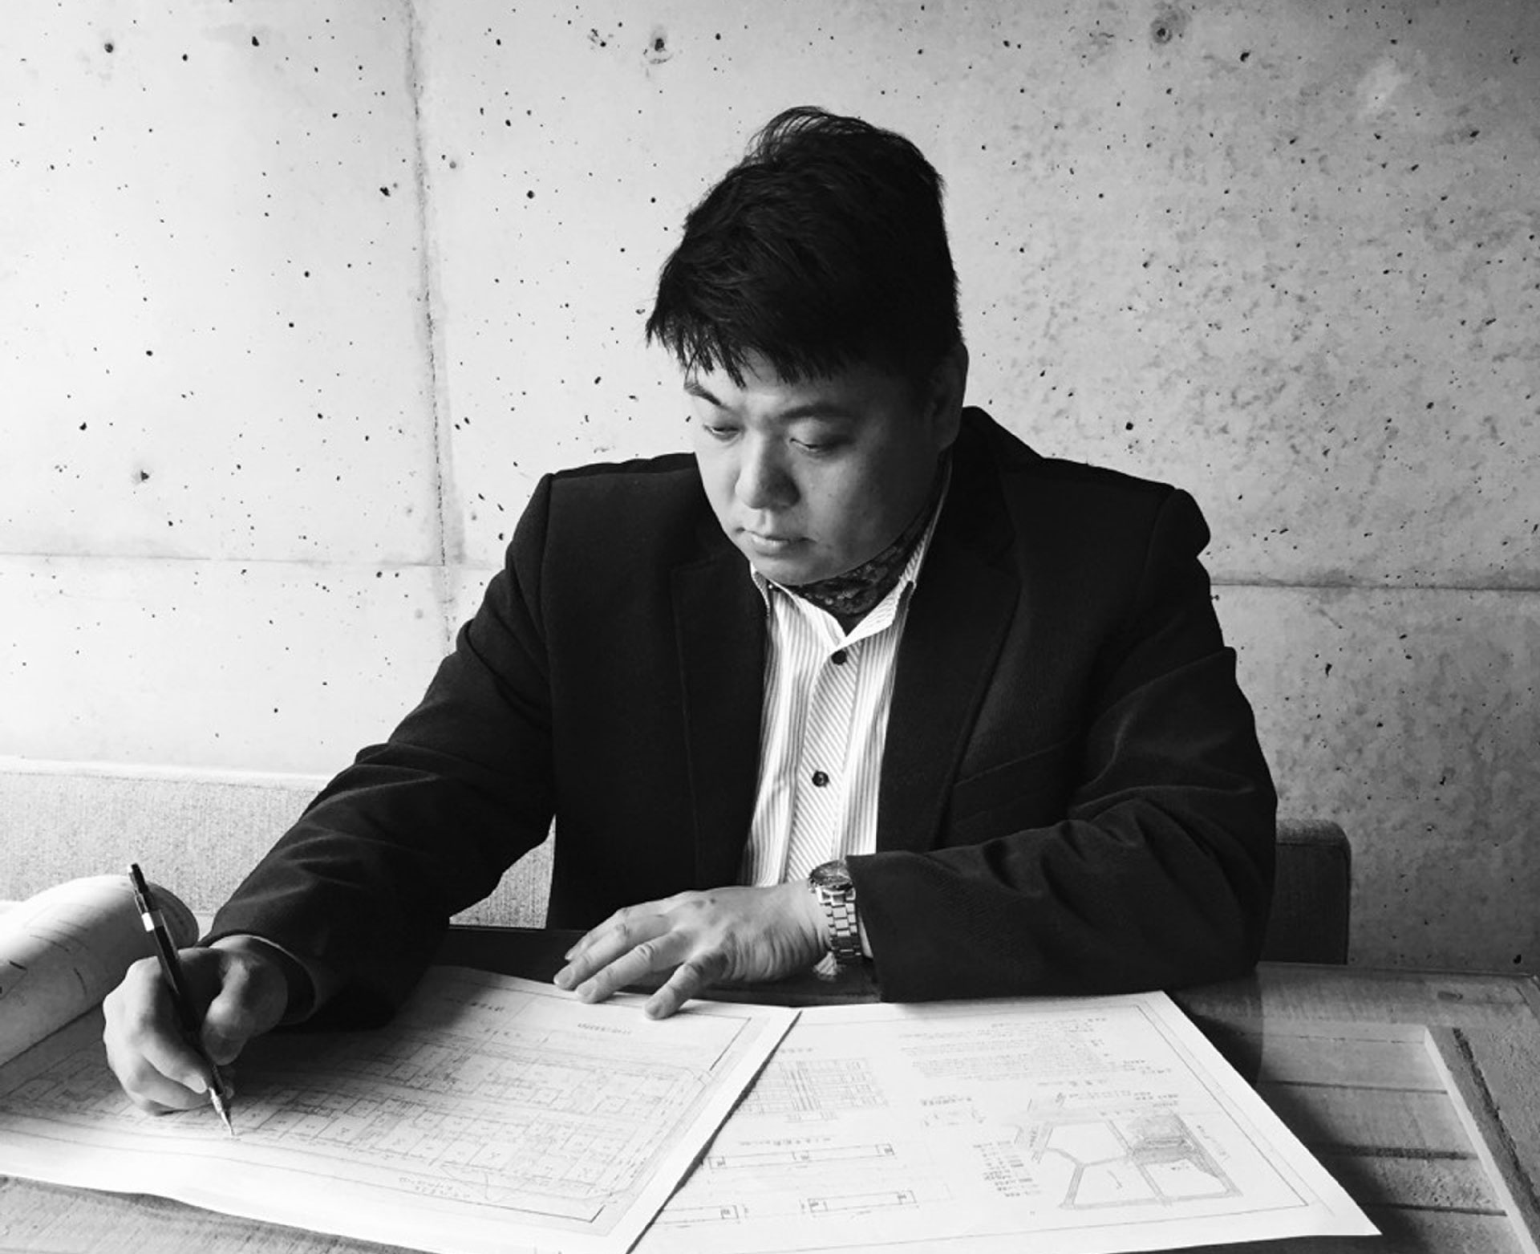
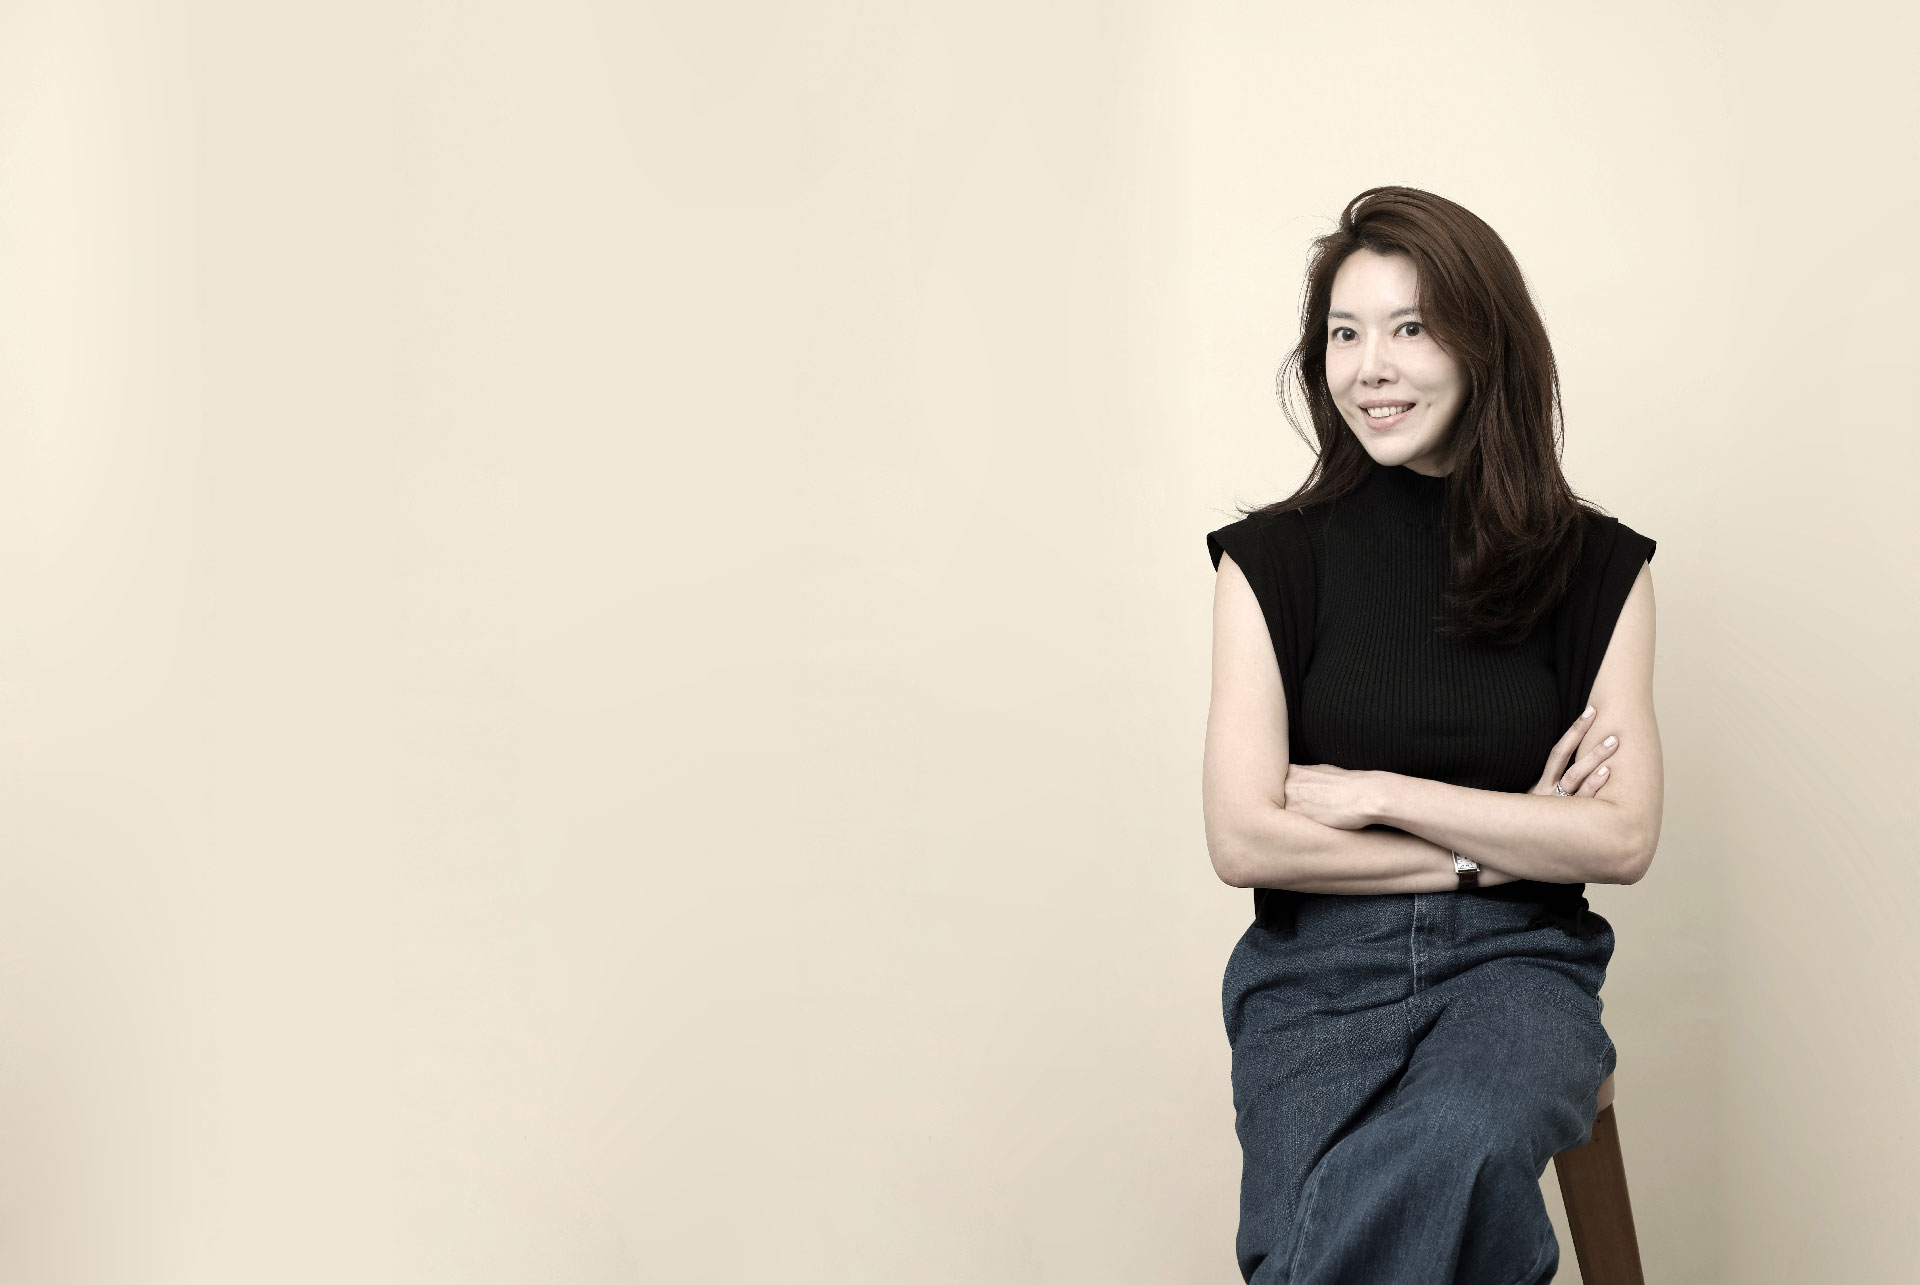
Hung Ching Sung Founder & Chief Designer of MOYINSPACE
“MOYINSPACE explores how Eastern aesthetics can be translated into contemporary residential environments through light, material, human behavior, and long term wellbeing. This approach is reflected in Aqua Retreat Residence, where an underused basement is transformed into a shared living space for three generations. An eight meter aquarium skylight, flexible planning, and integrated systems for material health and resource circulation create a more connected and sustainable home. In this interview, Hung Ching Sung discusses the design thinking behind the project and MOYINSPACE’s approach to multigenerational living, Eastern spatial values, and contemporary interior architecture.”
To begin, could you introduce yourself and MoyinSpace? How did the studio’s philosophy of integrating Eastern cultural aesthetics with contemporary interior architecture take shape, and how is this philosophy reflected in Aqua Retreat Residence?
I am Hung Ching Sung, founder and chief designer of MOYINSPACE. Growing up across cross strait cultural contexts, I have long been fascinated by how Eastern aesthetics embrace quietness, harmony and human oriented living, instead of superficial visual ornamentation. Our studio's design philosophy originates from this cultural root: we blend subtle Eastern cultural aesthetics with contemporary interior architecture, respecting human lifestyles while responding to modern day material driven living. Aqua Retreat Residence is the perfect vehicle for this philosophy. Rather than pursuing flashy decoration, we shape space around light, water, material health and family connection. Every layout and material choice pursues inner comfort for its residents, which is exactly the core spirit of Eastern living wisdom we believe in.
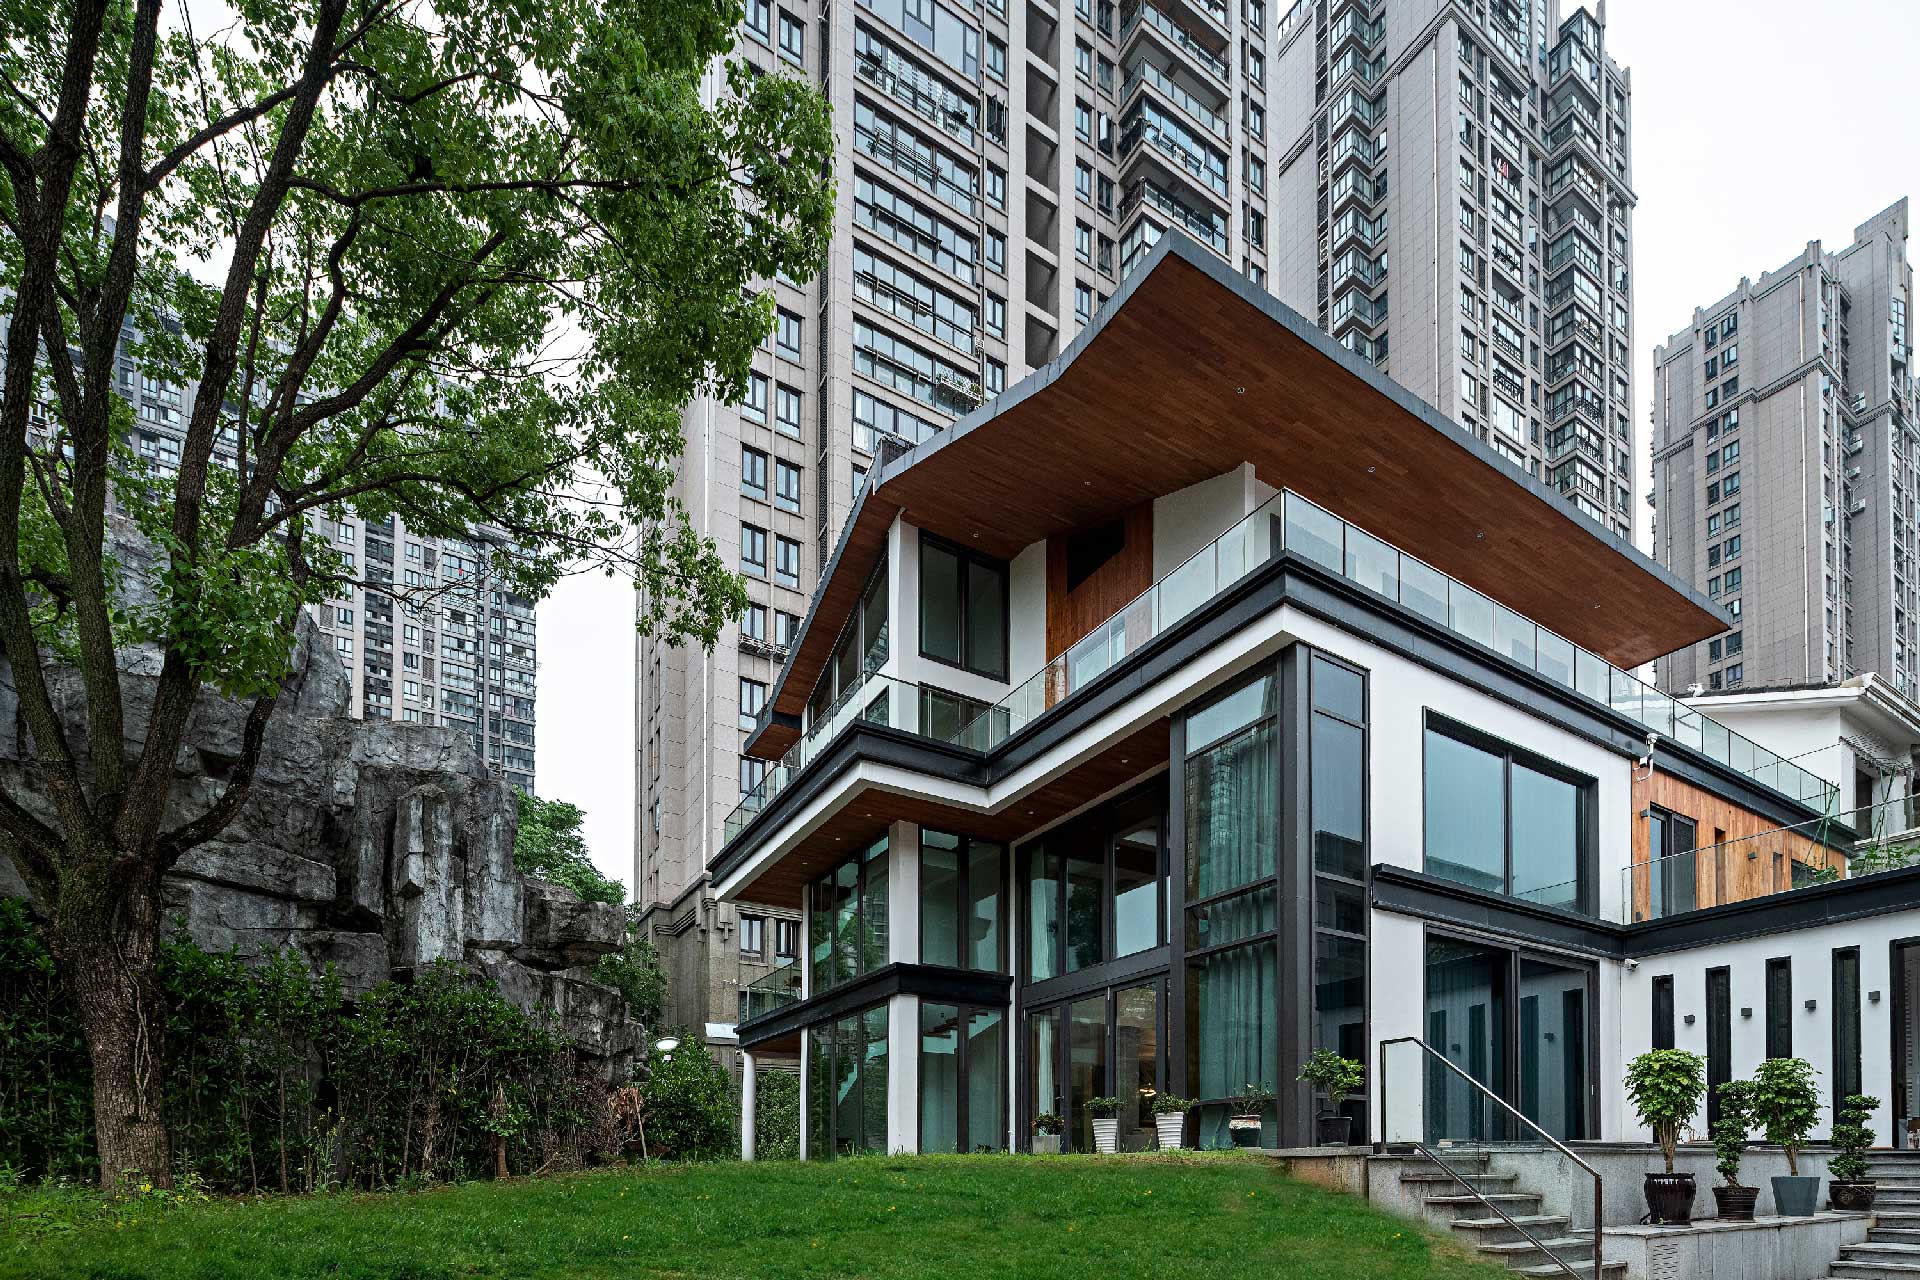
< Aqua Retreat Residence, K-DESIGN AWARD 2026 WINNER >
Aqua Retreat Residence transforms a dark and potentially isolated basement into a living environment where three generations can spend time together. What were the most significant problems you identified in the original space, and what goals and direction did you establish in response?
The original basement was dark, damp and isolated. Suffering from insufficient natural light, it was merely treated as a secondary storage space. The biggest challenge was breaking the inherent stereotype that basements are cold, separated zones cut off from family life. Our core goal was to re define the value of the basement: transforming this isolated underground area into a warm multi generational living hub. We hoped it could become a vital extension of the whole house, instead of a forgotten auxiliary zone. Every design decision revolved around bringing light, emotional connection and comfortable shared life back underground for three generations of family members.
3. The project is organized around four closed loop systems involving light and water, lifestyle, material health, and resource circulation. What led you to approach the entire space as an interconnected system rather than introducing a series of separate design elements?
Today, many interior projects rely on layers of decorative elements to create visual impact. Yet a living space is an interconnected whole, where light, water, materials, and daily life continuously influence one another. When we treat these elements in isolation, we risk losing the soul of the space. This understanding led us to approach the design as an integrated system of interconnected cycles. The four cycles encompass light and water, daily life, materials and health, and resource circulation. Each supports the others. Light brings water to life, healthy materials support better ways of living, and resource circulation sustains the entire living environment. Together, they form an organic whole, reflecting the Eastern philosophy of harmony between humanity and nature.
< Aqua Retreat Residence, K-DESIGN AWARD 2026 WINNER >
The eight meter aquarium skylight brings daylight into the basement while creating a defining visual feature for the residence. Where did the idea of combining water and light as a single architectural element originate, and how did you coordinate structural requirements, daylight, visibility, and the sensory experience of the residents?
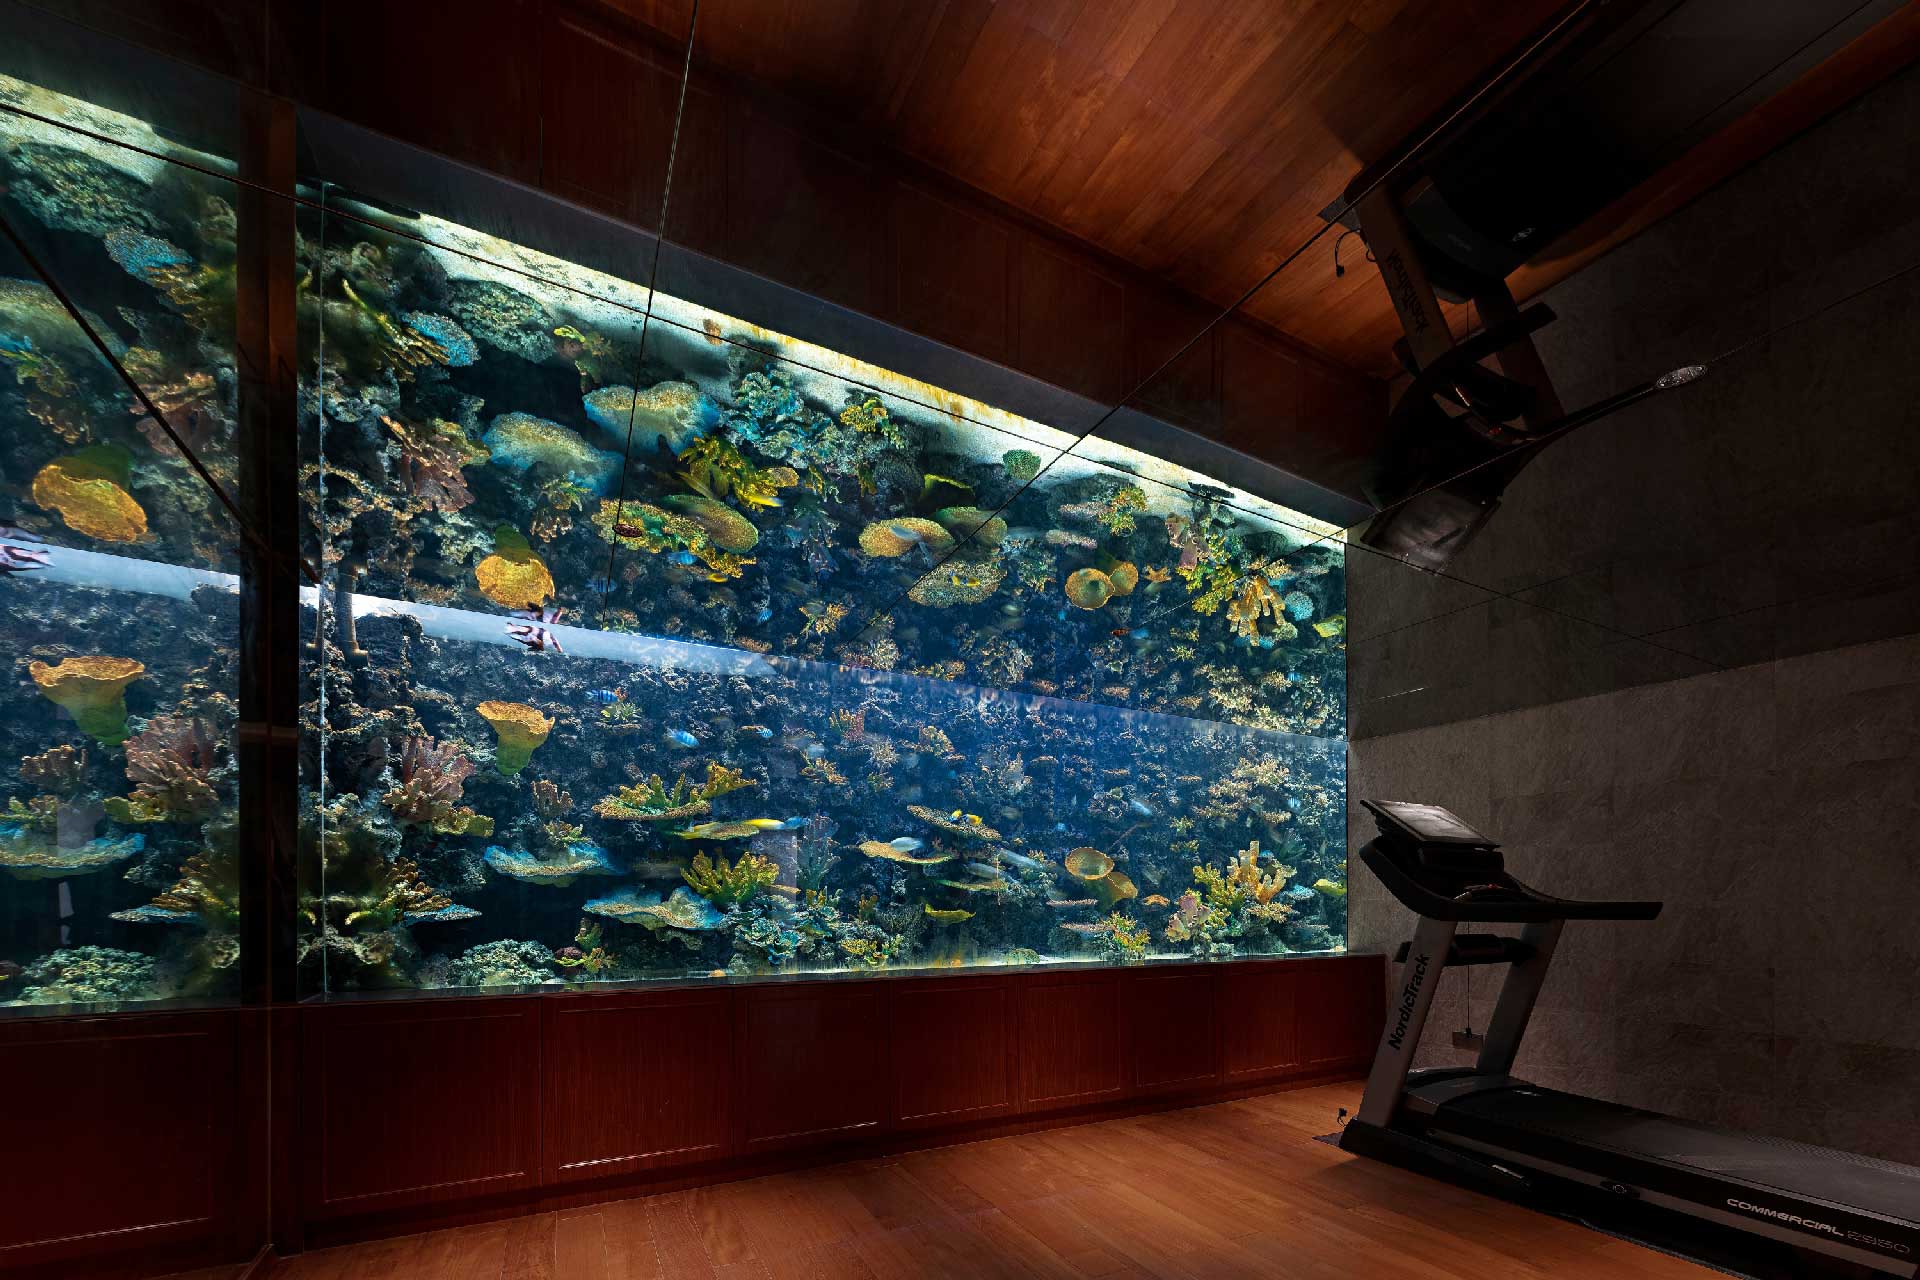
The inspiration for the 8 meter aquarium skylight came from Eastern garden philosophy: borrowing scenery from light and water. We wanted to break the underground darkness by introducing natural daylight together with flowing water scenery, letting architecture, light and water merge into one single poetic visual element. Structural safety, daylight performance and resident sensory experience needed balanced trade offs. We worked closely with structural engineers to solve load bearing constraints. We adjusted the height and angle of the skylight to filter soft natural sunlight, avoiding excessive glare. Meanwhile, we controlled transparency so residents can enjoy water view visuals without visual obstruction. We hoped whenever families stay underground, they can feel the rhythm of natural daylight flowing together with water.
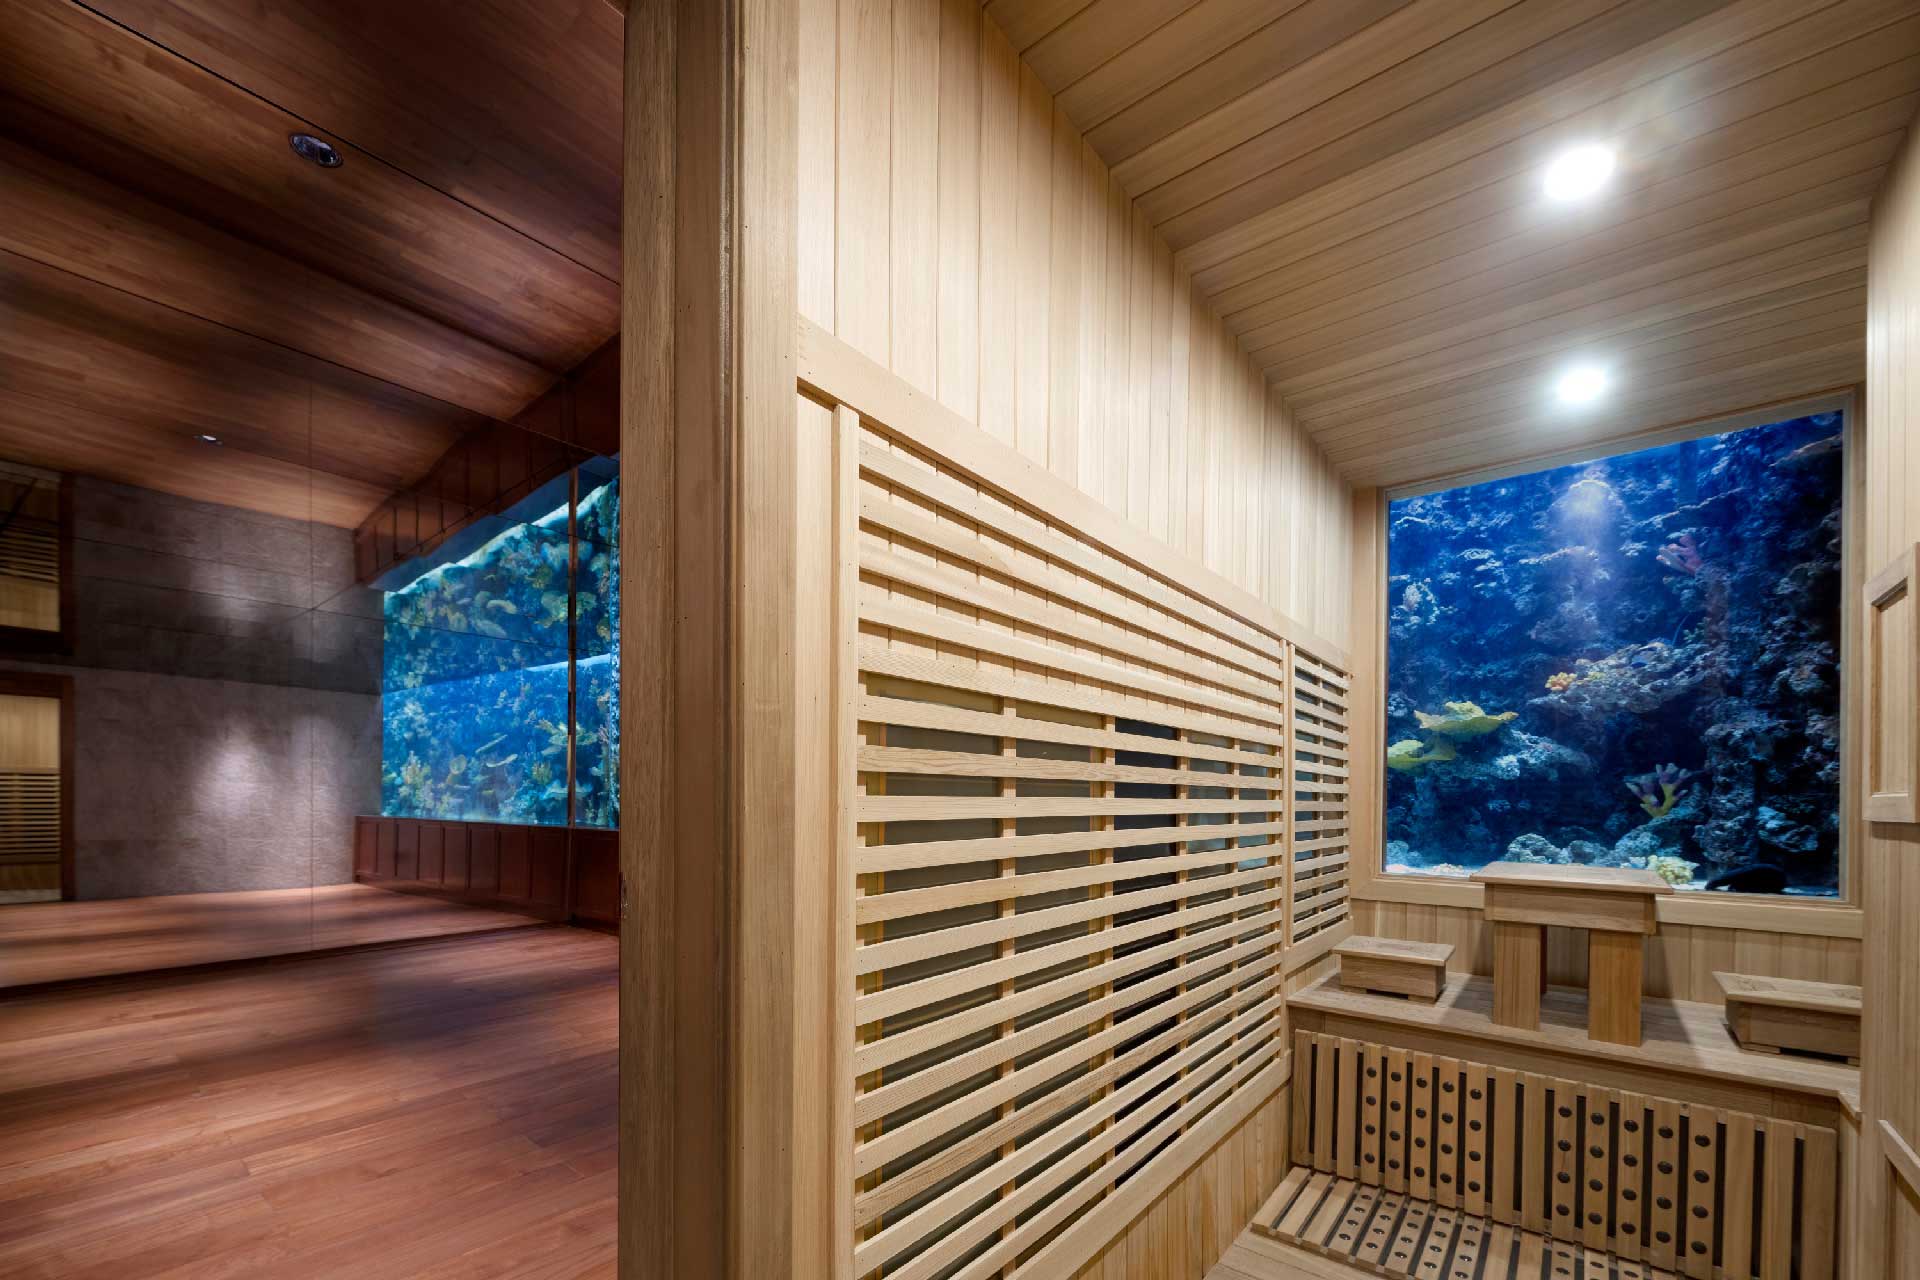
The aquarium incorporates a system that continuously circulates seawater. When integrating a living aquatic environment into a residence, how did you address practical considerations such as water quality, equipment, maintenance, and safety? How did you hope this underwater environment would influence the family’s daily life and emotional experience?
Integrating a real living seawater aquarium inside a private residence brought plenty of practical challenges. We cooperated with professional aquarium technicians to build a fully integrated continuous seawater circulation system. Strict water quality monitoring, automatic filtration and stable equipment layout were adopted to reduce later stage maintenance burden. We also paid close attention to safety details for children and elderly family members. Beyond technical functionality, this water scene is central to our multi generational symbiosis design concept. The soft, tranquil aquatic atmosphere forms a natural health and wellness zone for the elderly, helping them relax physically and mentally amidst the serene aquatic environment.
Meanwhile, the vivid marine ecology creates a lively natural observation and engagement area for children to observe and engage with the underwater life. For middle age family members, the peaceful water landscape provides an ideal gentle exercise environment for yoga, stretching and daily light fitness routines. This underwater environment is not merely a decorative installation. It creates a gentle, calming emotional atmosphere for daily domestic life. It realizes a highly inclusive all age shared space, where elders maintain wellness, children gain joy, and adults release stress through exercise, allowing three generations to enjoy their own comfortable lifestyle within a single integrated natural space.
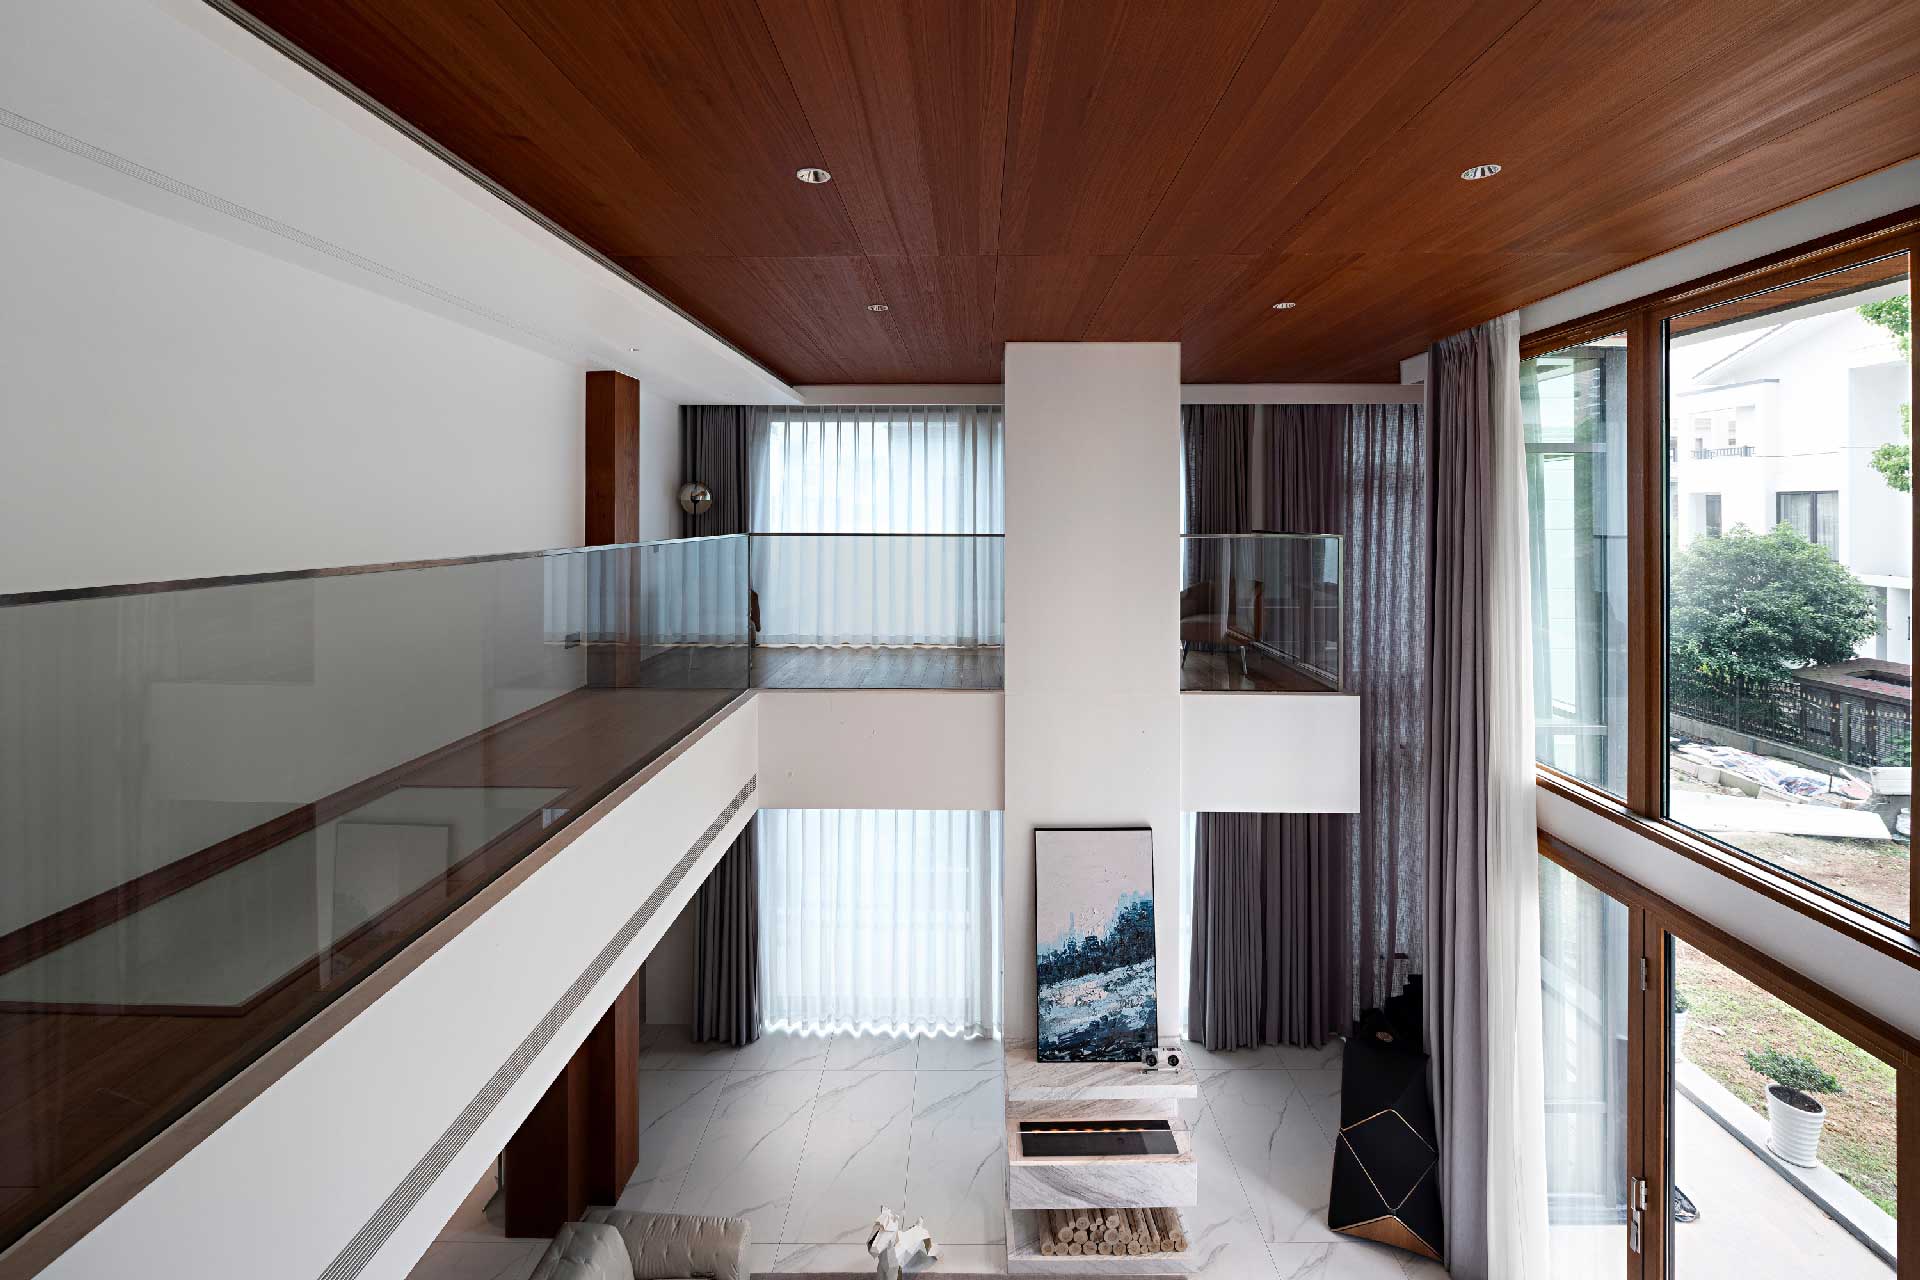
The residence uses flexible spatial planning to allow three generations to maintain privacy while interacting naturally with one another. How did you study the different lifestyles and schedules of the family members, and how did you translate the balance between independence and connection into circulation and spatial boundaries?
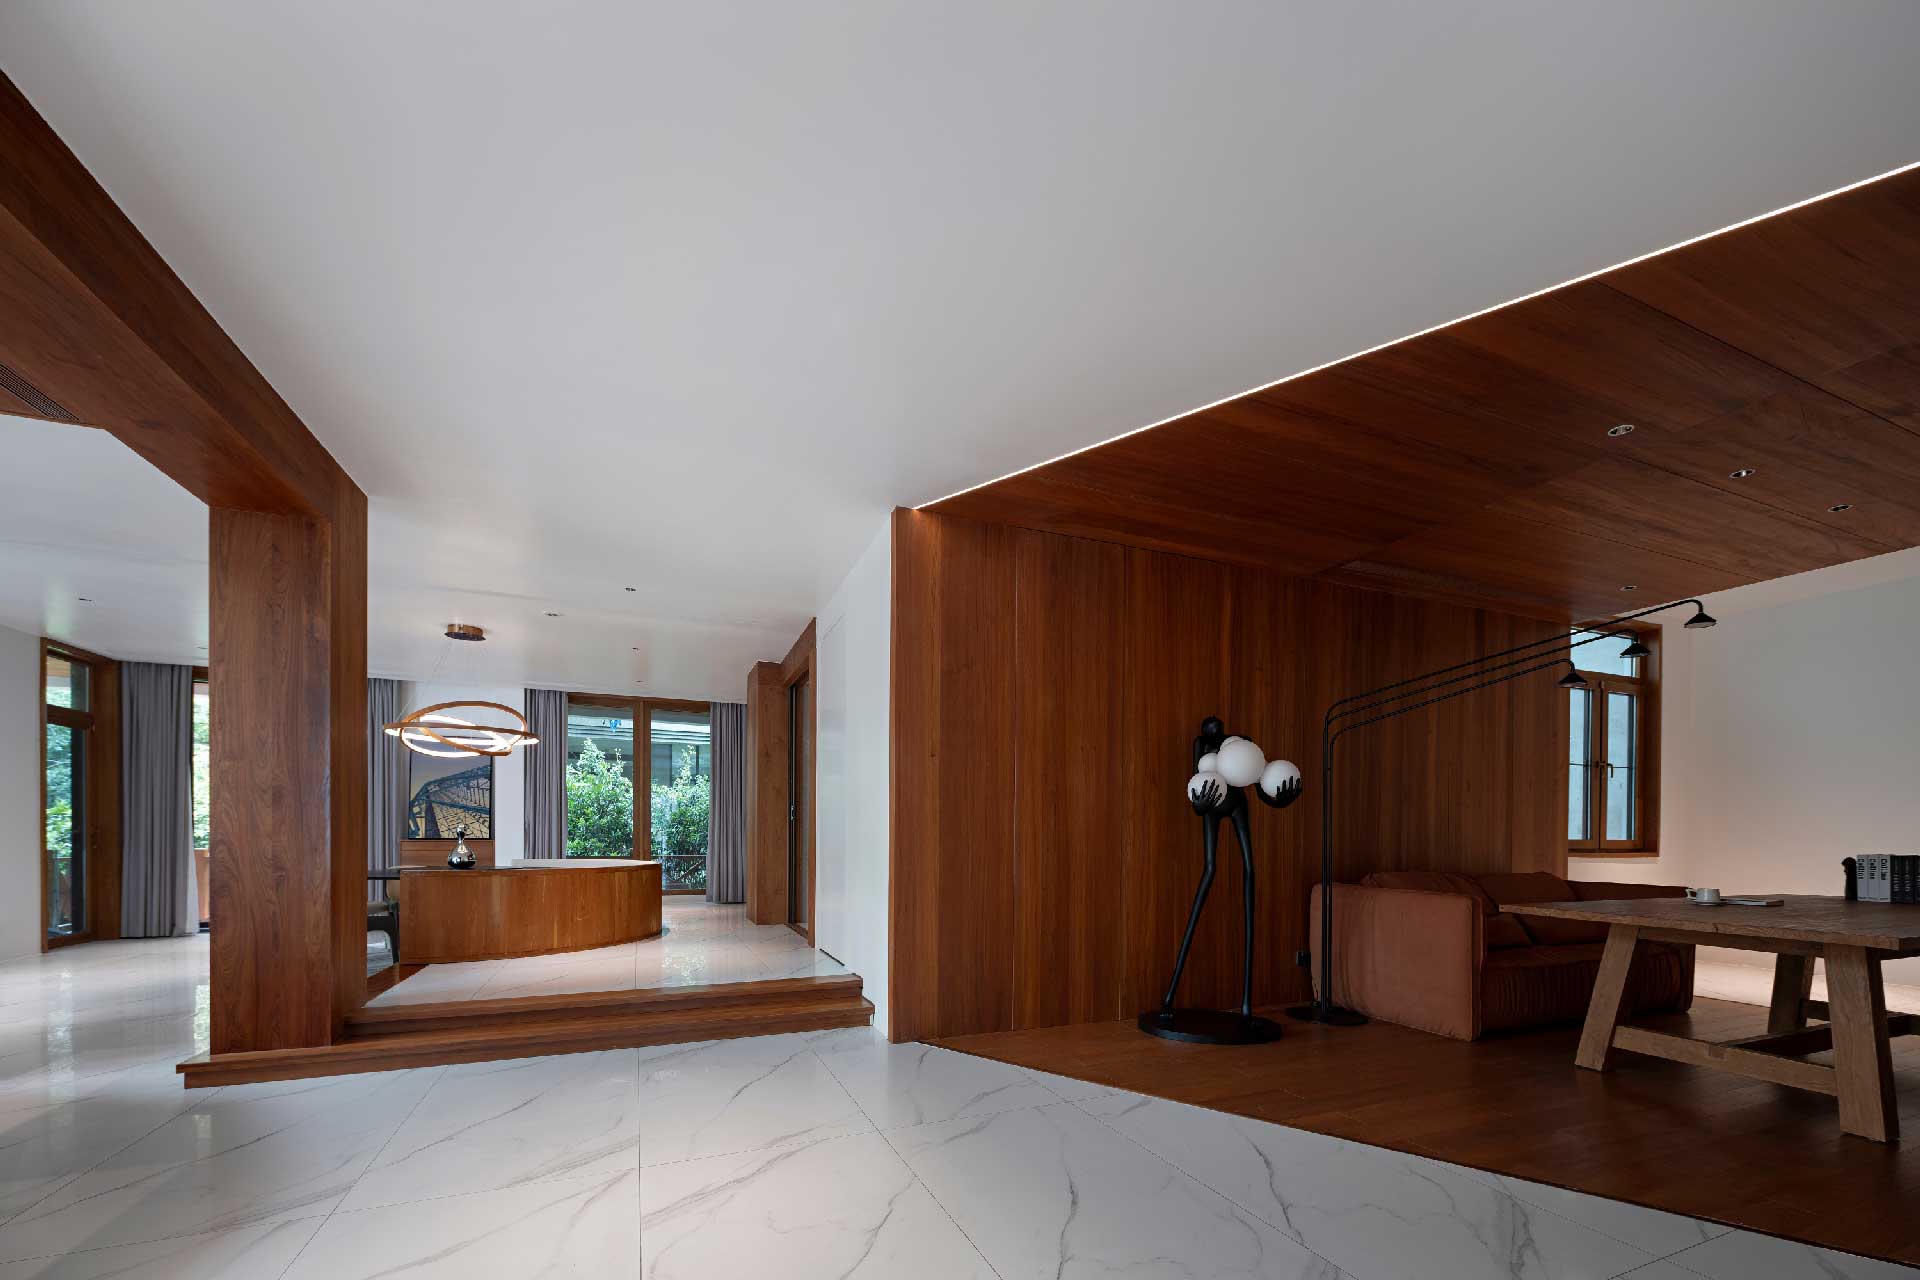
Multi generational housing requires far more than just dividing rooms. We spent abundant time studying daily rhythms, private needs and social habits of every family member. In this project, we also collaborated with our Ningbo Taiwan cross strait co creation design team (Ningbo, China & Taiwan region). Designers from both sides exchanged observations on Asian multi generational household culture, comparing living habits across regions. We adopted flexible spatial planning to strike the subtle balance between individual independence and family bonding. Some zones can open for family gathering, while closing to offer quiet private retreat. Circulation paths and soft spatial boundaries allow communication without invading personal privacy. Our goal is: every generation owns their own peaceful world, meanwhile they can naturally connect whenever they want.
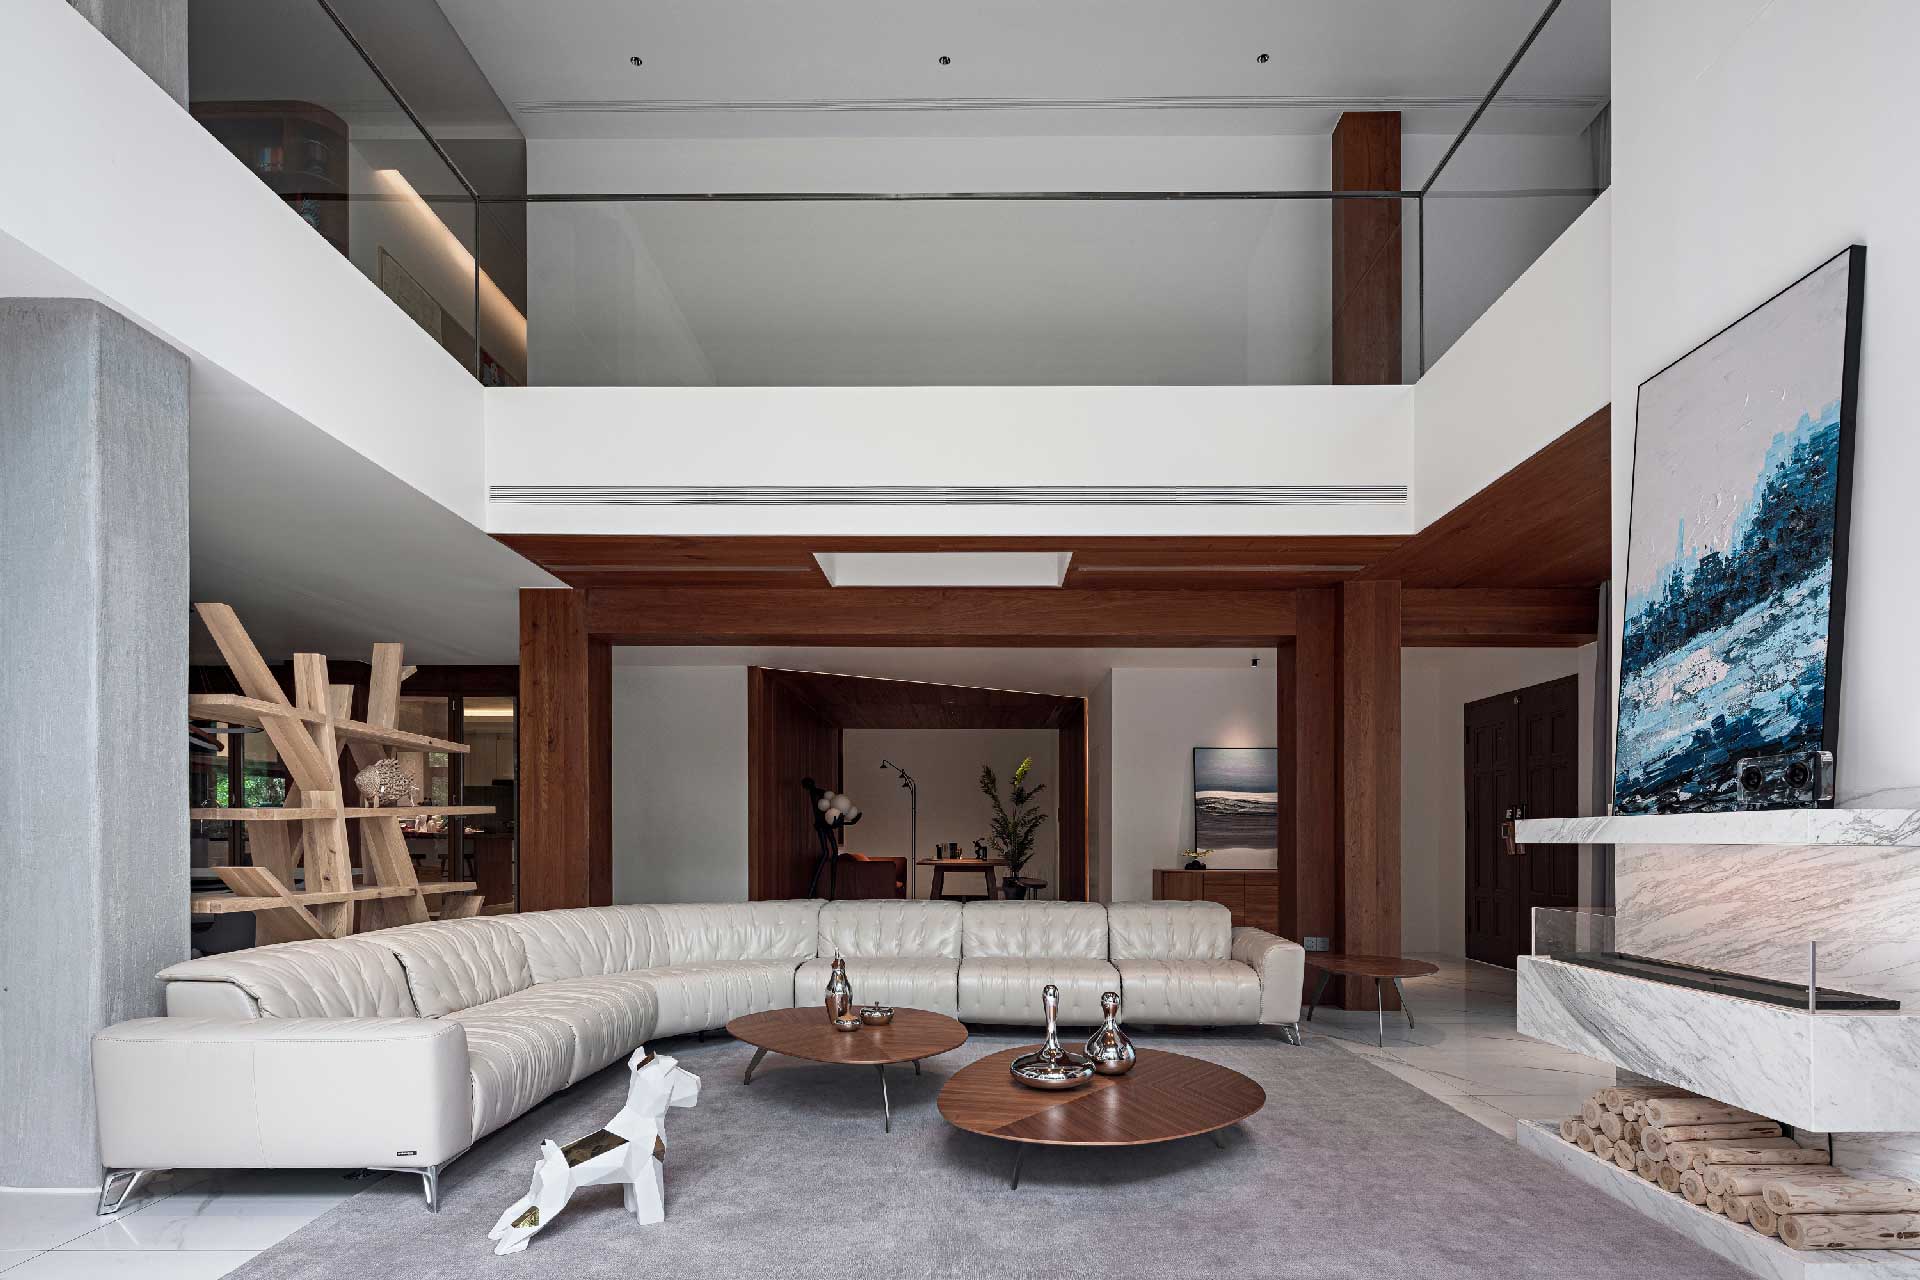
The cinema features an acoustic screen that reproduces the grain of teak on fabric, connecting the visual language of timber with acoustic performance. What research and production processes were required to unify these different materials while achieving the necessary sound quality?
The home cinema is a dual purpose space: it demands high level acoustic performance, yet cannot sacrifice the overall interior visual consistency. Ordinary acoustic screens usually come with a cold industrial texture, which conflicts with our warm timber oriented interior tone. To solve this contradiction, we carried out extensive material research and sample testing. We selected a special fabric substrate, printing realistic teak grain texture onto acoustic transparent fabric. We kept necessary acoustic permeability for sound transmission, meanwhile visually unifying with the timber language running through the whole residence. Countless sample adjustments were done during production to balance textile texture, grain fidelity and acoustic performance.
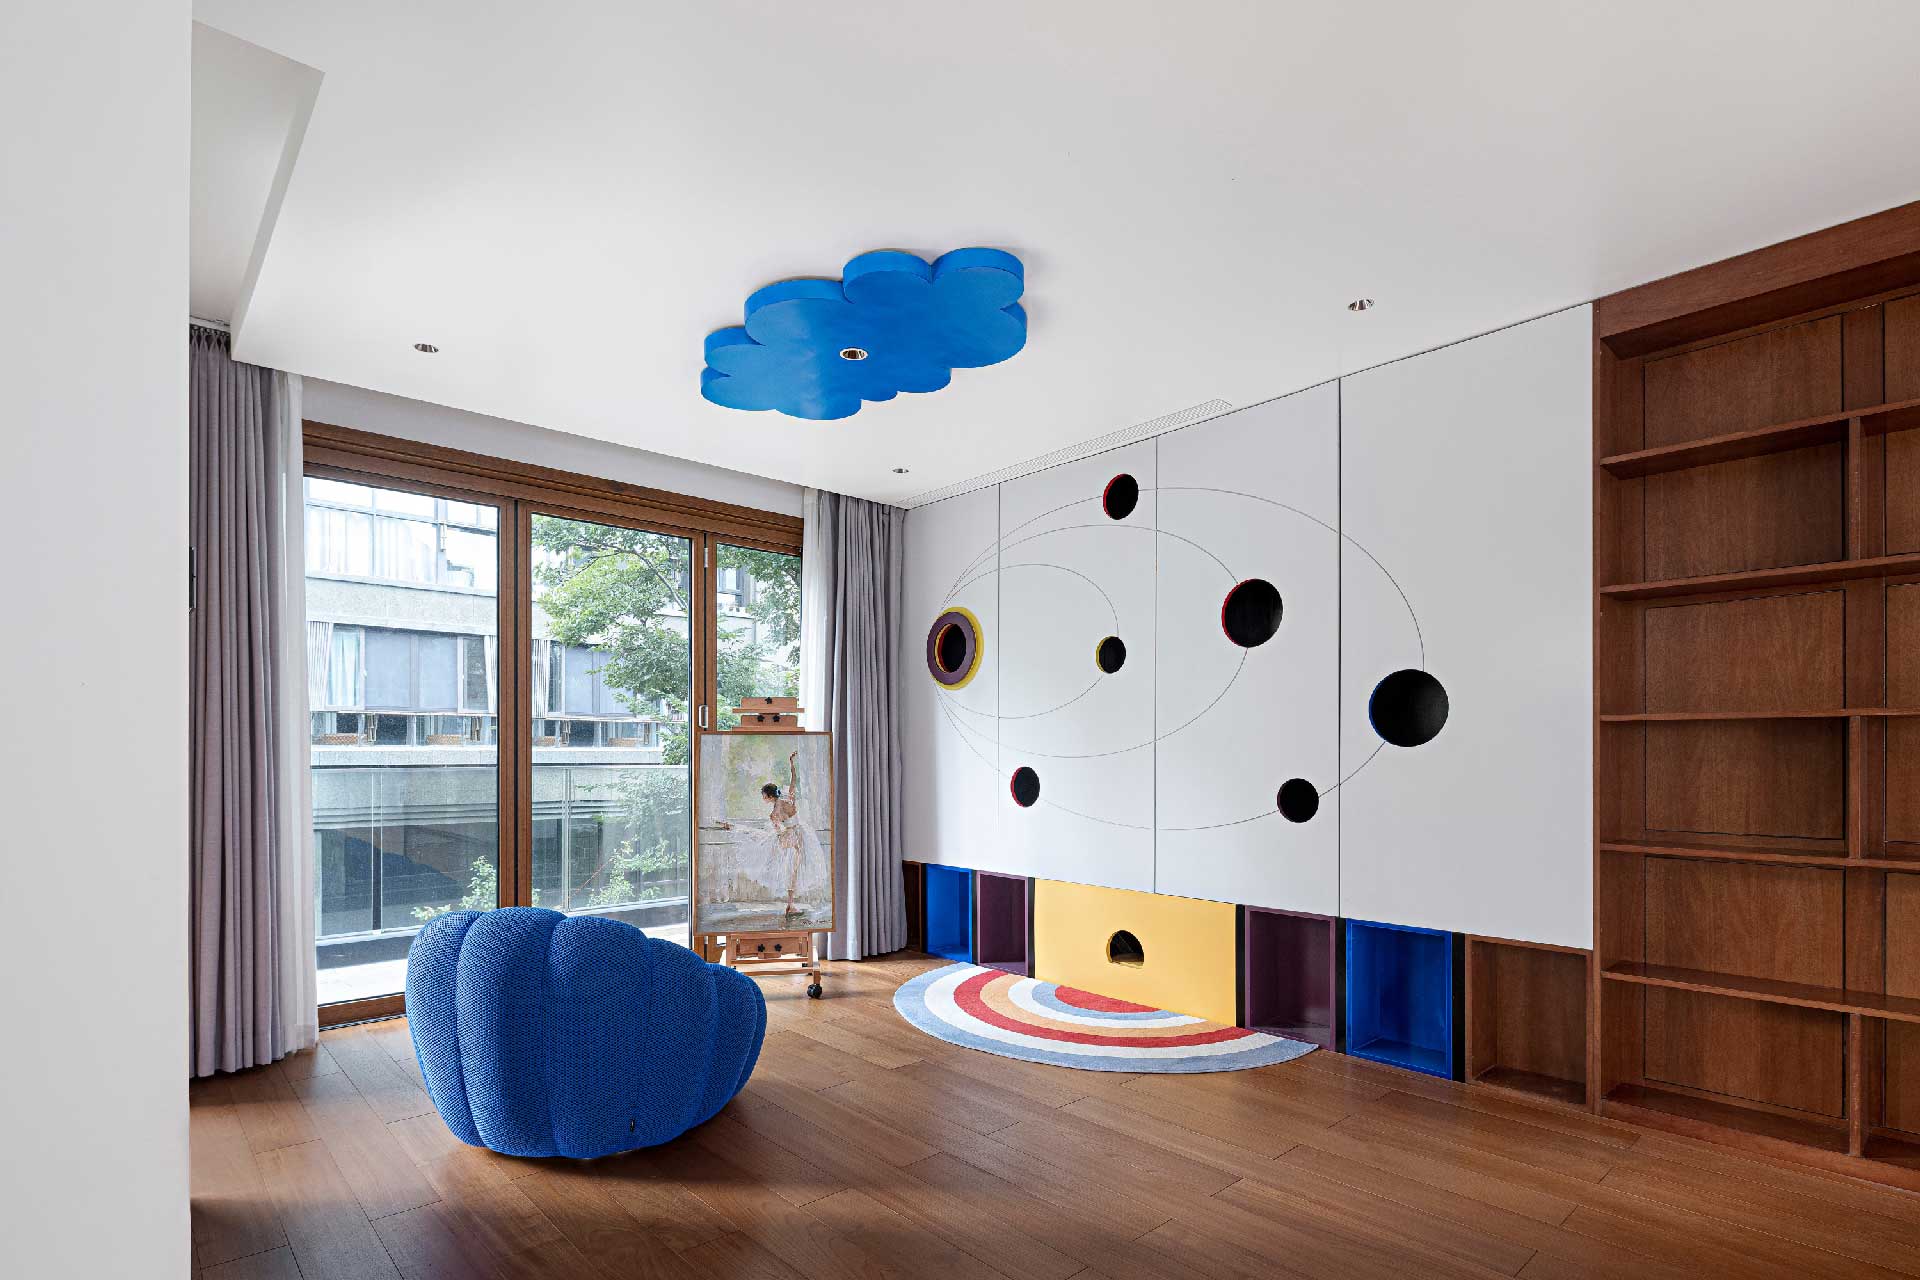
Integrating a bowling feature into a cabinet introduces opportunities for play and interaction within a limited space. How was this element developed so that it could remain part of the interior when not in use and create a new activity when opened? Why was it important to introduce this playful dimension into the residence?
Most traditional home sports and entertainment functions have a common defect: they require fixed, large scale independent space, occupy a lot of usable floor area, and cannot be integrated into daily home scenes, resulting in either abandoning entertainment functions or sacrificing living area. For the embedded hidden bowling system in this project, we completely jumped out of traditional decoration thinking and adopted industrial product modular design and integrated cabinet iteration thinking. We disassembled, restructured and miniaturized the originally large space professional bowling track system, highly integrated all functional structures into customized whole house cabinets, realizing the revolutionary design of “large professional sports function + zero space occupation”.
When closed, all sports structures are hidden in the wall cabinet system, presenting a neat and unified home texture without destroying the minimalist and quiet spatial temperament; when opened in seconds, it is transformed into a complete interactive sports scene. This design breaks the dimensional barrier between home furniture and professional sports equipment. More importantly, it builds a rare equal interaction platform for multi generational families. Breaking the age gap between adults and children in traditional family interaction, parents and children can participate in interesting sports games on the same plane, weaken the generation gap in daily communication through light entertainment interaction, increase intimate family interaction scenes, and inject lively vitality and interactive temperature into the quiet high end residence.
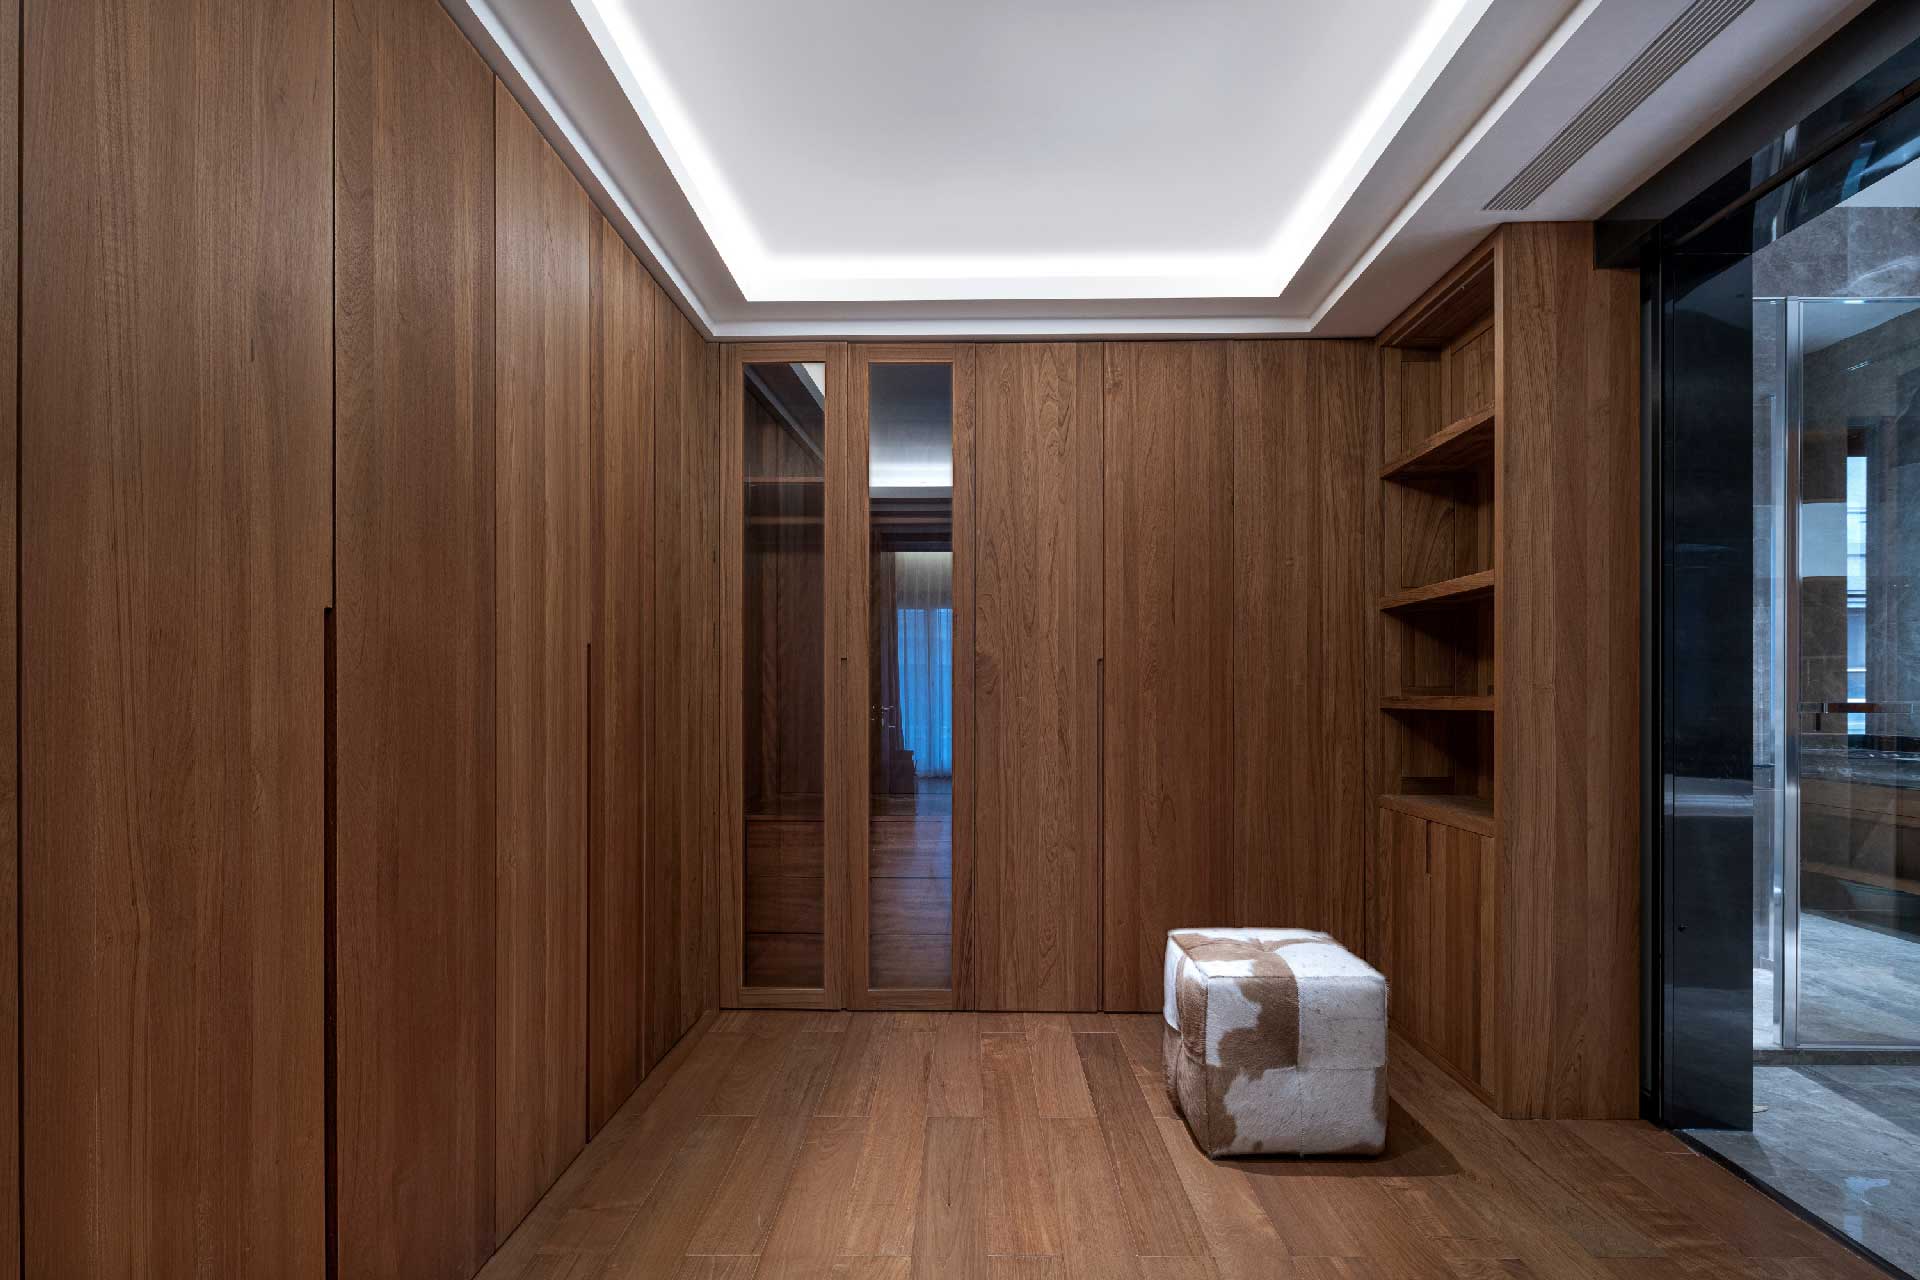
FSC certified timber, low VOC materials, and a water recycling system were selected to support both resident wellbeing and resource conservation. How did you establish priorities among aesthetic quality, durability, indoor air quality, and environmental responsibility during the material selection and implementation process?
For material selection, we never simply prioritize any single factor over others. Aesthetic quality, durability, indoor air health and environmental responsibility are equally important to us. We started from human centered logic. Indoor air quality and environmental sustainability set our bottom line standards. We chose FSC certified timber and low VOC materials to guarantee residents' physical wellbeing. On this foundation, we screened durable materials that fit long term family use. Finally we refined texture and surface treatment to realize the expected aesthetic effect. It is a layered progressive priority: health and sustainability as baseline, durability as guarantee, aesthetics as final presentation.
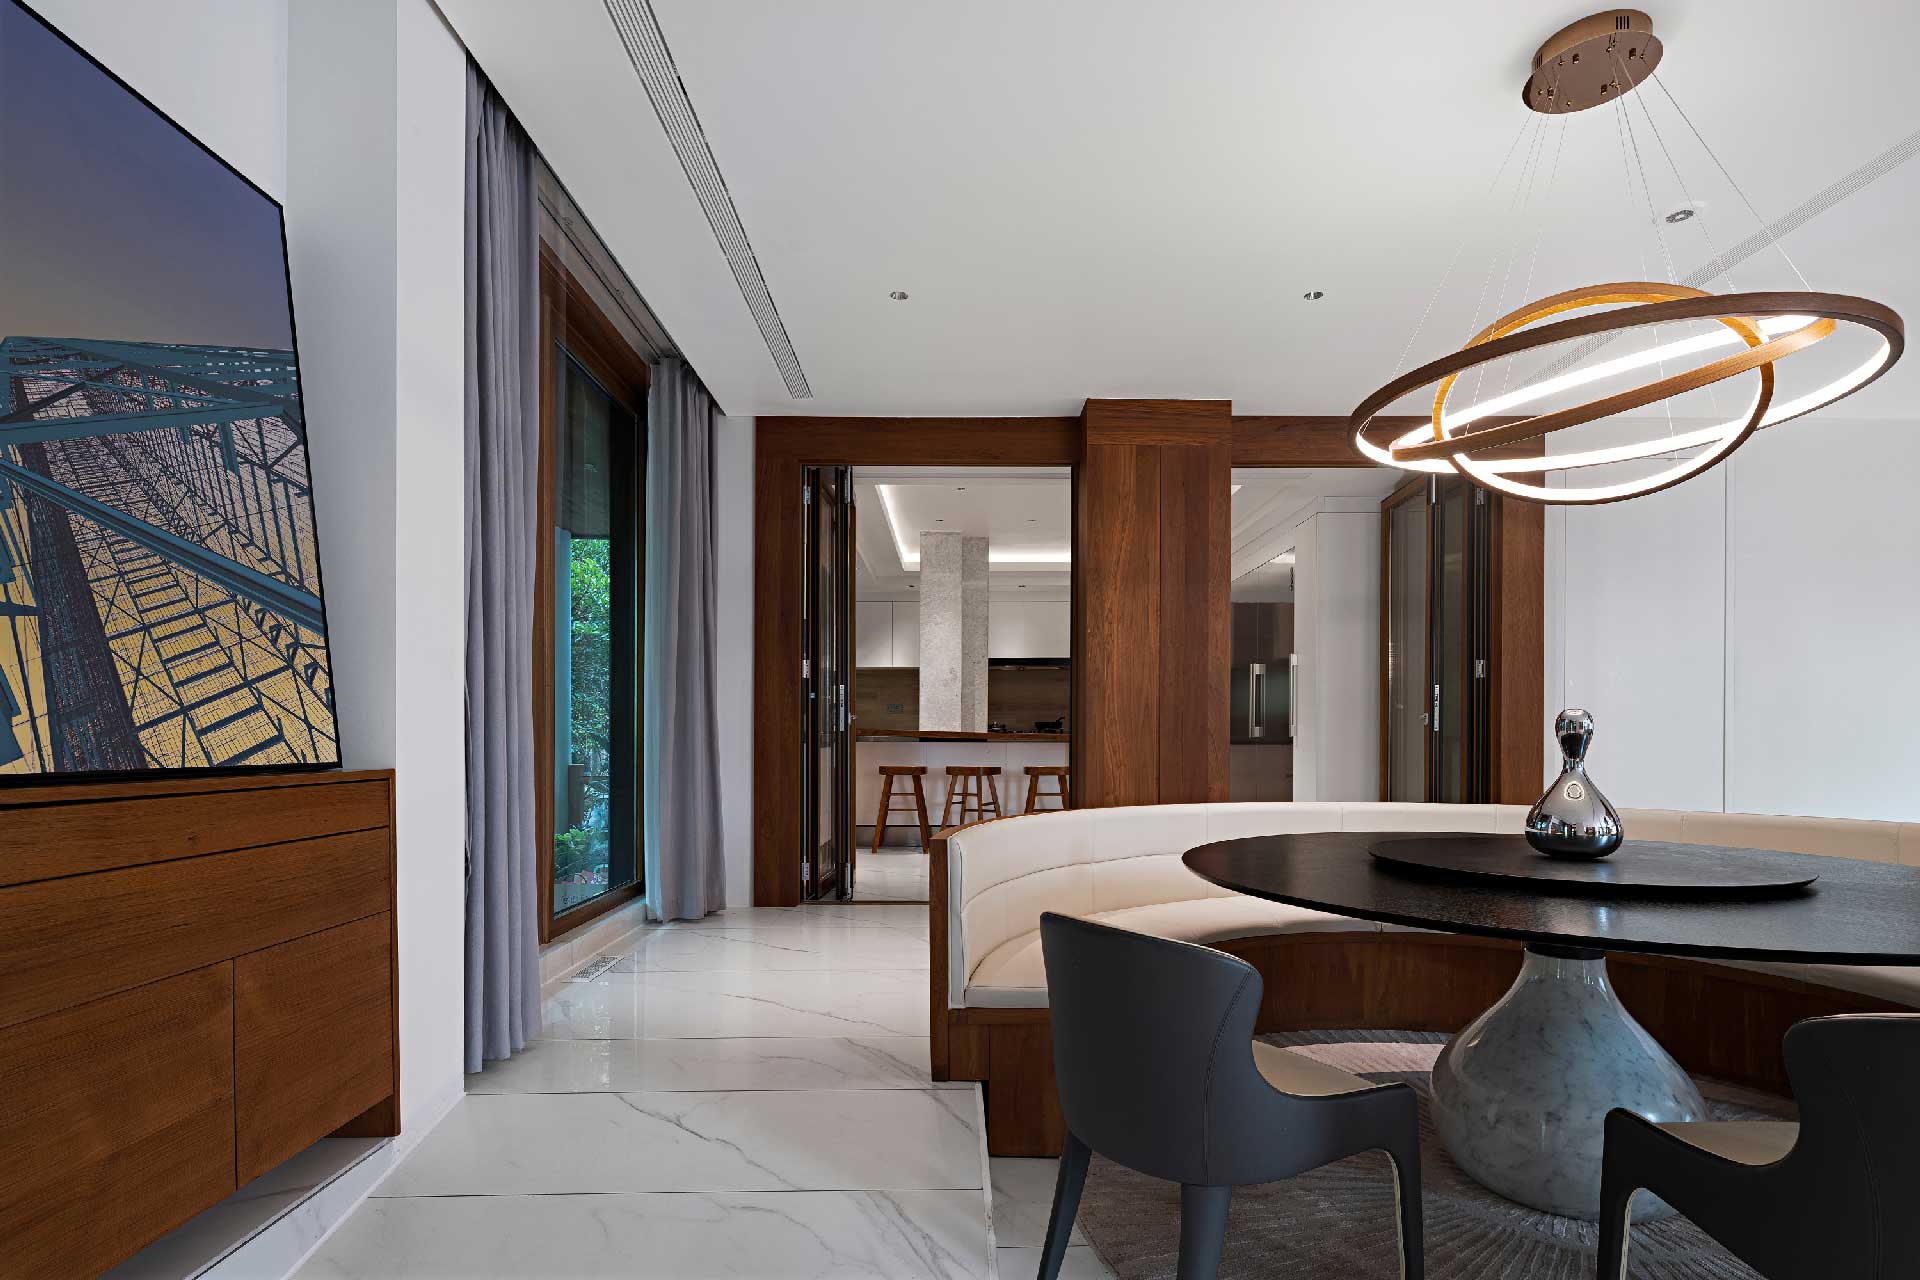
What does being selected as a K-Design Award Winner for Aqua Retreat Residence mean to you and your studio? What new possibilities do you believe this project proposes for underground multigenerational housing and sustainable interior architecture, and what directions would MoyinSpace like to explore in bringing Eastern design perspectives to an international audience?
Winning the K-Design Award for Aqua Retreat Residence is great recognition for MOYINSPACE. It proves underground multi generational sustainable interior architecture deserves global attention. It also brings new possibilities: underground space is no longer secondary; it can become a high quality, emotionally rich core living area for multi generational families. We keep exploring Eastern design perspectives for international audiences. Moving forward, our Ningbo Taiwan cross strait design co creation team (Ningbo, China & Taiwan region) will keep practicing cross cultural co creation. We hope to export Asian multi generational living wisdom to the global design community. We intend to keep exploring sustainable underground dwelling, and share Eastern human oriented spatial thinking with worldwide designers, inspiring more humane dwelling solutions for modern families.














#14057, 905 49, Beolmal-ro 102beon-gil,
Dongan-gu, Anyang-si, Gyeonggi-do, Korea
Business Registration Number: 454-86-01044
Online Sales License No.: 2021-Anyang Dongan-1081
Copyright © DESIGNSORI Co., Ltd.