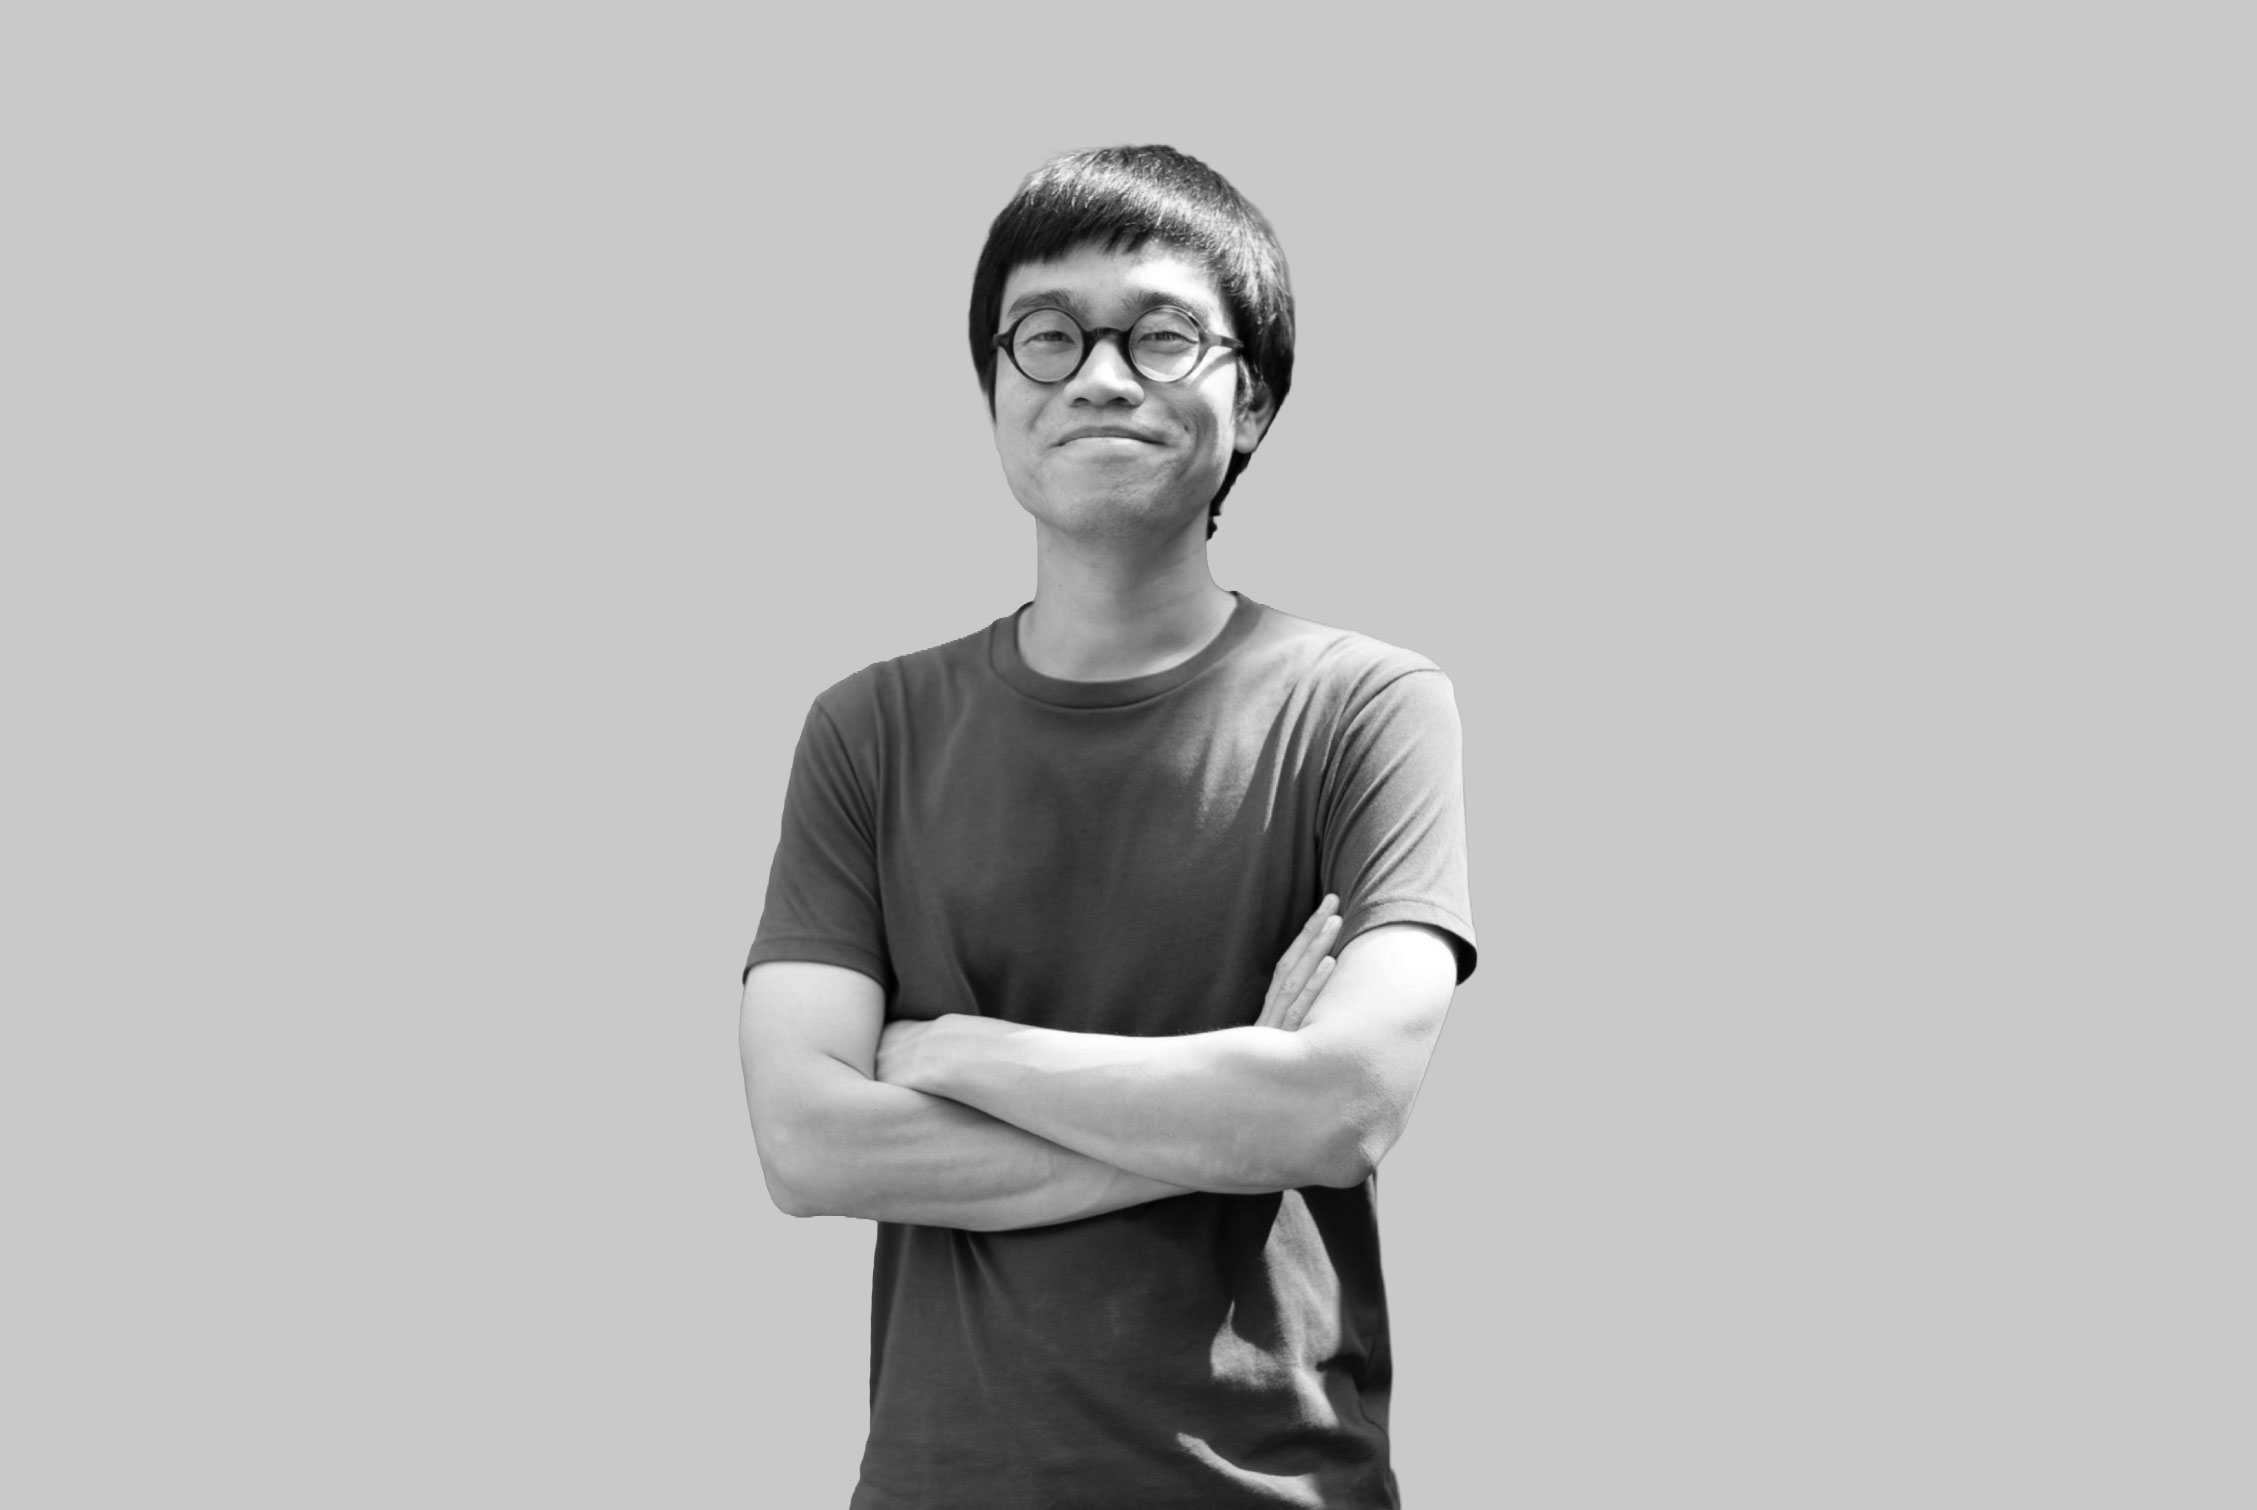
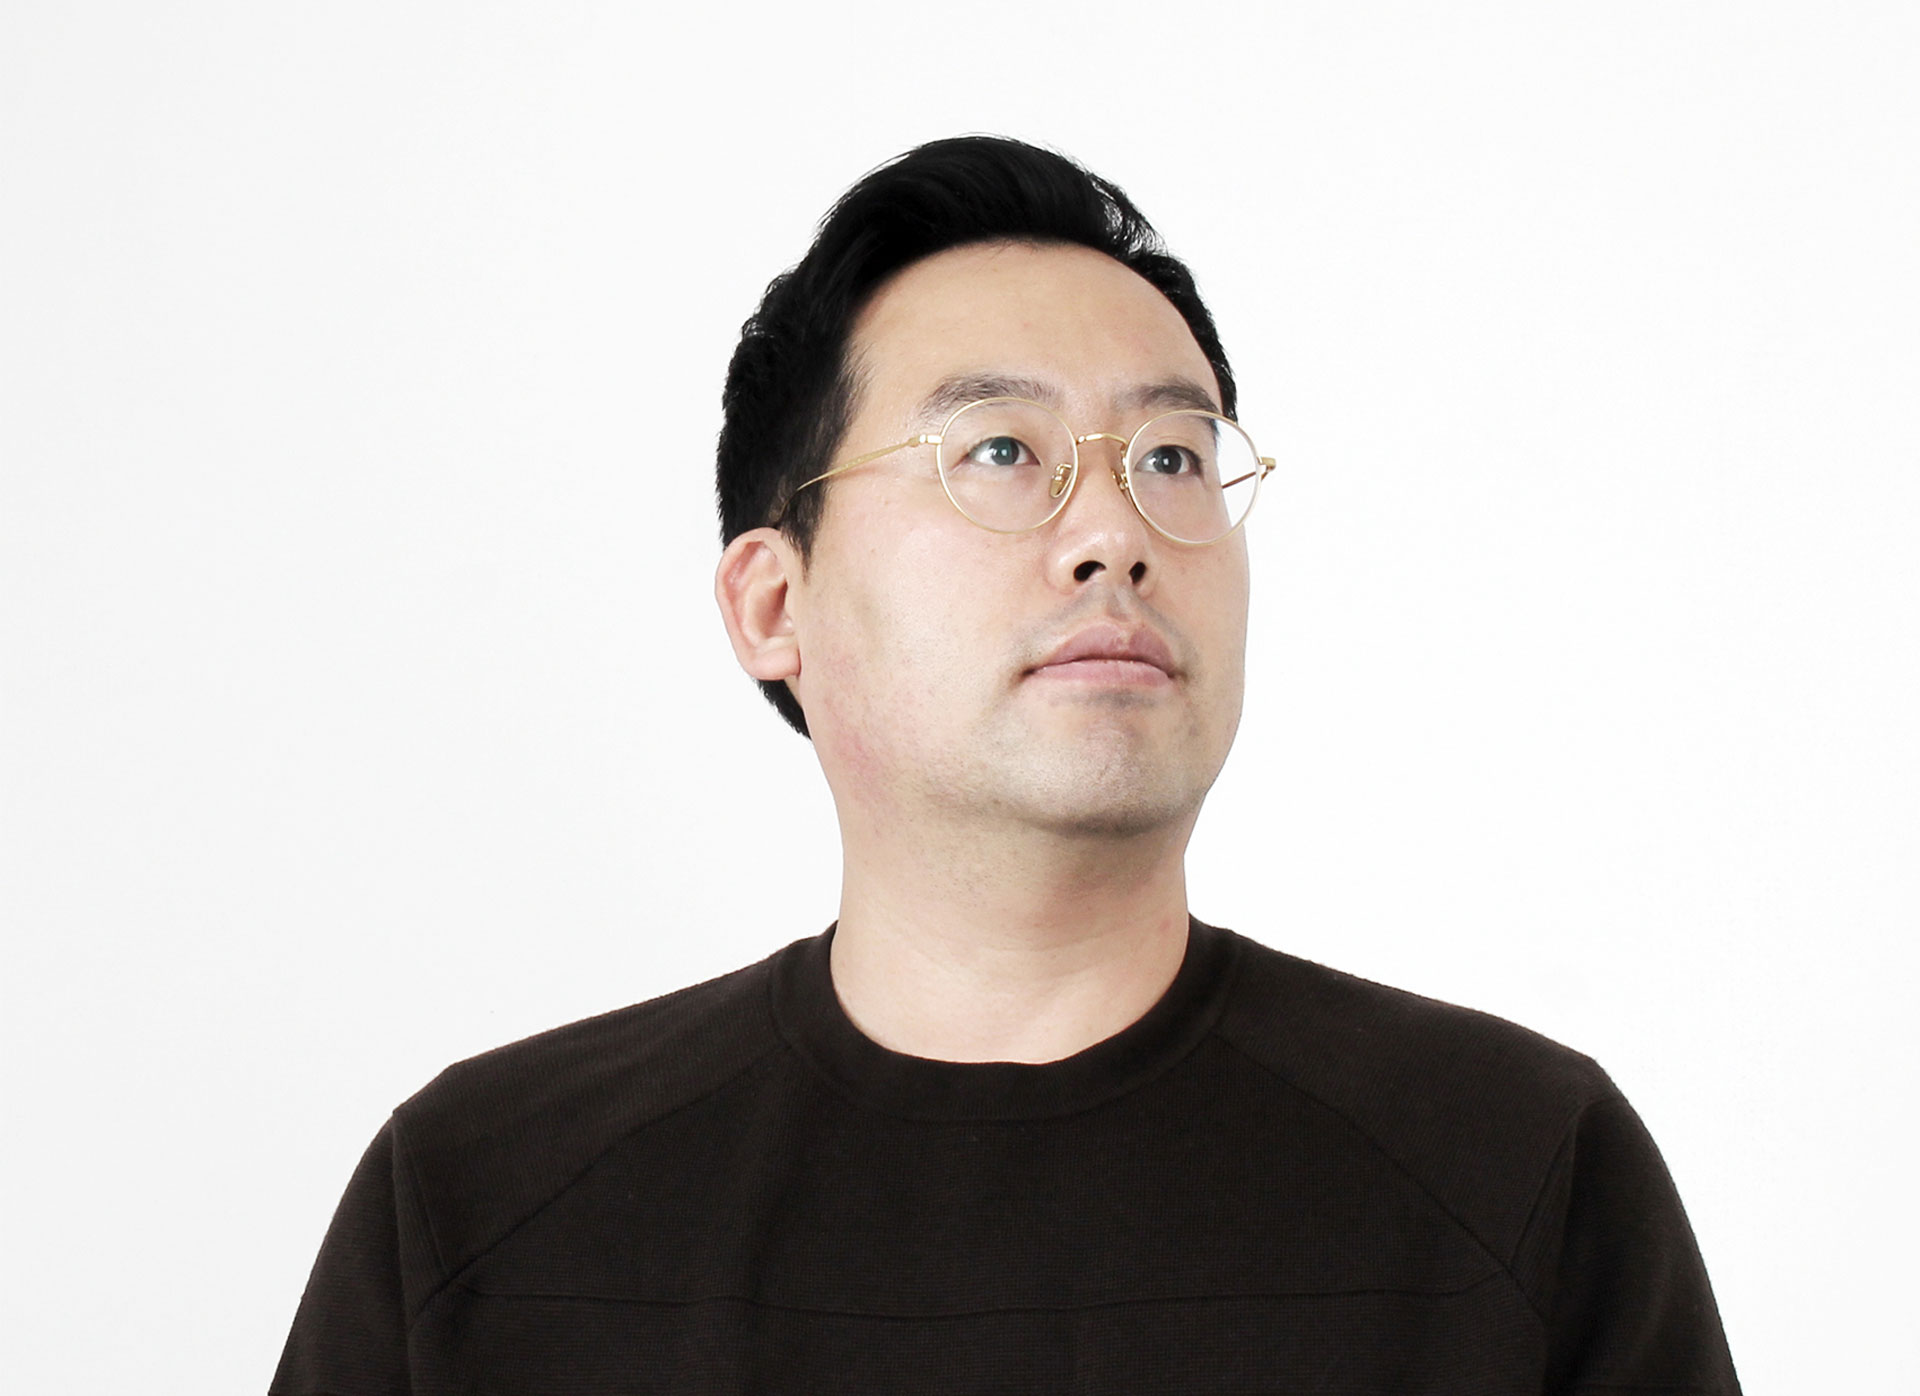
Chatchavan Suwansawat Founder, Everyday Architect Design Studio
“In the bustling streets of Bangkok, where conventional architecture sees chaos, Chatchavan Suwansawat finds brilliance. As the founder of Everyday Architect Design Studio, he defines himself not just as an architect, but as a writer and urban observer. His acclaimed research, documented in 365 Days of Thai Urban Mess Architecture, explores the ingenious, makeshift solutions created by everyday people. Far from dismissing these as informal clutter, Suwansawat champions them as a vital vernacular language. In this interview, he discusses his passion for the ordinary, his unique approach to shophouse renovation, and his tactical urban solutions, revealing how true architectural value lies in observing, understanding, and enhancing the everyday lives of the community.”
First, please briefly introduce yourself. We would appreciate it if you could share the background of founding your current studio and the overarching architectural philosophy that guides your design work and research.
My name is Chatchavan Suwansawat, the founder of Everyday Architect Design Studio, based in Bangkok. I define myself as an architect, writer, and urban observer. My architectural practice is deeply rooted in urban observation, focusing on how cities truly function and how everyday people creatively utilize space. This research culminated in my two books, Architect Jer (อาคิเต็กเจอ) and 365 Days of Thai Urban Mess Architecture (สถาปัตยกรรมคณะเรี่ยราด), which explore the urban vernacular, with a particular focus on the creative, temporary spatial solutions that emerge from daily life. Ultimately, I envision my studio as an architectural laboratory dedicated to translating the insights from these books into tangible design.
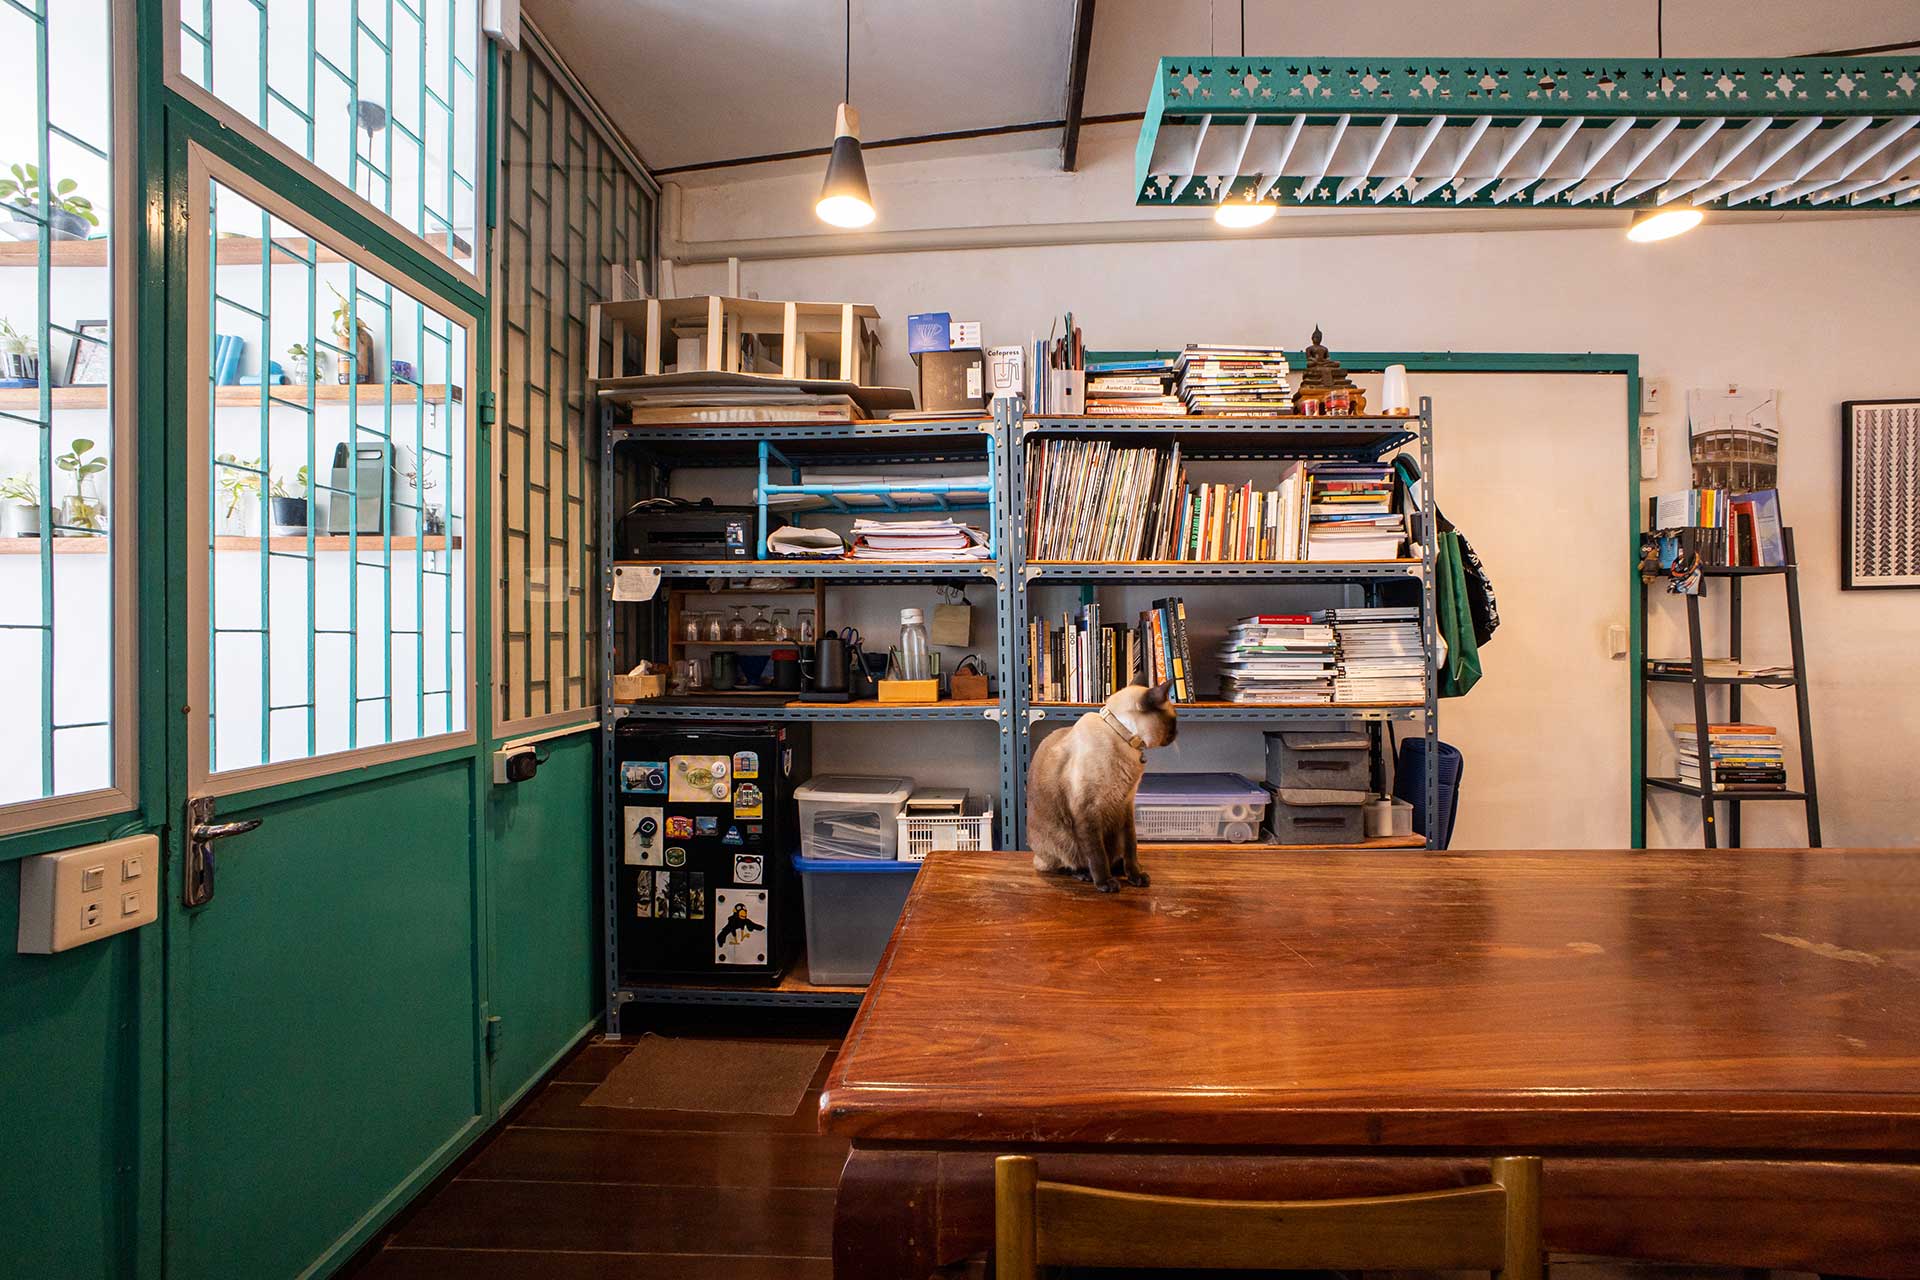
The word "Everyday" in your studio's name is very striking. What inspired you to pay special attention to ordinary, everyday structures and urban landscapes rather than massive, monumental architecture?
The word ‘Everyday’ holds a deep meaning in its simplicity. It is simple and familiar, which is exactly why I placed it at the beginning of my studio’s name. This reflects my passion for observing the ordinary wonders in daily life. While massive, monumental architecture often dictates how people should act or feel, everyday structures naturally adapt to how people actually live. Instead of grand celebrations, I prefer to focus on the little details of each day. It is in these routine moments, such as how people interact on a sidewalk or how a local vendor sets up their stall, that the true, authentic spirit of a city is revealed.
For me, ‘Everyday’ is a powerful word that guides all of my design projects. In every piece of work, I look for the small, hidden details that most people overlook. By shifting our gaze from the monumental to the mundane, we uncover a wealth of unpolished architectural intelligence. We love to take these ordinary things and use them in a fresh, new way, or bring out their fullest potential. Ultimately, I believe design should not just be an unreachable visual spectacle, but an accessible tool that quietly enhances the reality of our everyday lives.
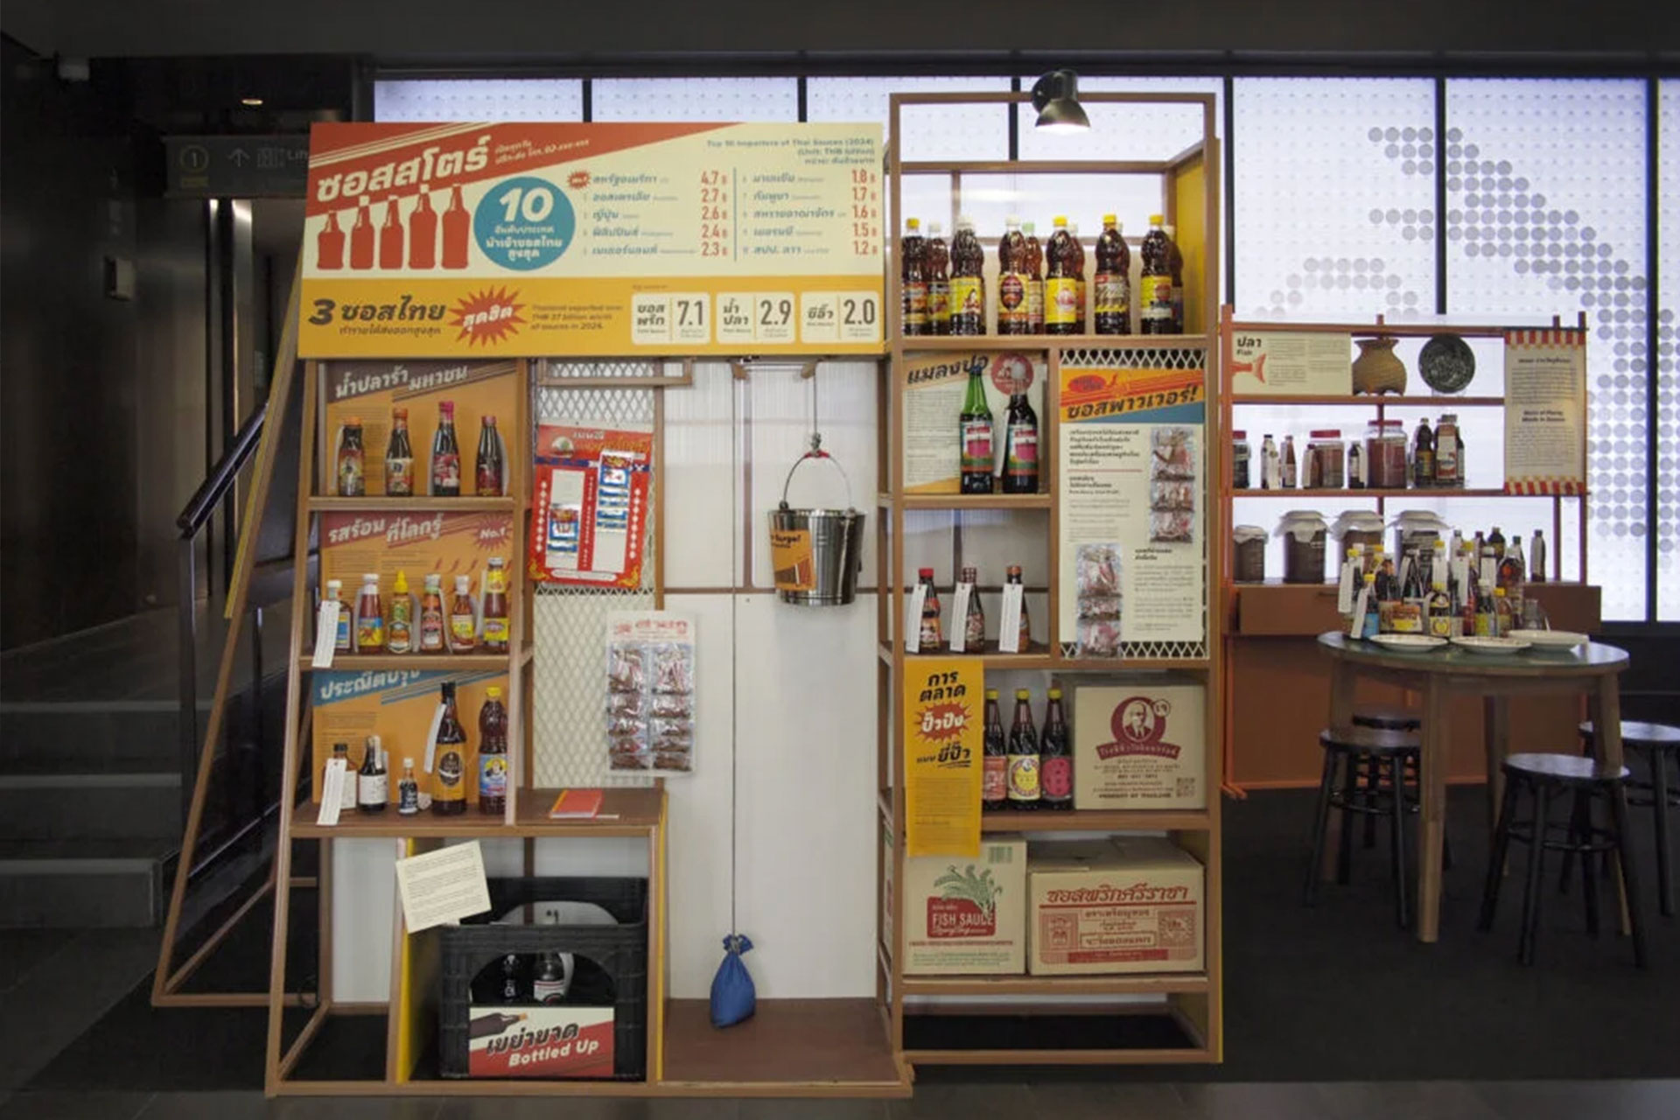
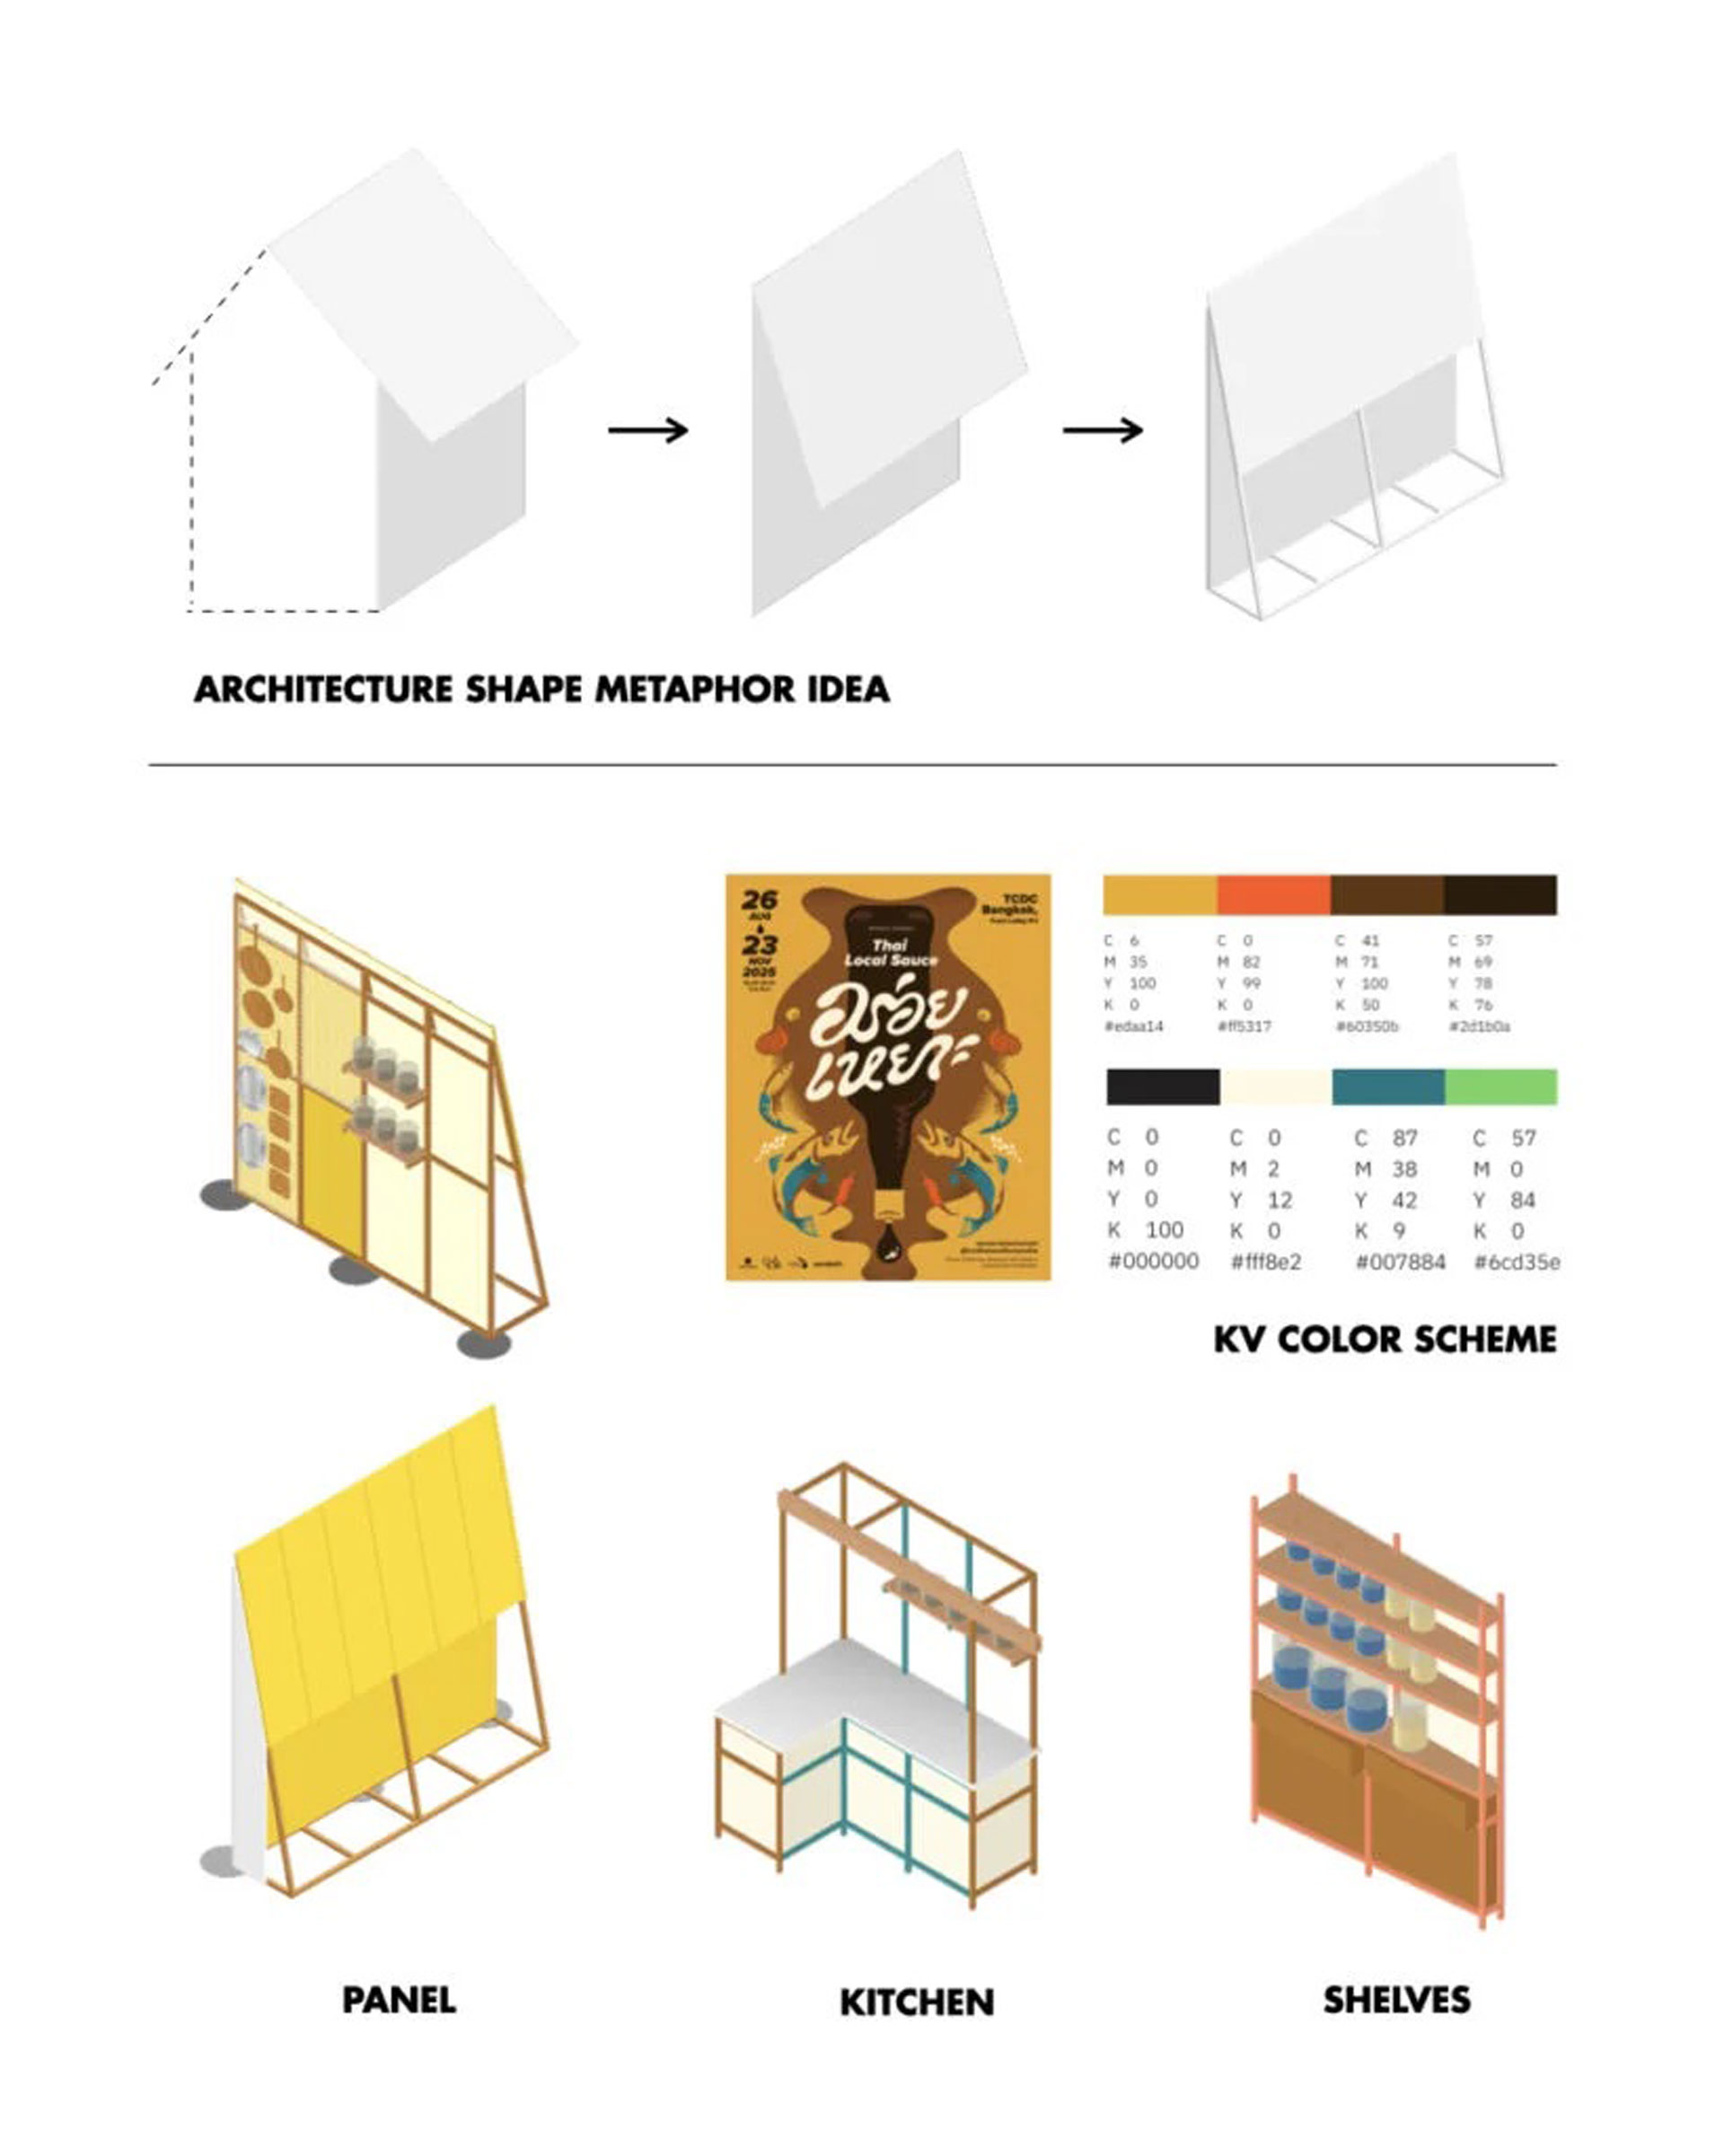
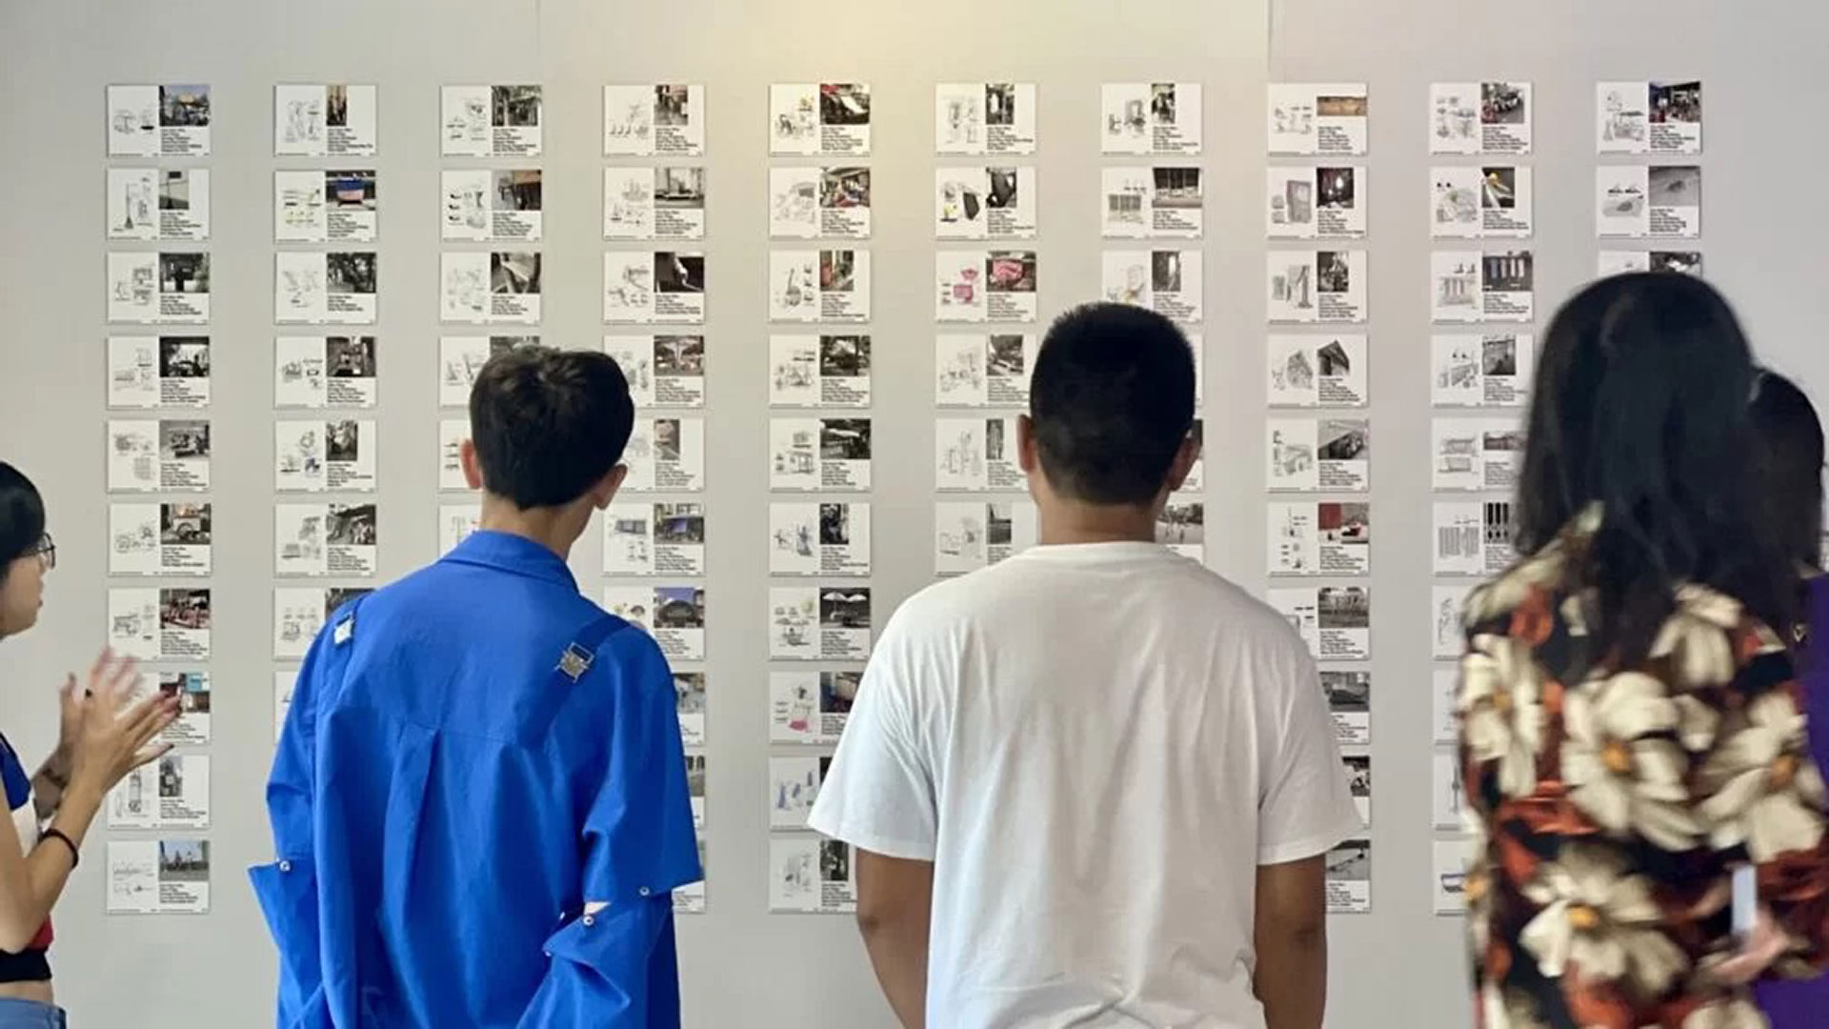
< Thai Local Sauce | Exhibition, Pop-up at TCDC Bangkok, 2025 >
Among the core interests you shared, your research on "Thai Urban Mess Architecture" is highly intriguing. What architectural inspiration do you draw from the informal, everyday structures and vernacular improvisations commonly seen in downtown Bangkok?
The 'Thai Urban Mess Architecture' research project is a collection of 365 sketches that document small objects and architectural designs created by everyday people on the streets of Bangkok over a year, from late 2019 to late 2020. These sketches capture the street level creativity and resourcefulness that often go unnoticed by most Thai people. Through the process of sketching these designs for over a year, I began to understand the hidden conditions and challenges of the city, issues that are often overlooked. The solutions I encountered were marked by surprising creativity and ingenuity, consistently challenging the conventional thinking and perspectives of designers. All of these records inspire the search for a unique architectural language and a deeper understanding of Southeast Asian cities, which share a common cultural and spatial language across the region.
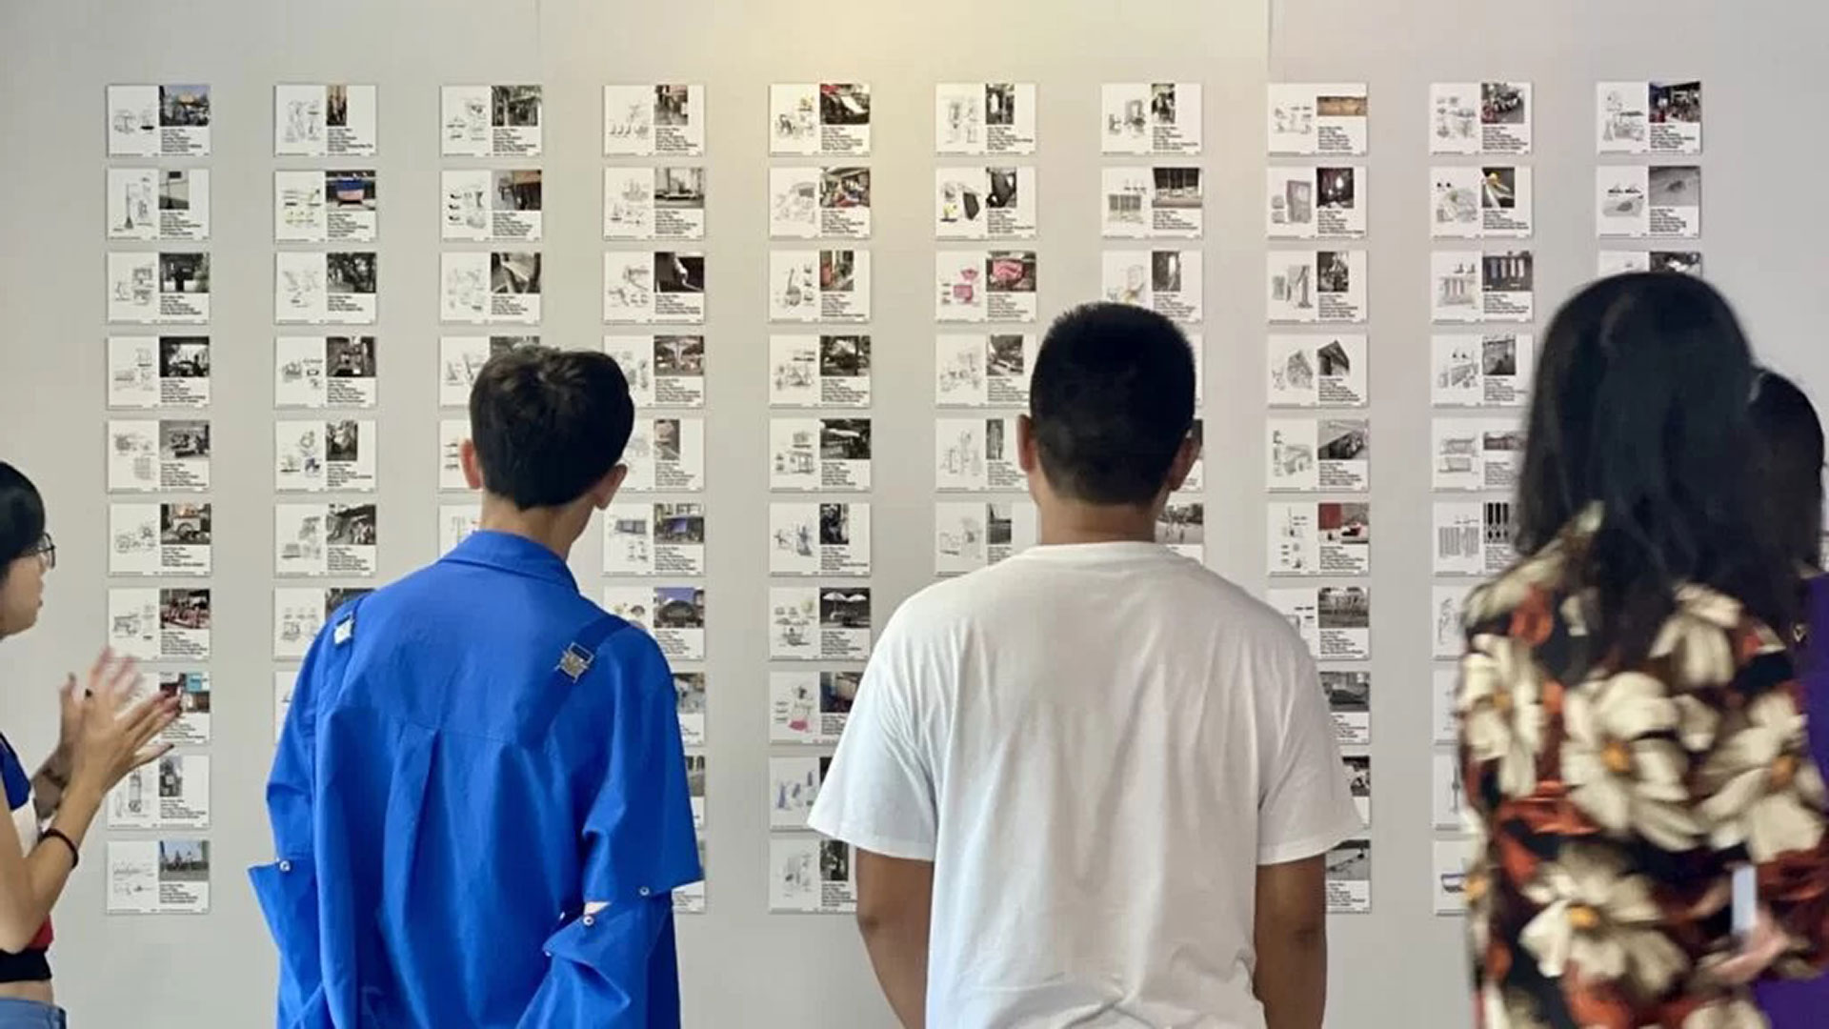
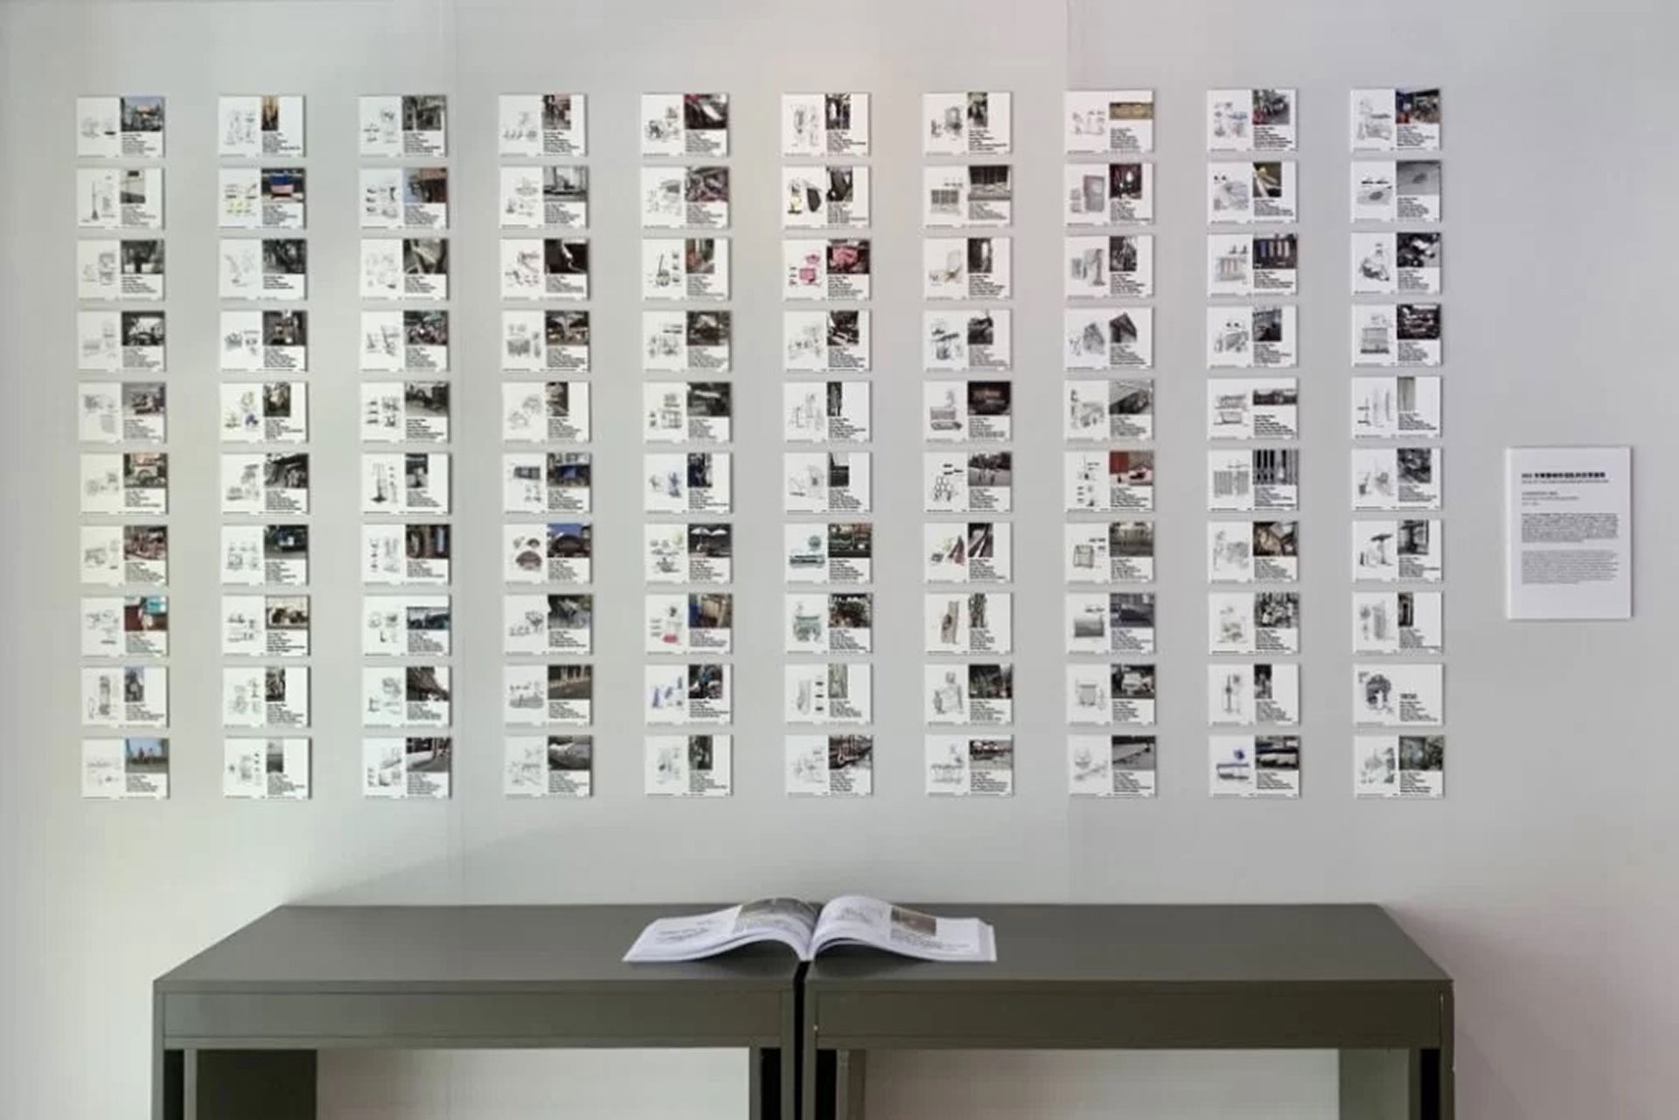
< Thai Urban Mess Exhibition in Shenzhen | Exhibition, 204 idea factory, Nantou City, Shenzhen, China, 2024 >
While documenting and researching these street elements, which may be perceived simply as a “mess” from a conventional viewpoint, how do you see this disorder transforming into a meaningful design language or a source of new architectural solutions?
In this stage, I am not sure if this architectural language from urban mess really fits into mainstream. However, since we have discovered this knowledge behind, it could be an opportunity to experiment and create a better new design language. I try to incorporate this design language into all of my projects, but finding clients who are willing to experiment with me can be challenging. Because these concepts often stem from everyday 'mess' that doesn't look aesthetic at first glance. Nevertheless, I have successfully integrated this 'urban mess' concept into a few recent projects.
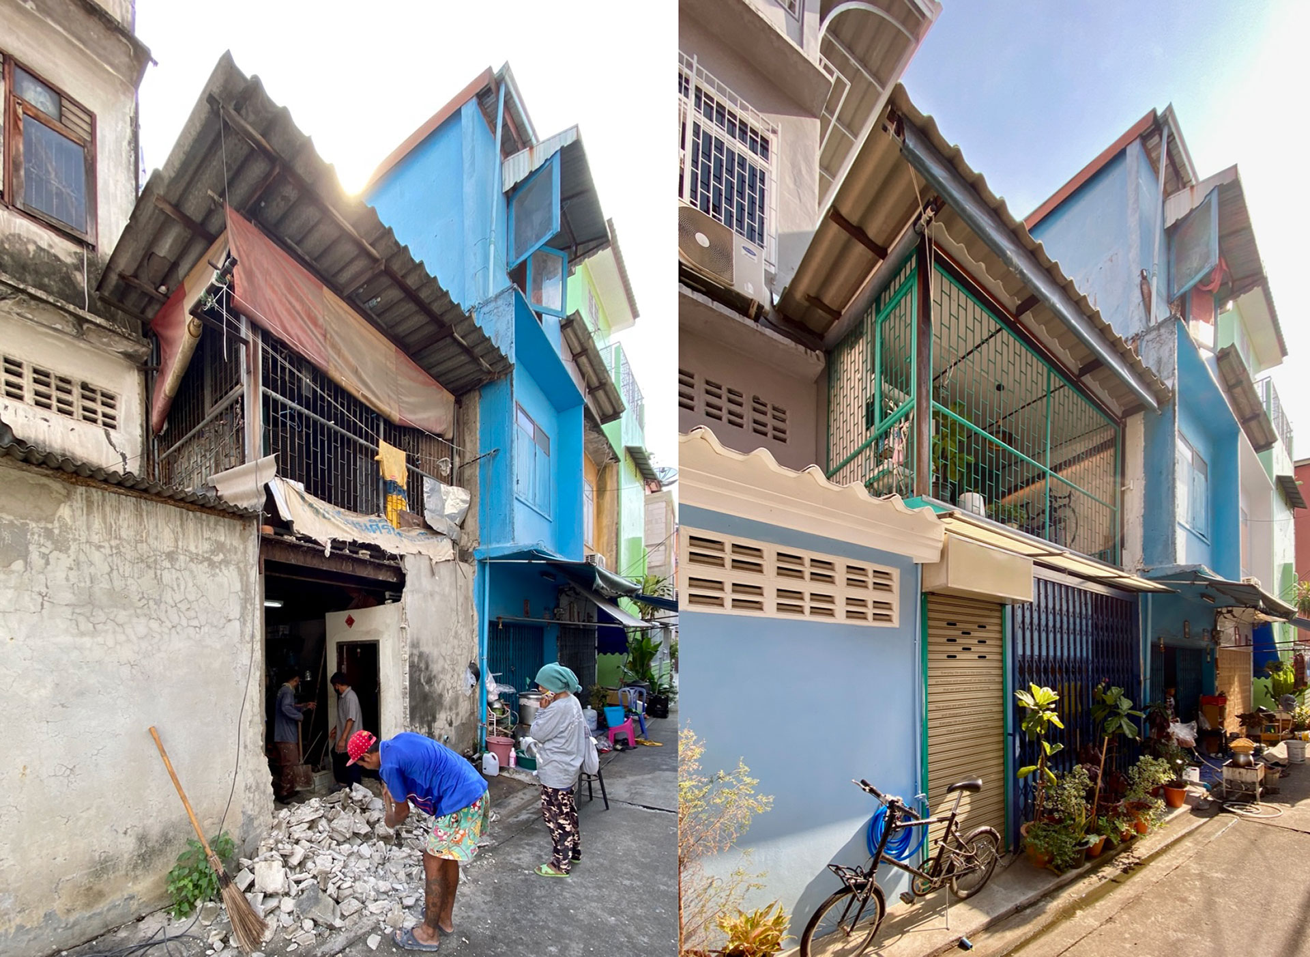
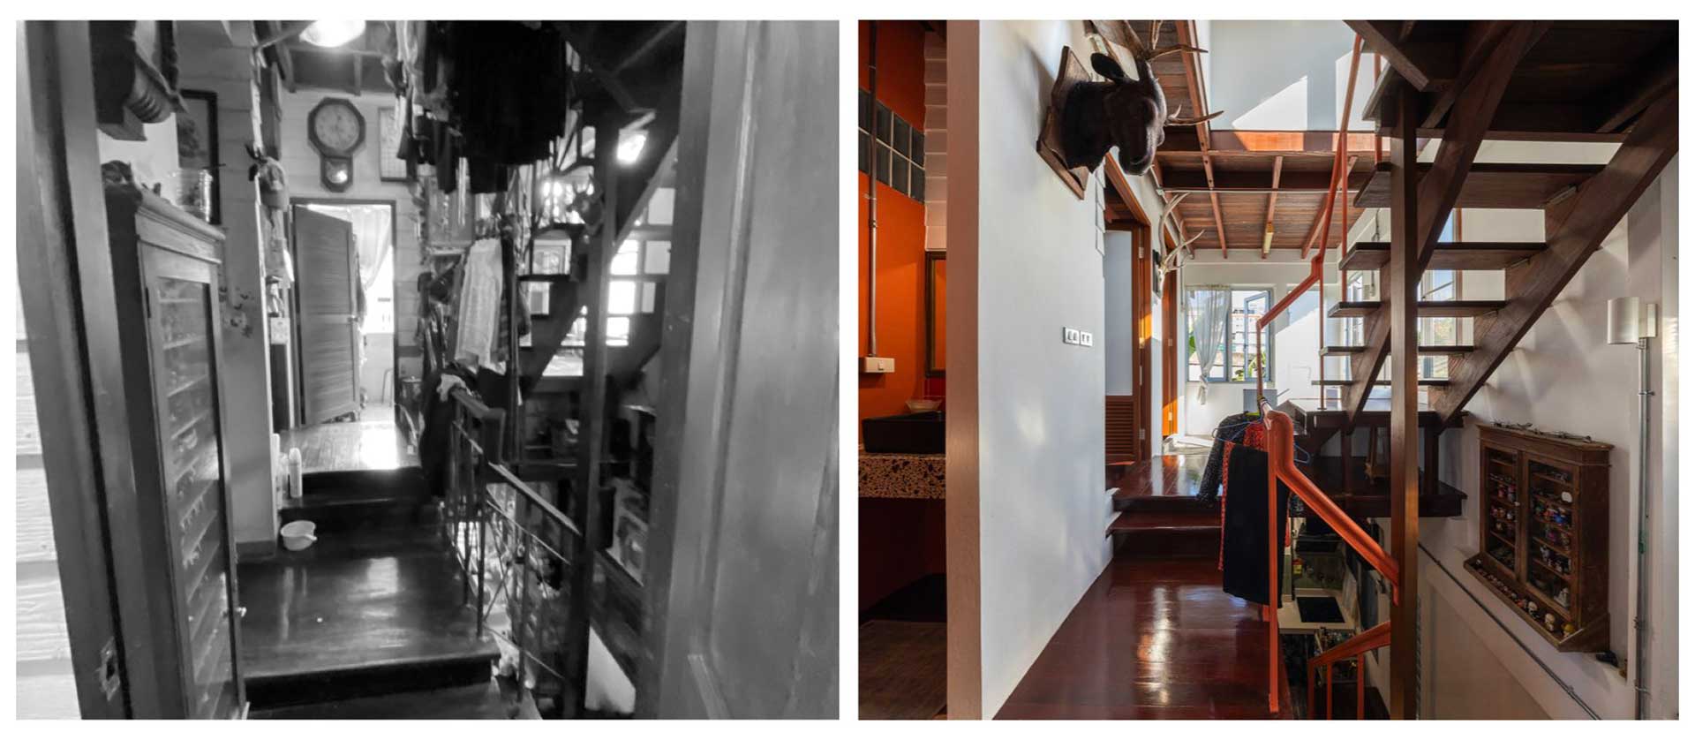
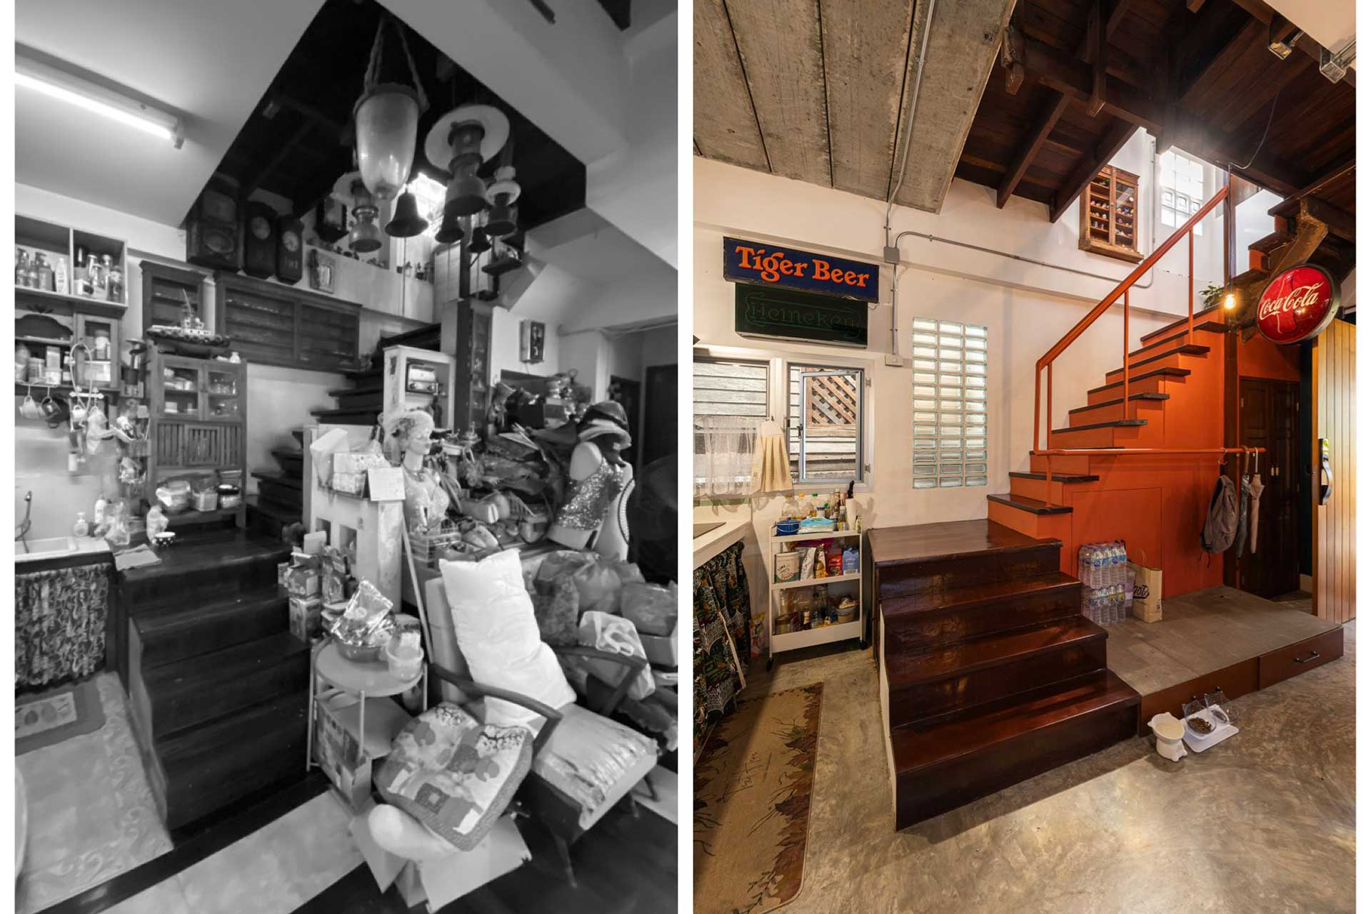
One example is the Din Daeng House, a renovation of an old home. For this project, I used a diagram from my book, 365 Days of Thai Urban Mess Architecture. This diagram captures the language of Thai urban vernacular design, offering practical insights that can be applied directly to modern architectural practices. The design was inspired by observing how street vendors creatively use air-hanging techniques. They repurpose simple pipes to hang items, maximizing limited space. I integrated this concept into the staircase handrails throughout the house, allowing the homeowner to organize belongings or hang clothes anywhere they need. This hanging system takes up minimal space, is highly efficient, and offers a practical alternative to traditional built-in cabinets.
You have consistently worked on architectural renovations and the adaptive reuse of traditional Bangkok shophouses. When transforming these ordinary, aging structures into modern spaces, what factors do you consider most important, aside from structural integrity, natural light, and everyday contextual relevance?
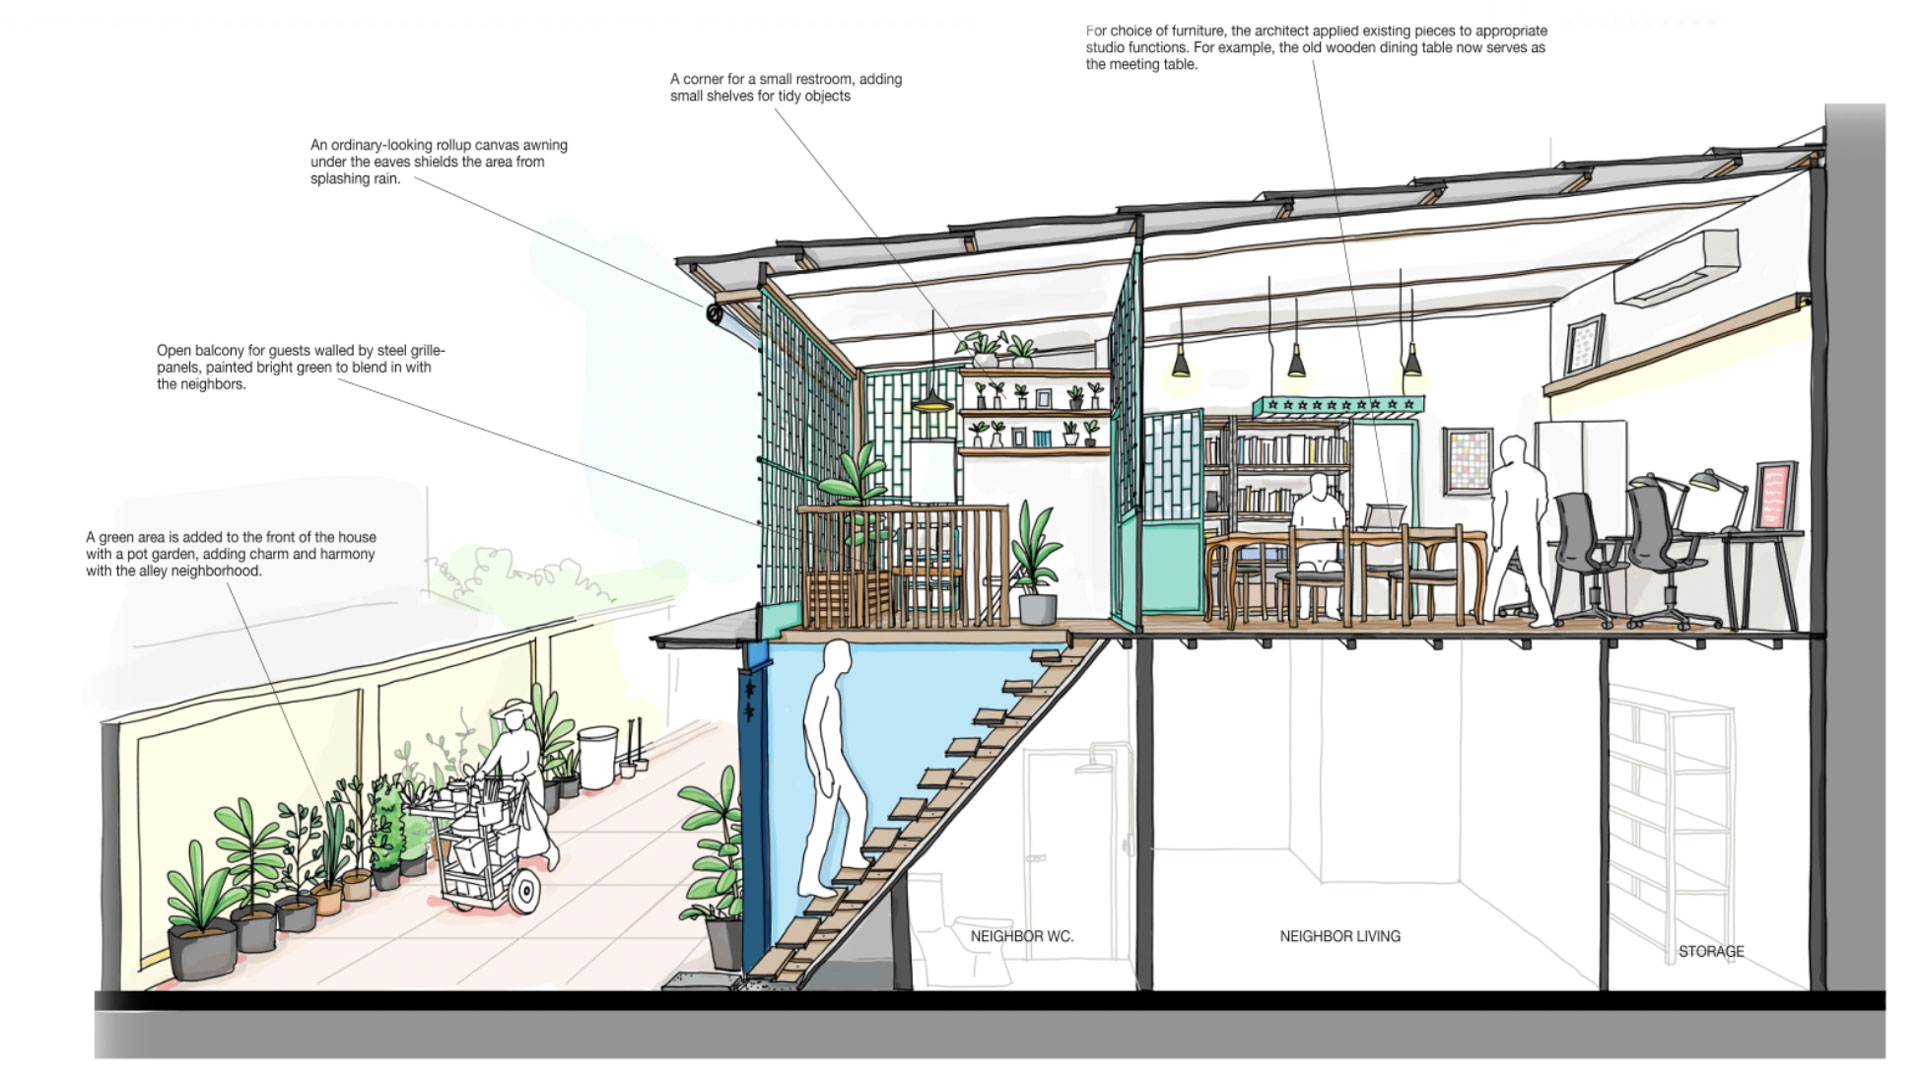
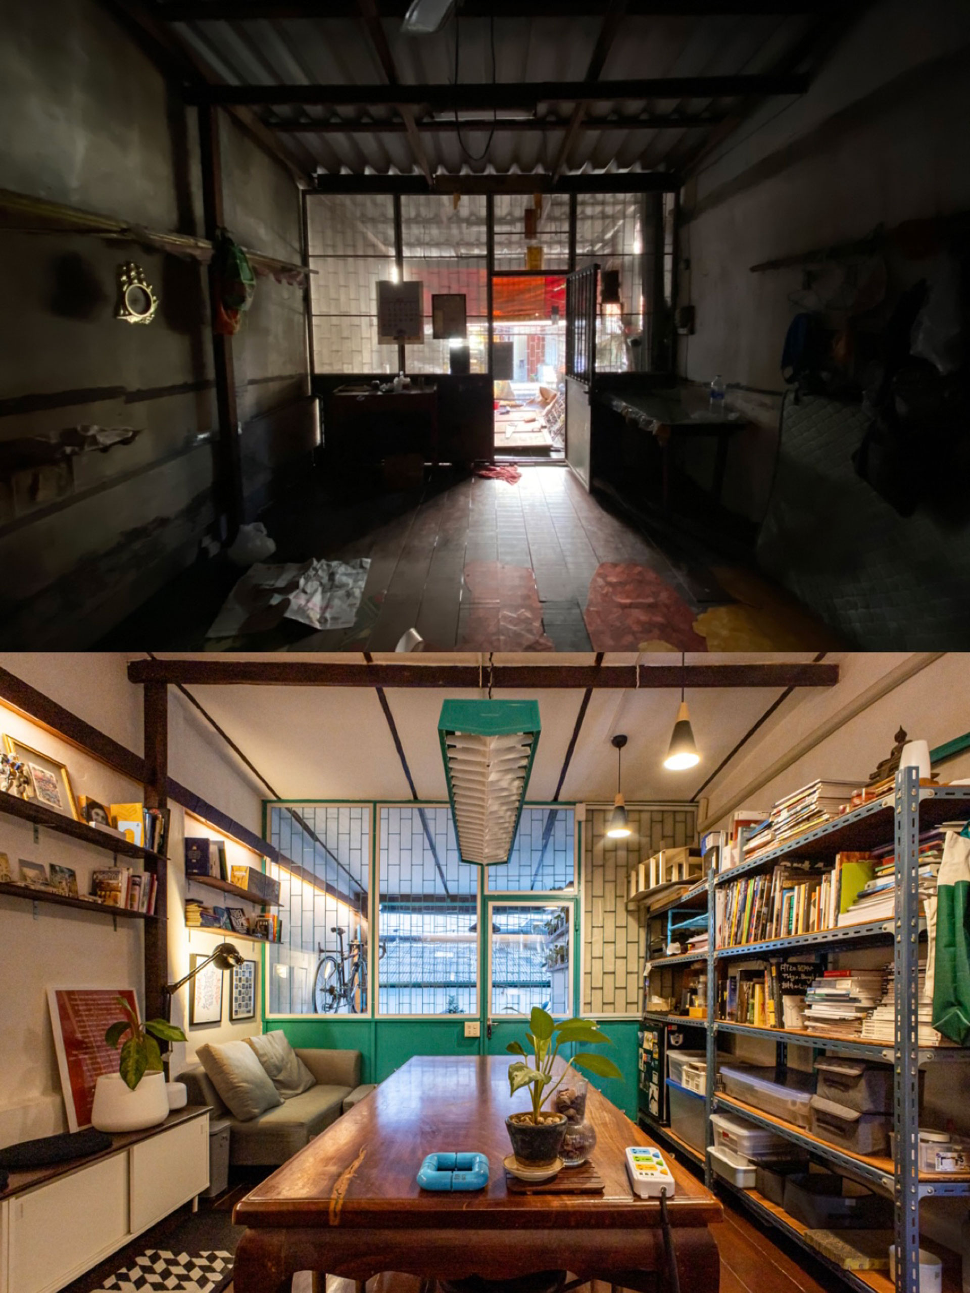
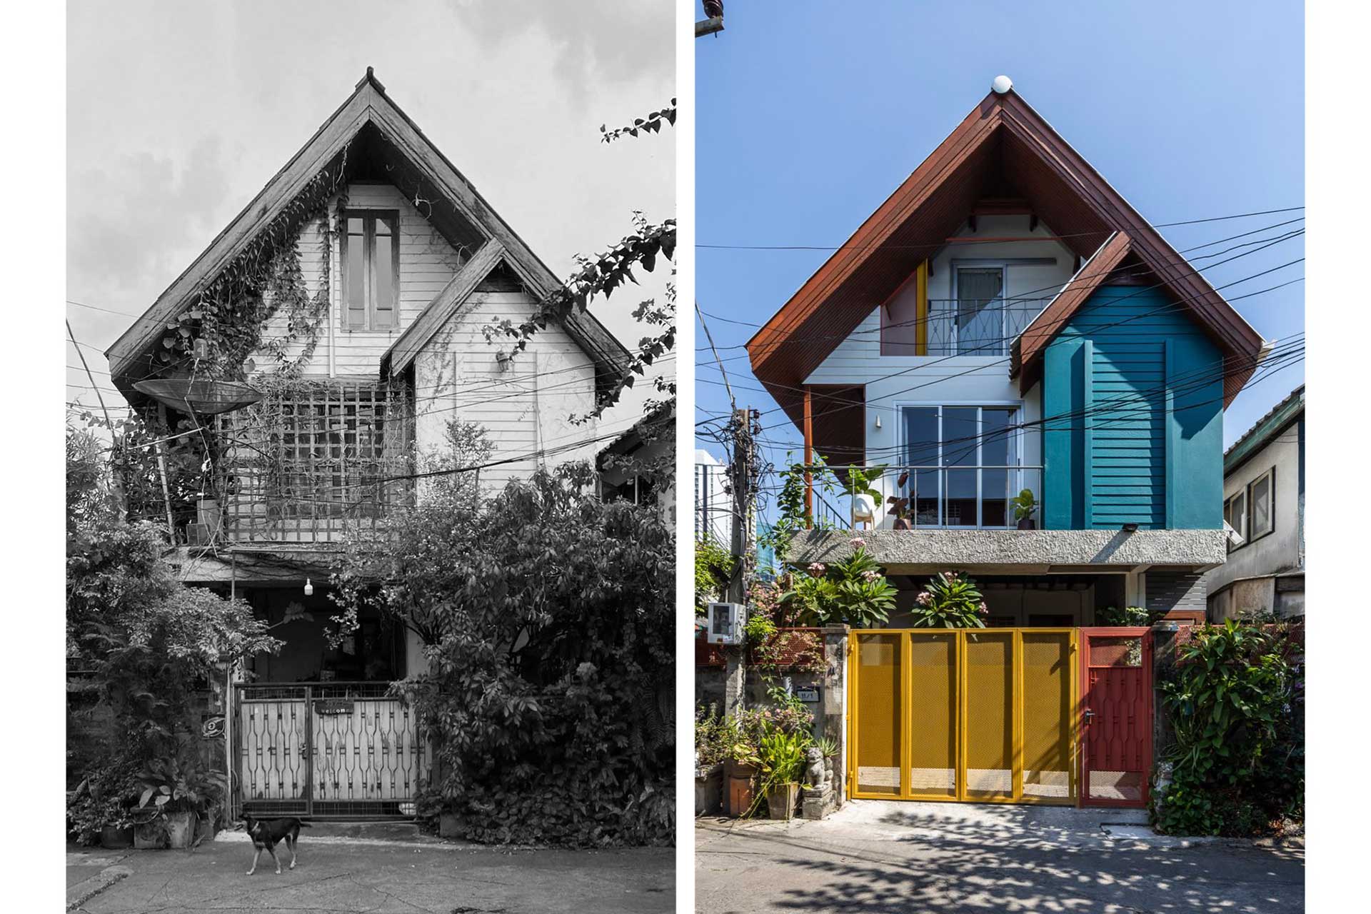
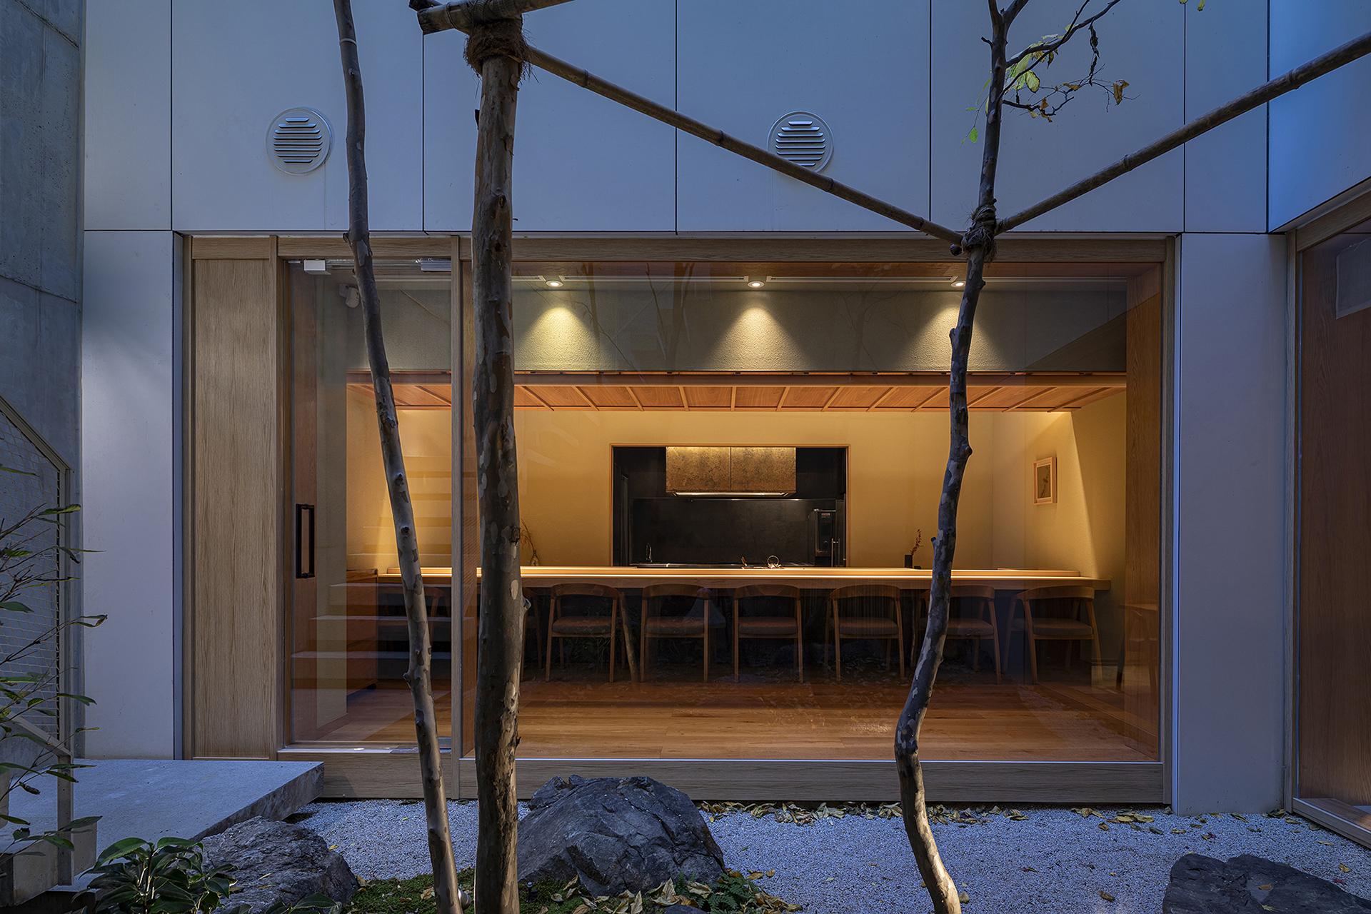
Currently, shophouse renovation in Bangkok is in a very exciting yet challenging phase. Many design studios have transformed old shophouses into beautiful cafés, restaurants, galleries, and creative spaces, creating places that are visually memorable and commercially successful. However, beyond beautiful design, I am personally more interested in how a renovated shophouse can remain connected to its local neighborhood and community. For me, the most important factor is continuity. A shophouse is not just an old building waiting to be redesigned. It is part of Bangkok’s urban memory and everyday life. It often contains traces of family businesses, informal economies, street activities, local routines, and long standing relationships between people and place. When we renovate a shophouse, we should not erase these layers too quickly in the name of modernization.
That is why preservation, in my view, is not only about keeping the façade or restoring architectural details. It is also about keeping the spirit of everyday life alive. We need to understand the original structure, the history of the building, the rhythm of the street, and the people who have used the space before us. A successful renovation should allow the building to enter a new chapter without completely losing its previous identity. At the same time, we must be careful not to turn renovation into a tool for gentrification. If a project only creates a beautiful image but disconnects the building from its community, then something important has been lost. I believe Bangkok’s shophouses are a fundamental part of our urban fabric. They are flexible, dense, informal, and deeply connected to the way people live and work in the city. So whenever we design one, we must think carefully about every aspect, not only the architecture itself, but also its social, cultural, and urban consequences.
During these renovation processes, how do you strike a balance between preserving the historical traces and everyday characteristics of the existing buildings, and providing modern functions tailored to the needs of a new era?
I believe that balancing history and everyday life in each project requires a highly flexible approach. We have to adjust our focus case by case, because we can never truly predict what a building or any other structure really needs, or how our design will impact the people around it. To me, if an old building is historically valuable but completely dead and empty, our job is to bring in modern functions to give it new life. On the other hand, if a building isn't that old yet, but is already full of vibrant daily life, we need to be careful and protect it for future preservation. Ultimately, renovation should always improve people’s quality of life, fit the modern world, and invite everyone to come in and use the space.
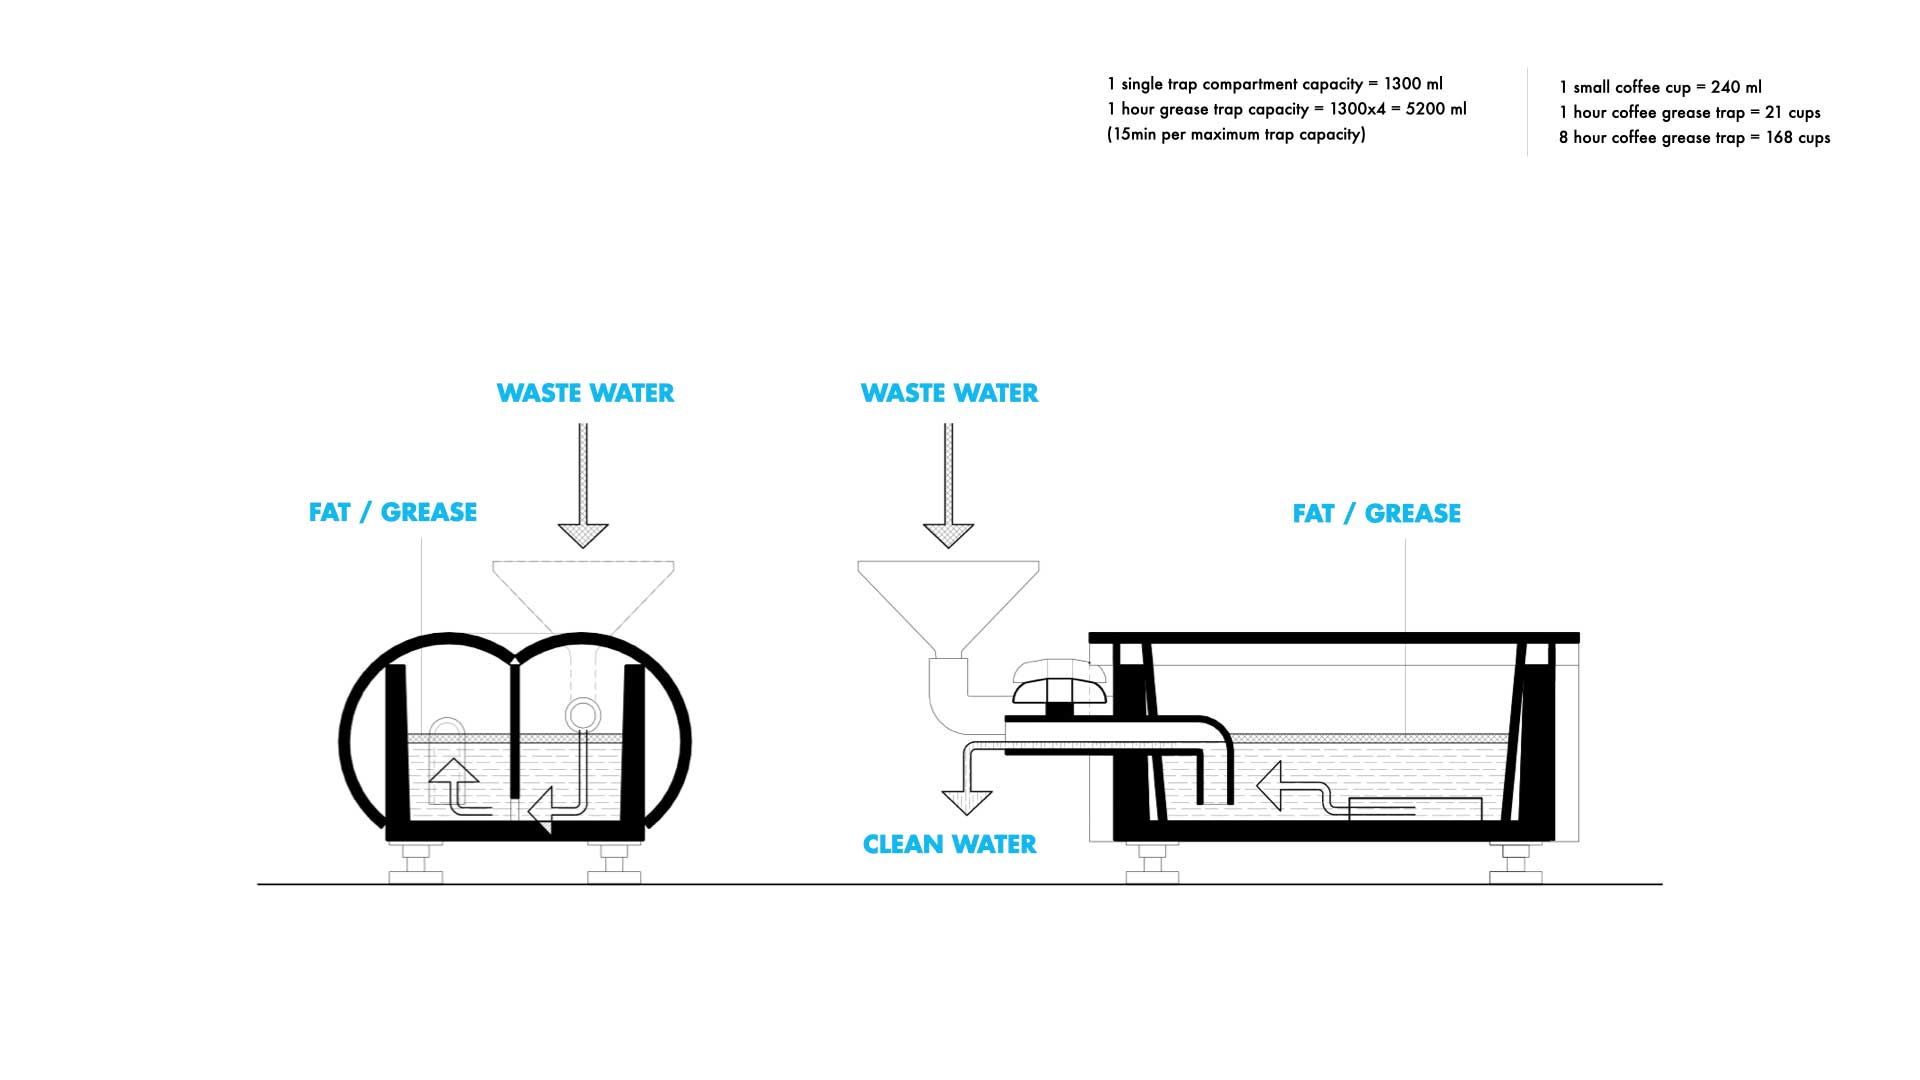
You have developed grassroots infrastructure and tactical urban solutions, such as "street vendor grease traps." Could you share the specific background of how you, as a designer, intervened in such practical community issues, and the positive impact this project has had on the actual city?
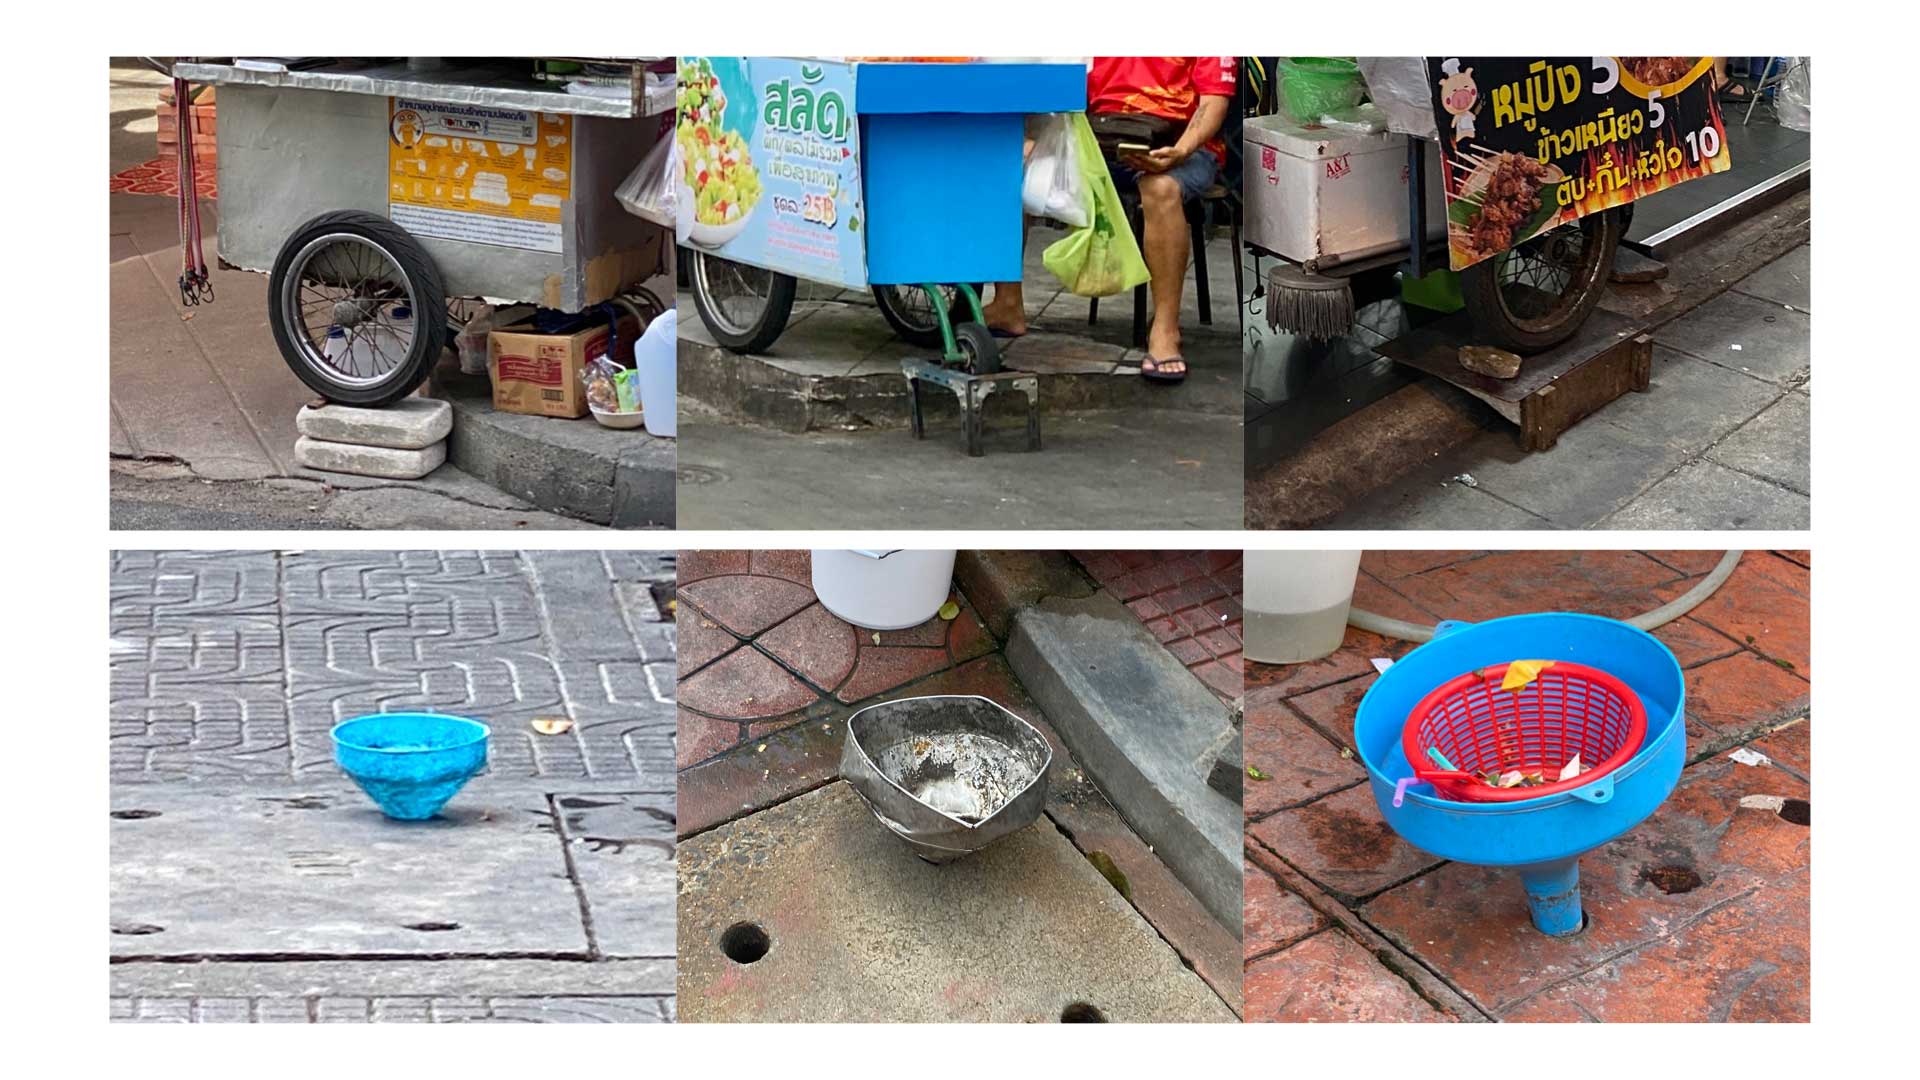
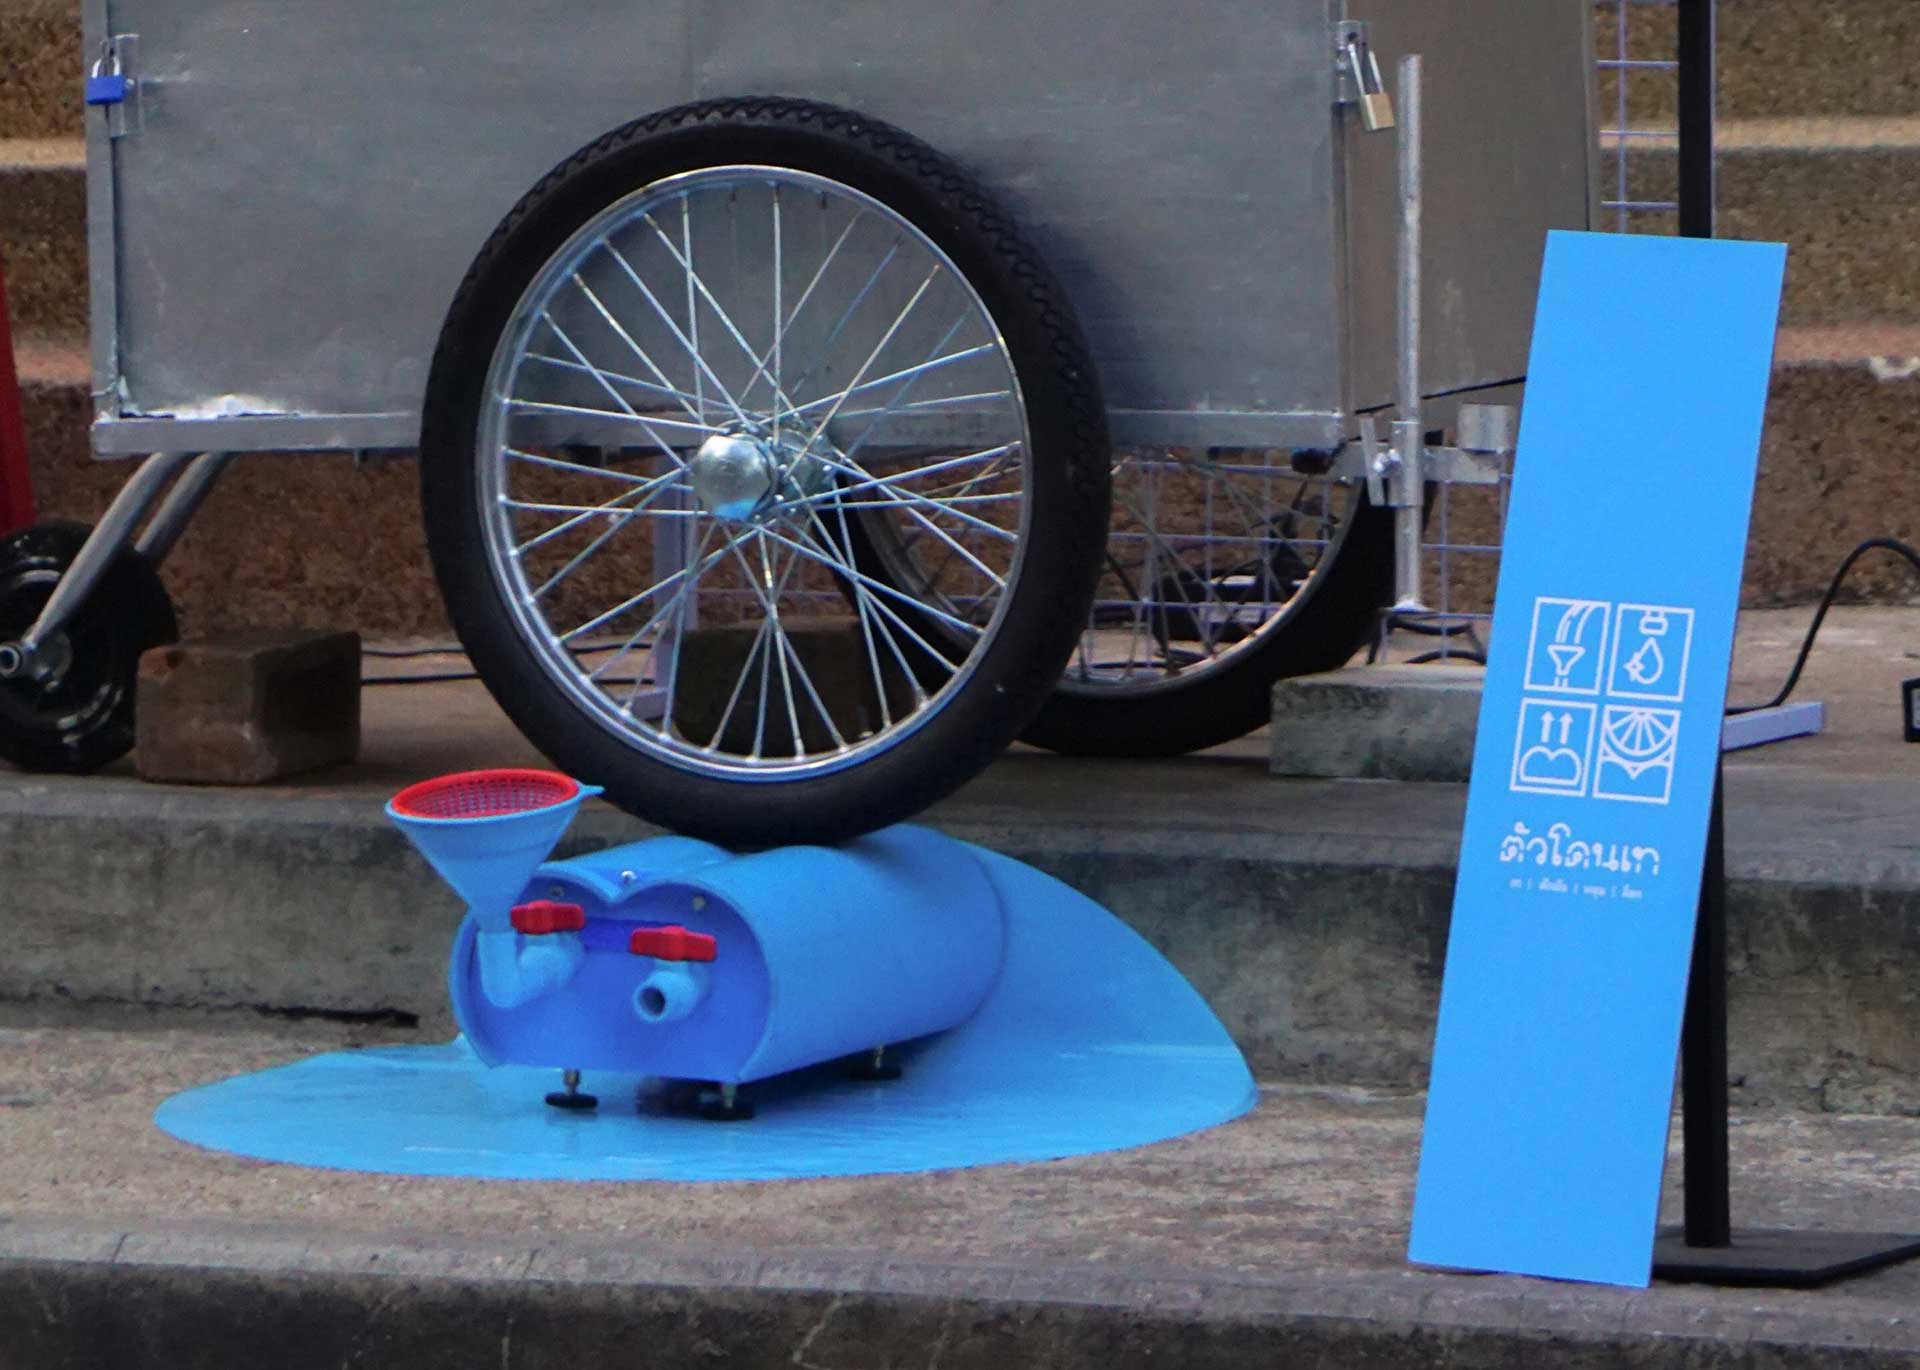
The Street Vendor Grease Trap is a portable device designed to tackle two major urban challenges at once. First, it helps prevent street vendors from pouring wastewater directly into public drains. Second, it helps clear up sidewalk space by allowing food carts to park easily across different levels of the city pavement. I used insights from my Thai Urban Mess Architecture research to develop this design. The one of the insight showed that many vendors routinely carry bricks or wooden blocks just to prop up their wheels. They do this to balance their carts when parking on uneven pavement, trying their best not to block pedestrian walkways.
What I presented at Bangkok Design Week 2025 was the initial design process and my first working prototype. It was a step for me to gather real feedback so I can continue developing this into a practical product for the future. Fortunately, this project received great feedback and was featured in many Thai media outlets. It successfully raised awareness about urban issues and how we can solve them, sparking widespread discussions. I hope this work serves as a thought-provoking concept that will lead to real-world action in the future.
The aforementioned shophouse renovations and improvements to street vendor infrastructure are closely tied to the local community and the realities of working class life. How far do you think the roles of architects and designers should expand in solving the various environmental and social issues facing modern cities?
I am not entirely sure how architects and designers in other countries view their work, but in Thailand, most of us are trained with a heavy focus on commercial design, starting right from university. Because of this, expanding our boundaries to solve social issues can often feel like a distant concept. Personally, I believe that architects and designers should expand their roles to focus more on public issues and social impact. No matter how excellent your design is, if it is placed into today's society without careful thought, it might become isolated or even create new problems. We cannot deny that architects and designers constantly shape and drive society. Because of this, we should look beyond our individual projects and see the bigger picture.
You successfully balance an academic approach through research and publications with a practical approach of actually building spaces and infrastructure. When insights from your research translate into the actual design process, what is your studio's unique methodology for materializing these ideas?
I see myself as a case study of a Thai architectural studio trying to bridge the gap between public issues and professional practice. This approach has shaped my unique way of designing and researching. Even if I haven’t achieved massive, tangible success yet, I still find so much joy and passion in what I do. This passion is exactly what keeps me going and helps me stay true to this unique methodology. Moving forward, what I need most are new design challenges and clients who truly believe in my vision. I still have plenty of time to experiment and prove my work to the public. I hope you will continue to follow my journey.
Finally, is there a specific scale or type of project you would like to challenge yourself with in the future, or a long-term "design value for everyday life" you wish to leave behind in the city?
As I mentioned earlier, shophouse renovation in Bangkok is currently in a very exciting and challenging phase. For my next step, I want to take on a project to renovate a row of 4 to 5 shophouses in the old town area, especially in a neighborhood densely packed with street food. I want to design something that questions and redefines the meaning of preservation and urban development, one that grows alongside the city’s food culture. My goal is to create an important prototype. It wouldn't just be a typical hawker center, but a uniquely Bangkok mixed use space that protects its original spirit while looking toward the future.














#14057, 905 49, Beolmal-ro 102beon-gil,
Dongan-gu, Anyang-si, Gyeonggi-do, Korea
Business Registration Number: 454-86-01044
Online Sales License No.: 2021-Anyang Dongan-1081
Copyright © DESIGNSORI Co., Ltd.