An important starting point for understanding Taiwanese design in 2026 is the idea of relationships in everyday life. Among the Taiwanese award winning works analyzed in the 2026 to 2027 Asia Design Trend Report, a recurring approach stands out: connecting family life, care for users, and local memory with tangible spaces and products. The fields may differ, but the works repeatedly return to similar questions. How do people encounter one another within a space? How can objects support human behavior? How can the memory of an old place reconnect with life today? In the end, what matters most in these Taiwanese projects is not simply the form of an object or a space, but the relationships created within it.
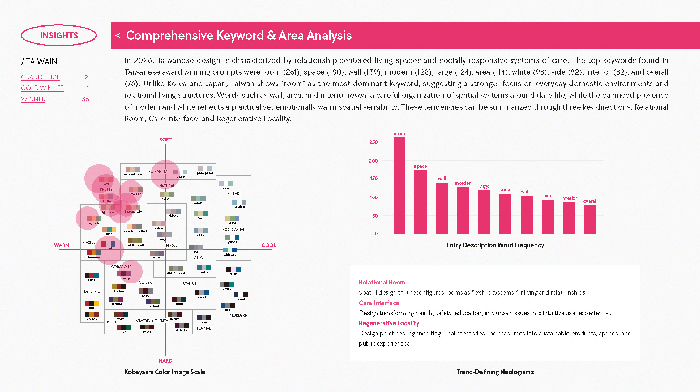
This tendency also appears clearly in the image data. When AI was used to convert images of Taiwanese award winning works into text prompts, the ten most frequently appearing words were room (261), space (180), wall (139), modern (128), large (124), area (114), white (98), side (82), interior (82), and overall (76). The most noticeable word is room. Its considerably higher frequency than space suggests that these projects tend to focus less on abstract notions of space and more on the concrete rooms in which people actually live. Of course, word frequency alone cannot explain ideas such as family, care, or communication. But when the project descriptions and spatial configurations are examined together, the meaning becomes clearer. In many residential projects, a room is not simply a unit that divides floor area. It becomes a unit of living in which family members and companion animals move, stay, and form relationships.
The high frequency of wall is equally interesting. We usually think of a wall as a boundary that separates one space from another. Yet in many Taiwanese residential projects, walls do more than divide. They provide storage and display, control light, protect privacy, and connect circulation. When a single wall performs several functions, fewer pieces of furniture and fewer partitions are needed, leaving more room for everyday life. Movement between family members and companion animals also becomes more flexible. Familiar elements such as rooms and walls are therefore reinterpreted as active devices that coordinate the way people live. The report organizes these tendencies into three concepts: Relational Room, Care Interface, and Regenerative Locality. Although their names differ, all three lead to the same question. How can design help relationships between people, objects, and places work better?
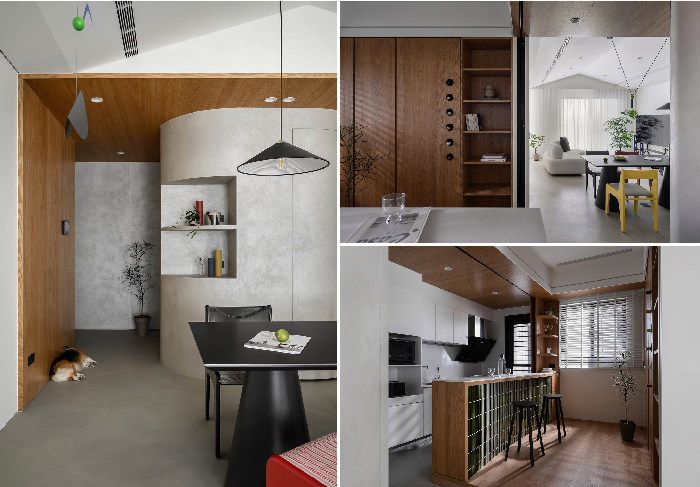
< Hidden Light, ASIA DESIGN PRIZE 2026 WINNER >
The first concept is Relational Room. Here, a room is understood not as an isolated functional unit, but as a living system through which relationships flow. In several residential projects, the living room, kitchen, dining area, and study are not completely separated by fixed partitions. Central island tables, sliding doors, semi open studies, and circulation routes that allow movement in more than one direction connect different areas into a continuous flow of daily life. In particular, the island table is no longer merely kitchen furniture for preparing food. Someone may eat there, someone else may work, while family members talk or care for a child. A single piece of furniture becomes a point where multiple activities and relationships meet.
The same idea can be seen in tunnels for companion cats, bedrooms and studies that balance the different preferences of family members, and open dining spaces designed to welcome guests. What is interesting is that these spaces do not begin by deciding the form first and then placing people inside it. Instead, they begin by imagining how a family spends its day. Who wakes up first in the morning? Where does someone sit to drink coffee? When does the family eat together? Which part of the home does a companion animal find most comfortable? Questions that may appear trivial can determine the layout and circulation of an entire space. Here, design moves beyond the task of making a space look attractive. It becomes the process of understanding people's daily lives and translating those scenarios into space.
< Child Fraud Awareness Program, ASIA DESIGN PRIZE 2026 GOLD WINNER >
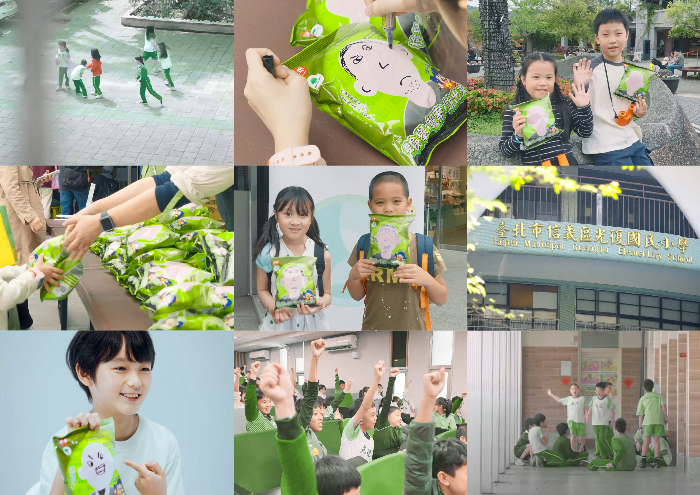
The second concept is Care Interface. This approach transforms complex or sensitive issues such as health, safety, and education into interfaces that people can easily understand and act upon. [Pee Poo Care] helps parents record the condition of a newborn's bowel movements and use that information during medical consultations. [CFT Patch] changes color according to temperature, allowing users to recognize the risk of medication being absorbed too quickly under high heat. [Child Fraud Awareness Program] addresses the serious issue of fraud targeting children through multimedia education and collaboration with snack packaging. [ARKVO Fang Yuan Air Water Dispenser] combines air purification, dehumidification, and drinking water production from airborne moisture within a compact system.
At first glance, these products and projects belong to very different fields. Yet they share one important quality. They help users understand information more easily, make safer judgments, and take appropriate action. No matter how sophisticated a technology may be, it is difficult to call it a good interface if users cannot understand what it means. For Care Interface, the important question is therefore not how complex the technology is, but how effectively that complexity can be translated into an understandable experience. A patch changes color to signal danger. A record of a baby's condition supports communication between parents and medical professionals. An educational graphic draws a child's attention to a potential risk. Here, care is no longer an abstract value. It becomes a concrete design that connects information with action.
< Eternal Heart Lantern, ASIA DESIGN PRIZE 2026 WINNER >
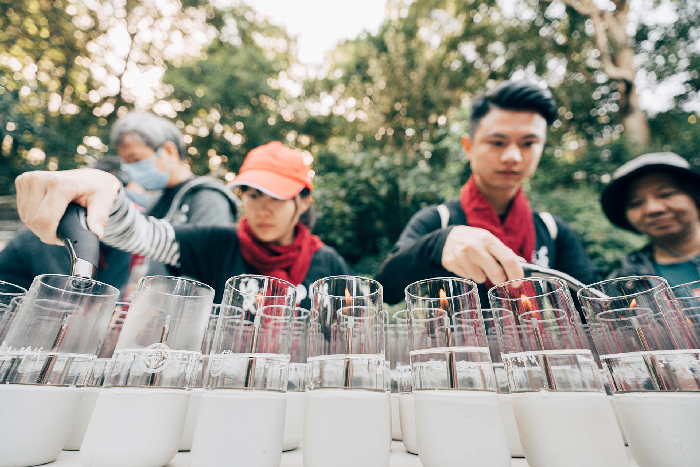
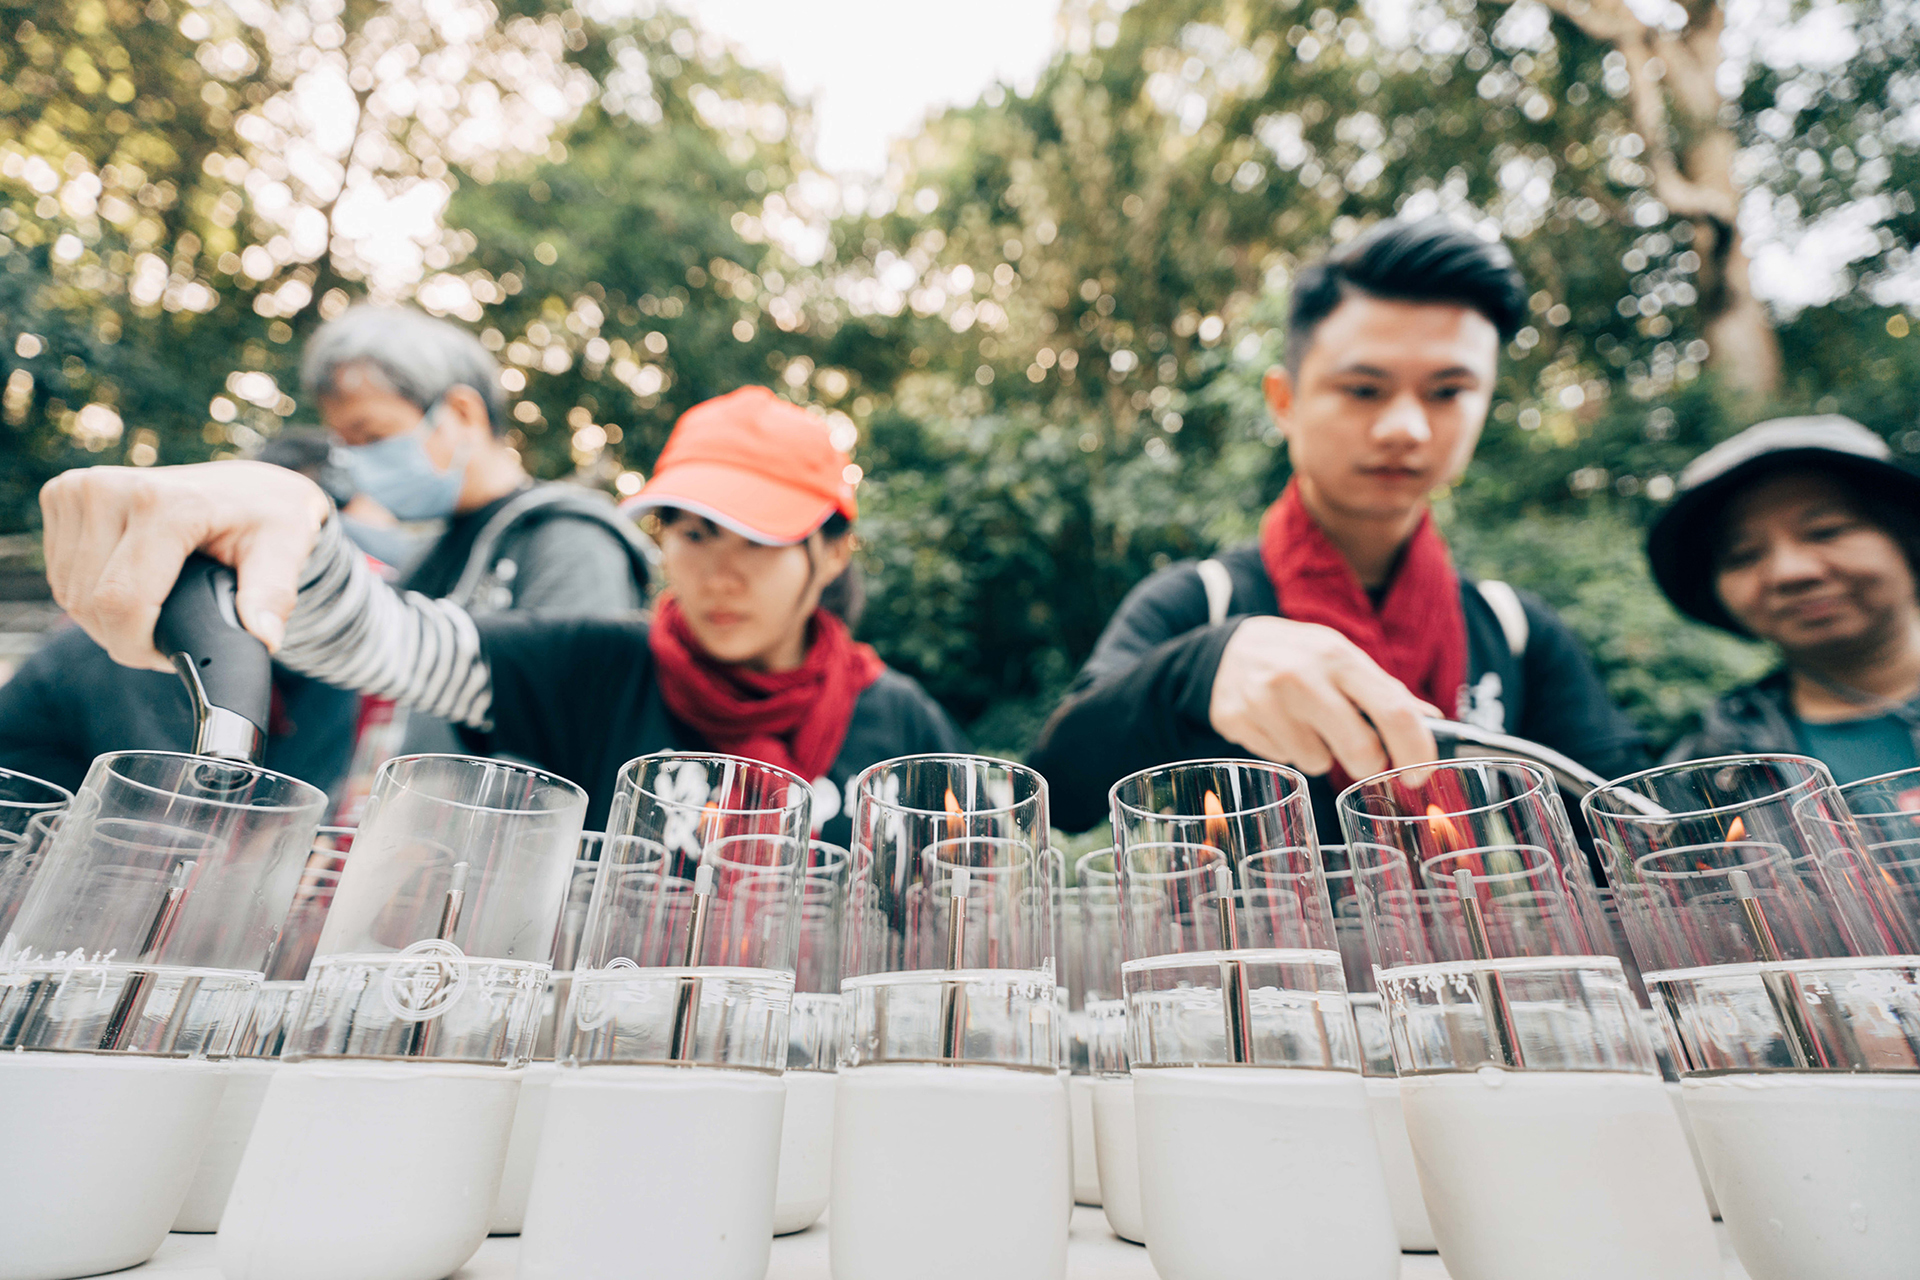
The third concept is Regenerative Locality. It describes an approach that does not stop at preserving local memory and existing resources, but returns them to contemporary life through new experiences and new uses. [Hotel BEGINS] transforms the memory of a former thermal power plant and workers' housing into a contemporary hotel experience. [Quemoy memory] documents Western style houses in Kinmen and extends those records into pop up books, cultural products, and digital media. [Eternal Heart Lantern] repurposes ceramic insulators from retired electrical equipment as candleholders, connecting religious rituals with ideas of sustainability. [Ooyster] combines aquaculture structures made from oyster shells and seaweed gel with wave power generation and proposes that, after their operational life ends, the structures can become habitats for marine organisms.
In these examples, regeneration means something slightly different from simply preserving the old. The memory of a power plant becomes part of a new hotel experience. The record of an old house becomes a pop up book. A component that might otherwise have been discarded returns as a candleholder. Design can therefore work not only by continuously producing something new, but also by rediscovering the meaning and potential use of what already exists. What matters is not simply declaring something to be sustainable. The more important questions are what is being reused, who will experience it, and what new value can be created through that process.
When these three tendencies are placed side by side, the character of contemporary Taiwanese design becomes clearer. These projects do not begin with grand discourse. They begin with small units of everyday life. They look closely at how a family gathers around a table, how a parent checks a child's condition, or how traces of an old building can be used again. The scale of a design matters less than how specifically it understands the behavior and relationships of its users. When one person's movement is understood properly, a space can change. When a small warning signal becomes easier to understand, the role of a product can change. When the memory of a place is transformed into a new experience, the value of that place can change as well.
Why, then, does this relationship centered approach appear so strongly in Taiwanese design? Award winning projects alone cannot explain the broader social causes with certainty. But the living conditions addressed by these works offer several clues. Within limited residential space, rest, work, eating, and care often need to coexist. Even within one family, different generations, habits, and physical conditions require different kinds of space and information. Companion animals have also become important members of the household. Cat tunnels and spatial layouts that consider the movements of both people and animals reflect more than a simple pet trend. They show that the question of who we live with is increasingly becoming a condition of design itself.
< Wooden Nook Cafe, ASIA DESIGN PRIZE 2026 WINNER >
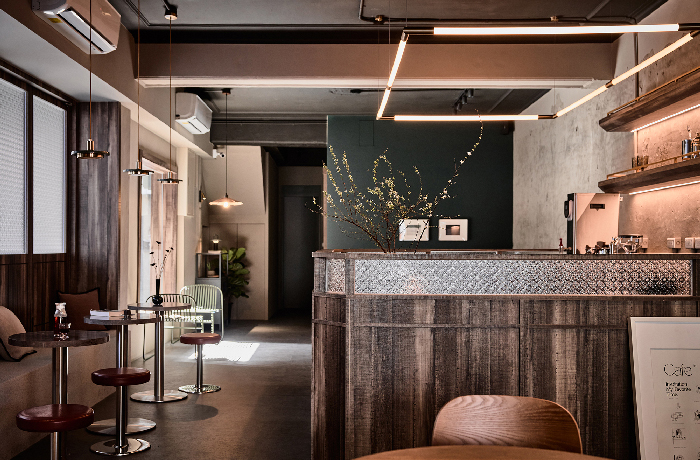
A similar attitude can be found in the way local memory is treated. Old places, buildings, and retired components are not viewed simply as remnants of the past that should be removed. Instead, they are reinterpreted as resources for the present. [Wooden Nook Café], for example, uses old brick and timber structures to connect the history of a place with its current use. Even a small space can develop a distinct identity when the history of its materials and the experience of staying there are carefully coordinated. Relationship centered design therefore asks not how large a space is or how much capital has been invested, but what kind of connection that place creates with people's everyday lives. This process also changes the role of the designer. A designer can no longer remain simply someone who proposes a finished form. Designers need to understand family life, consider user safety, and examine local memory alongside practical operating conditions. When different needs come into conflict, coordinating those needs also becomes part of design. In this sense, the designer is not only someone who designs objects, but also someone who designs the conditions in which relationships can work.
These tendencies are not limited to Taiwan. Korea's Care Driven Function and Taiwan's Care Interface are connected through their attention to health and care. Japan's Material Memory and Taiwan's Regenerative Locality share an interest in transforming the time accumulated in materials and local resources into present value. While Hong Kong's Civic Wisdom Design focuses on experience and reflection in public spaces, Taiwan's Relational Room looks more closely at everyday life and interaction within private residential spaces. Their starting points differ, but they all move toward the same question: how can design move beyond the form of things and engage more deeply with human experience and relationships? In Taiwanese design, the idea of a relationship does not appear as a grand abstraction. It becomes the layout of a room, the function of a wall, or a small change in color that warns of danger. Sometimes it appears as the trace of an old building or a single component that might otherwise have been discarded. Perhaps design is ultimately the work of connecting these small elements so that everyday life can function a little better.











#14057, 905 49, Beolmal-ro 102beon-gil,
Dongan-gu, Anyang-si, Gyeonggi-do, Korea
Business Registration Number: 454-86-01044
Online Sales License No.: 2021-Anyang Dongan-1081
Copyright © DESIGNSORI Co., Ltd.