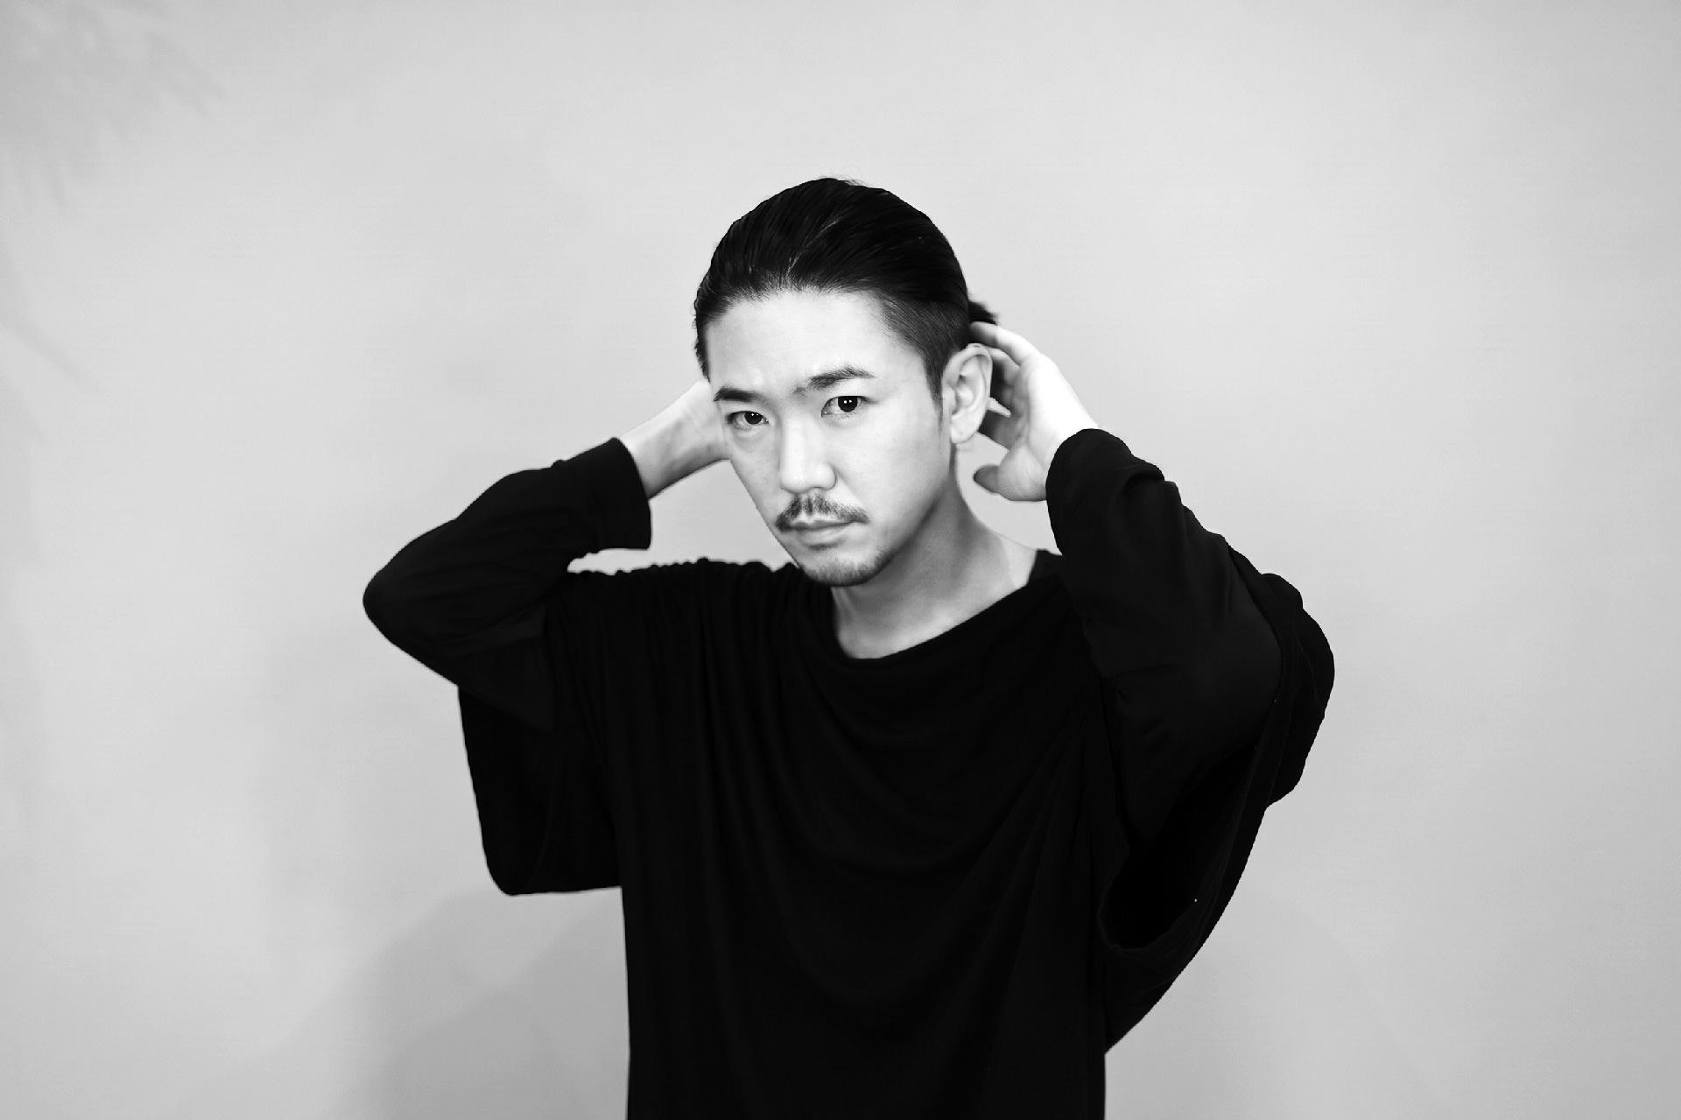
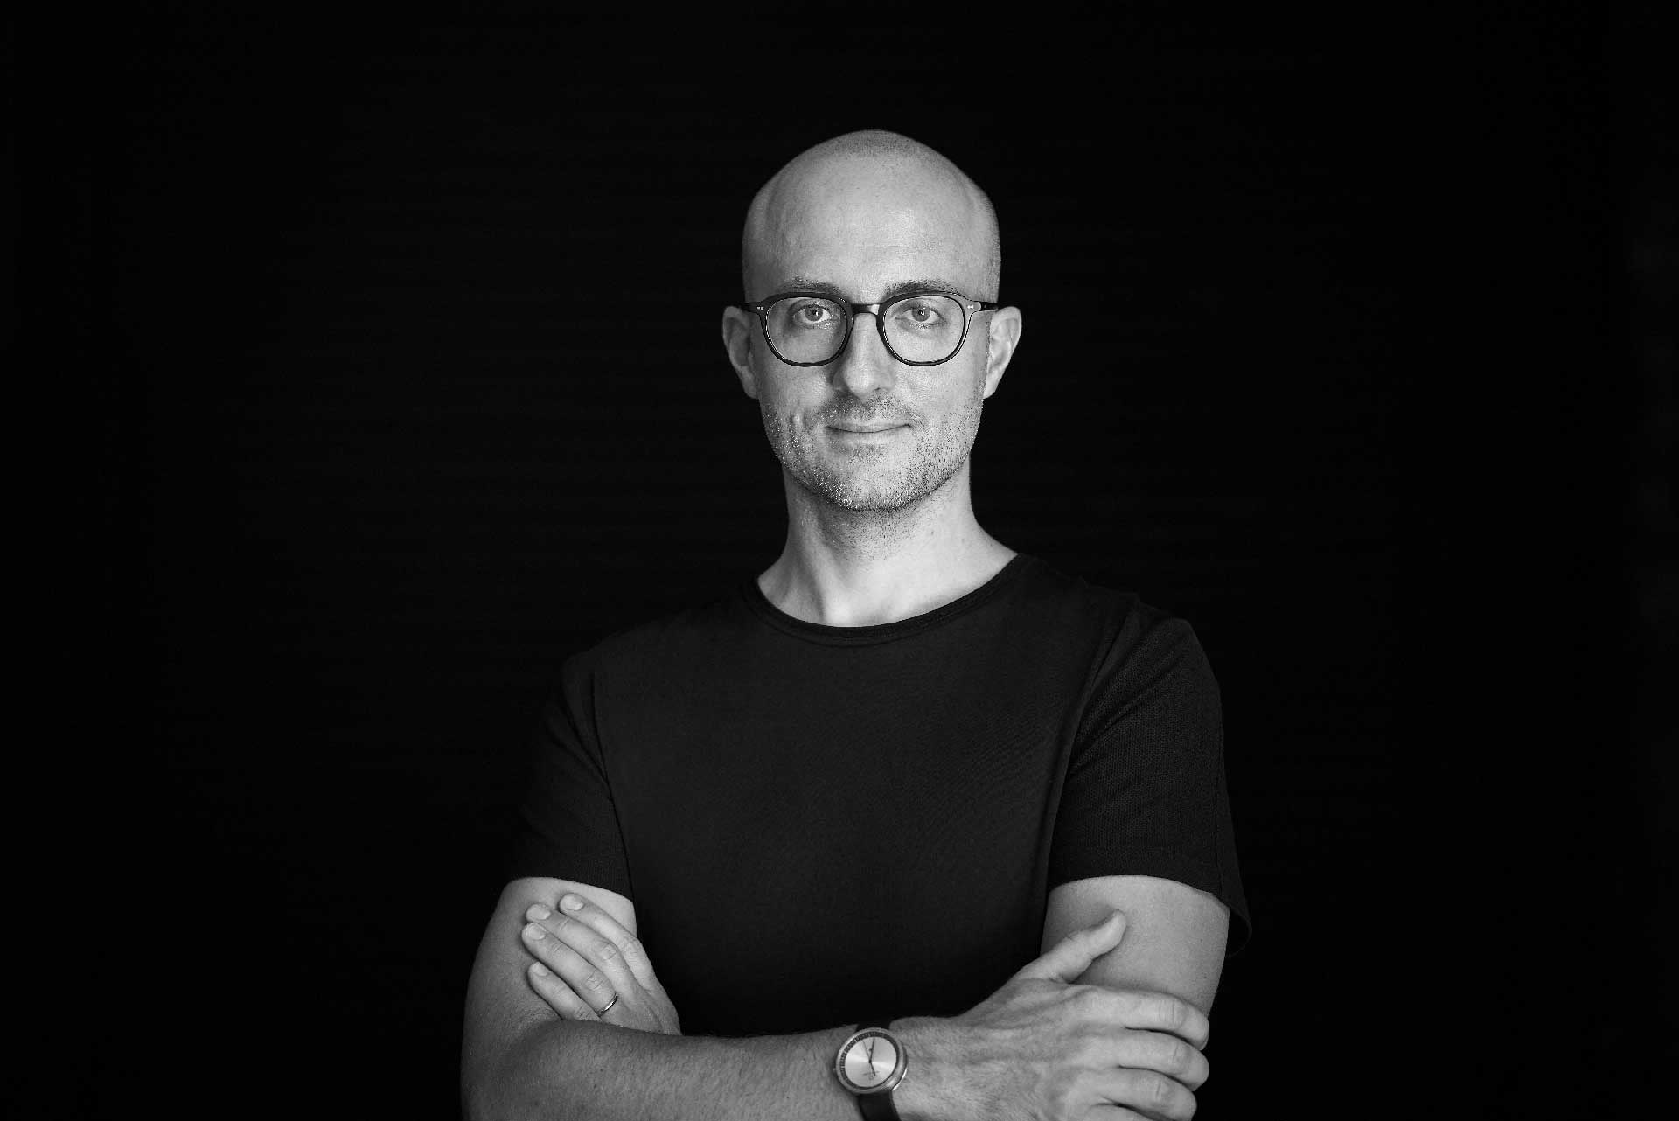
Teruaki Ishimoto Founder / Principal Architect, CURIOUS DESIGN WORKERS Inc.
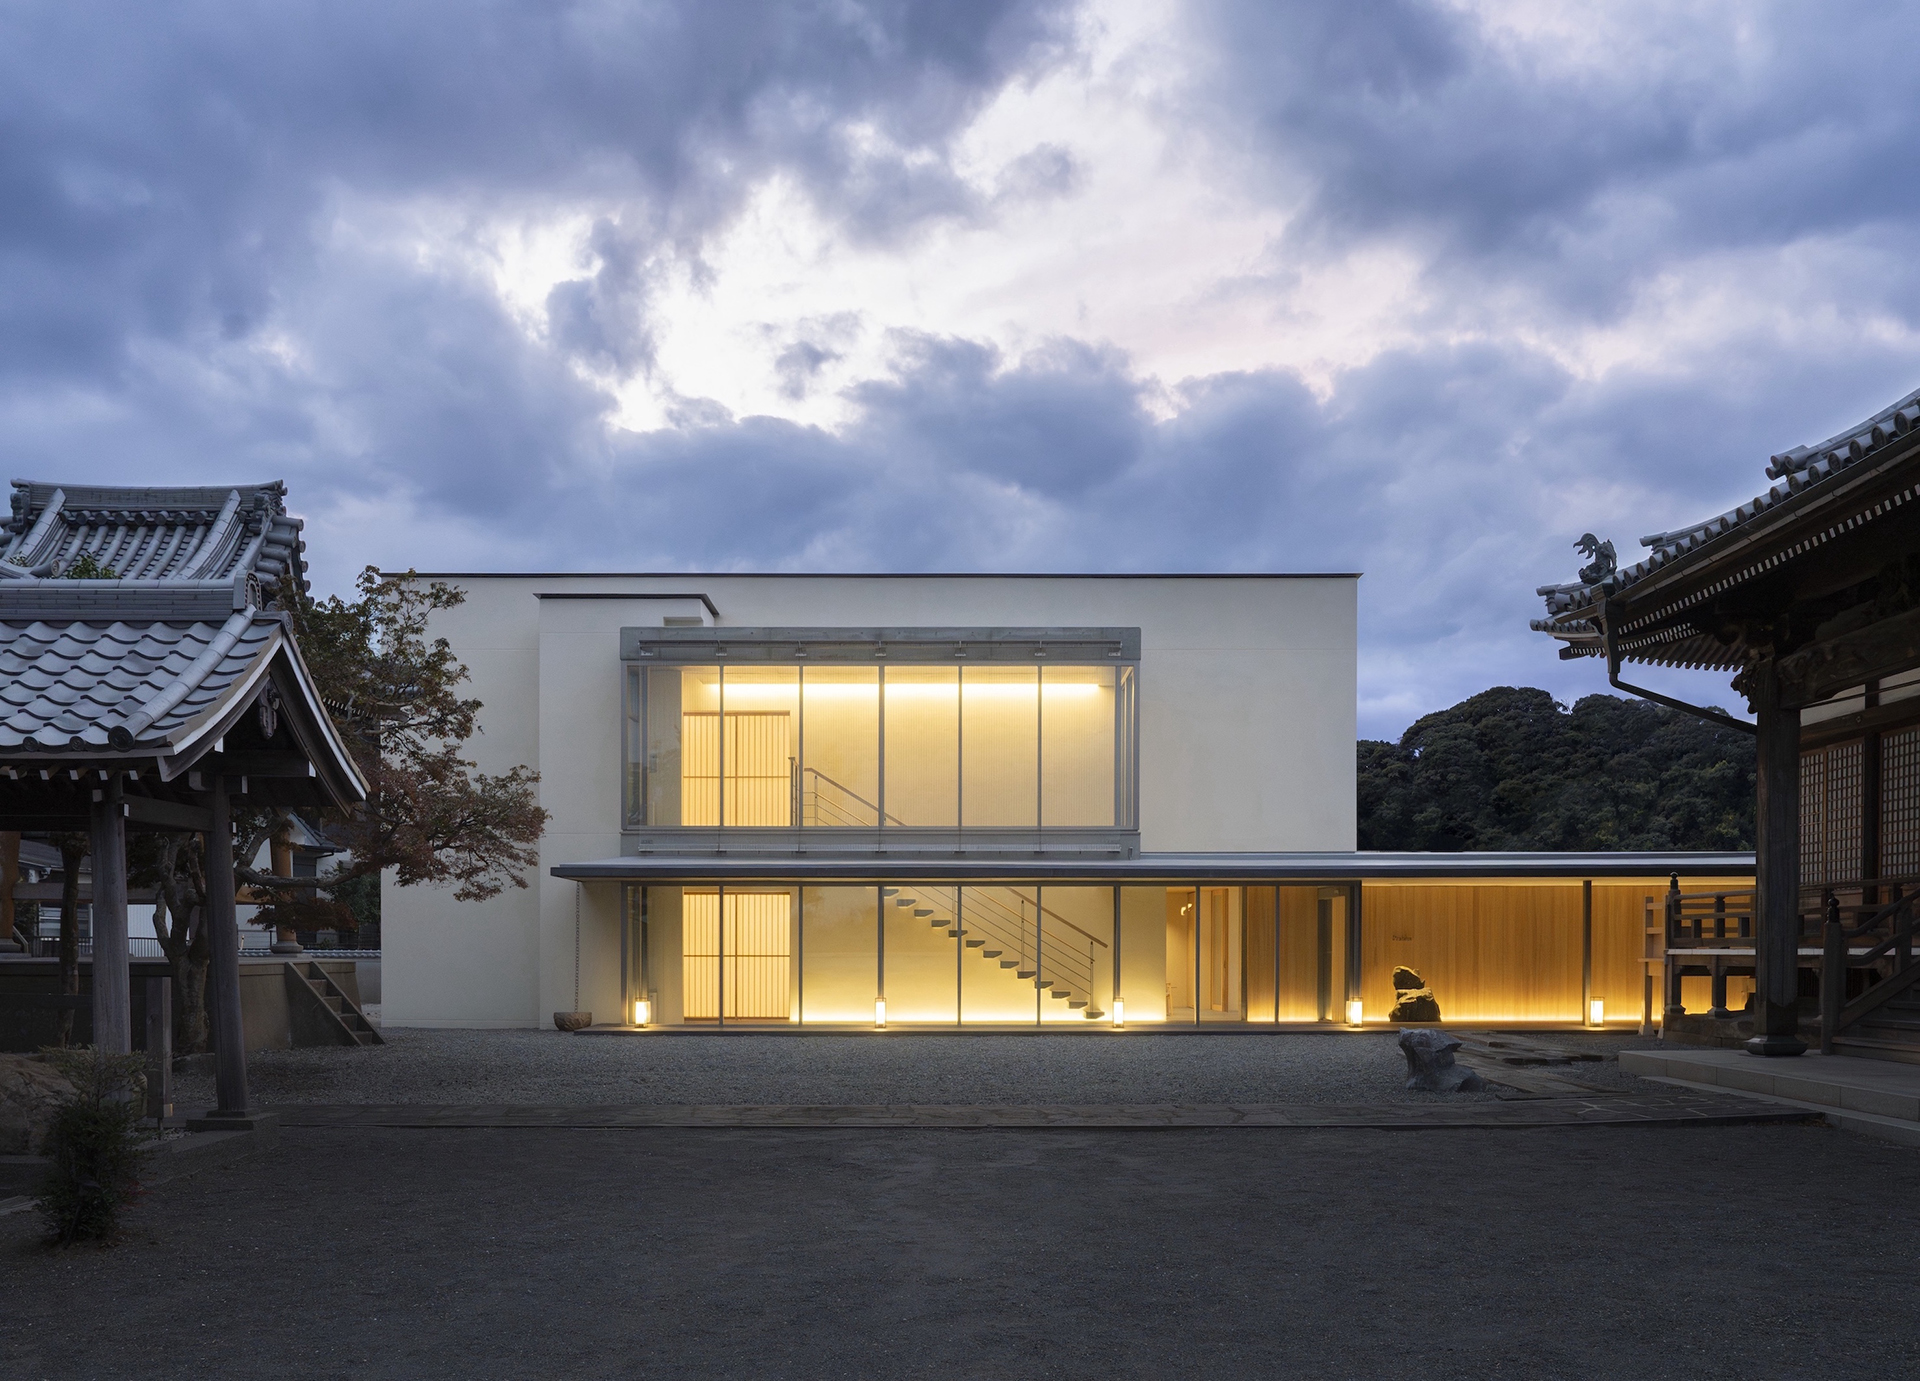
“A storehouse more than a century old in Nagoya’s historic Shikemichi district has been reborn as a contemporary showroom that conveys the memory of place through light. In light wave, Teruaki Ishimoto of CURIOUS DESIGN WORKERS reinterprets the ripples of the Horikawa Canal as a continuous spatial movement, transforming a steep staircase, restricted floor area, and limited budget into resources for new narratives and experiences. Rather than fixing old architecture in the image of its past, the project brings renewed vitality to architectural heritage through a restrained dialogue between timeworn wood and earth, mirrors, and contemporary illumination. Recognized with KUDOS TO THE BEST, the highest honor at the 2026 K-Design Award, the project invites us to consider how local history can expand into universal resonance, how collaboration on site brings design to completion, and why dignified regeneration can offer another form of sustainability.”
First, congratulations on receiving the highest honor at the K-Design Award. With so many design awards around the world, what prompted you to submit this project to the K-Design Award, and why did you choose this particular award?
We see the K-Design Award as an award that originated in Asia while evaluating design from a global perspective, with rigorous attention to the integration of practicality and aesthetics and to the essential nature of design as a form of problem solving. What impressed us was that it considers not only the visual quality of the final outcome, but also the context from which a design emerged, the problems it addresses, and the new value it creates. light wave was an attempt to respect the history accumulated within a place and its distinct local context, while bringing historic architectural materials and contemporary expressions of light together within a single space. Rather than simply preserving or restoring an old building, we wanted to give it a new experience and renewed value through contemporary technology and design language.
We wanted to discover whether the intentions behind light wave could move beyond the story of one specific region and resonate with people from different cultural backgrounds as a design of international relevance. We decided to enter because we believed the K-Design Award offered the most appropriate platform on which to have that potential evaluated objectively and shared with the global design community.
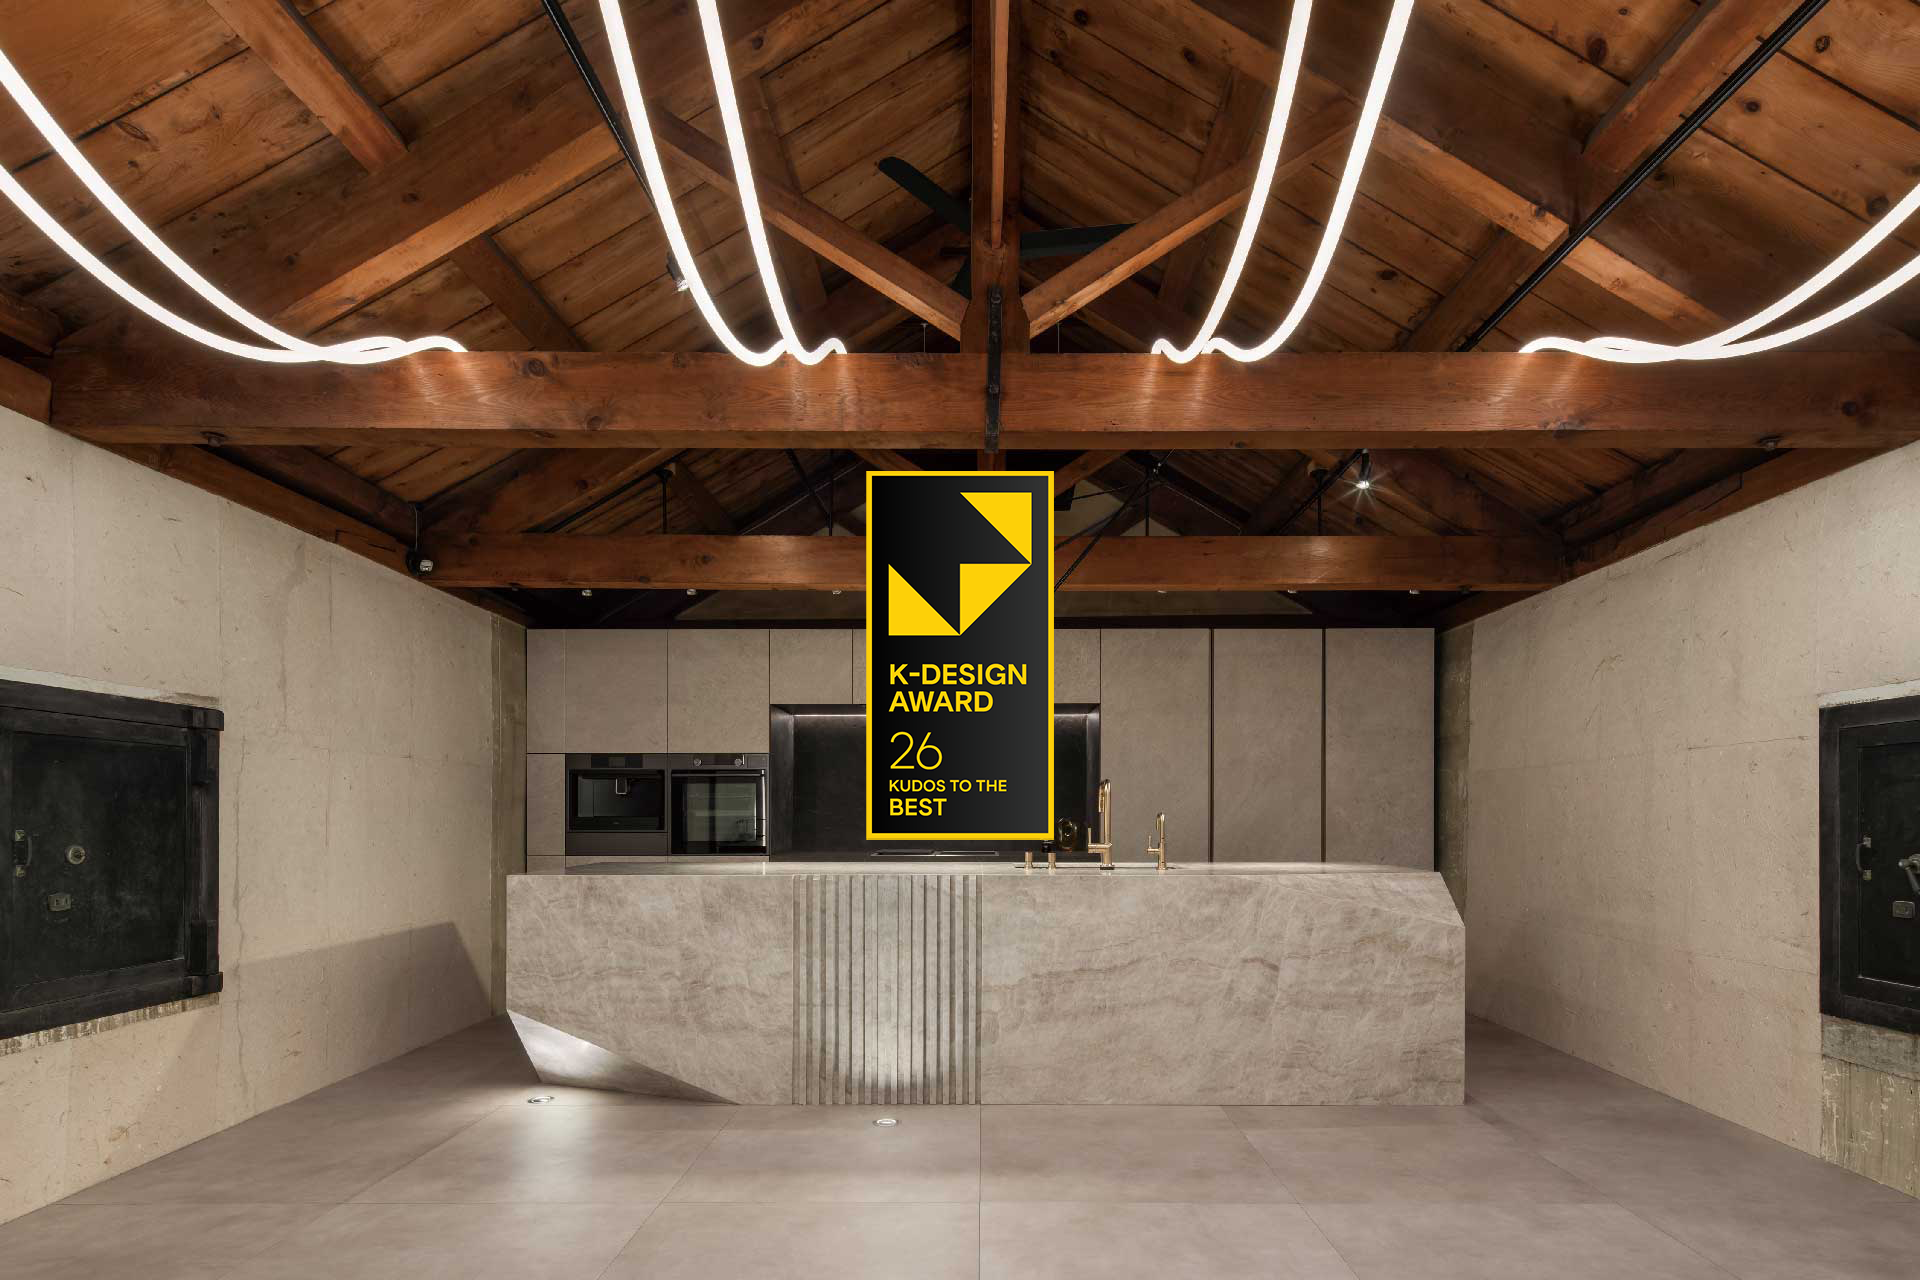
< light wave, K-DESIGN AWARD 2026 KUDOS TO THE BEST >
This project received both the highest honor at the K-Design Award and a Gold at the Asia Design Prize, earning recognition from two international design awards. Why do you think it attracted attention across different juries and evaluation criteria?
I believe one reason is that we did not simply preserve the Sugimoto Family Storehouse, a Nagoya City registered regional architectural asset built in 1915. Instead, we used contemporary technology to renew the value of this architectural heritage. Rather than adopting a passive approach that merely retained traces of the past, we chose an active form of regeneration that respected the history and material character of the place while offering a new spatial experience to people today. We also ensured that this approach did not remain at the surface level of material or form. We elevated lighting, whose original function is to illuminate a space, to the level of an artwork and increased its design quality. Instead of treating lighting as equipment or decoration, we regarded it as a central architectural element that shapes circulation, directs the gaze, establishes the atmosphere, and communicates the story of the place.
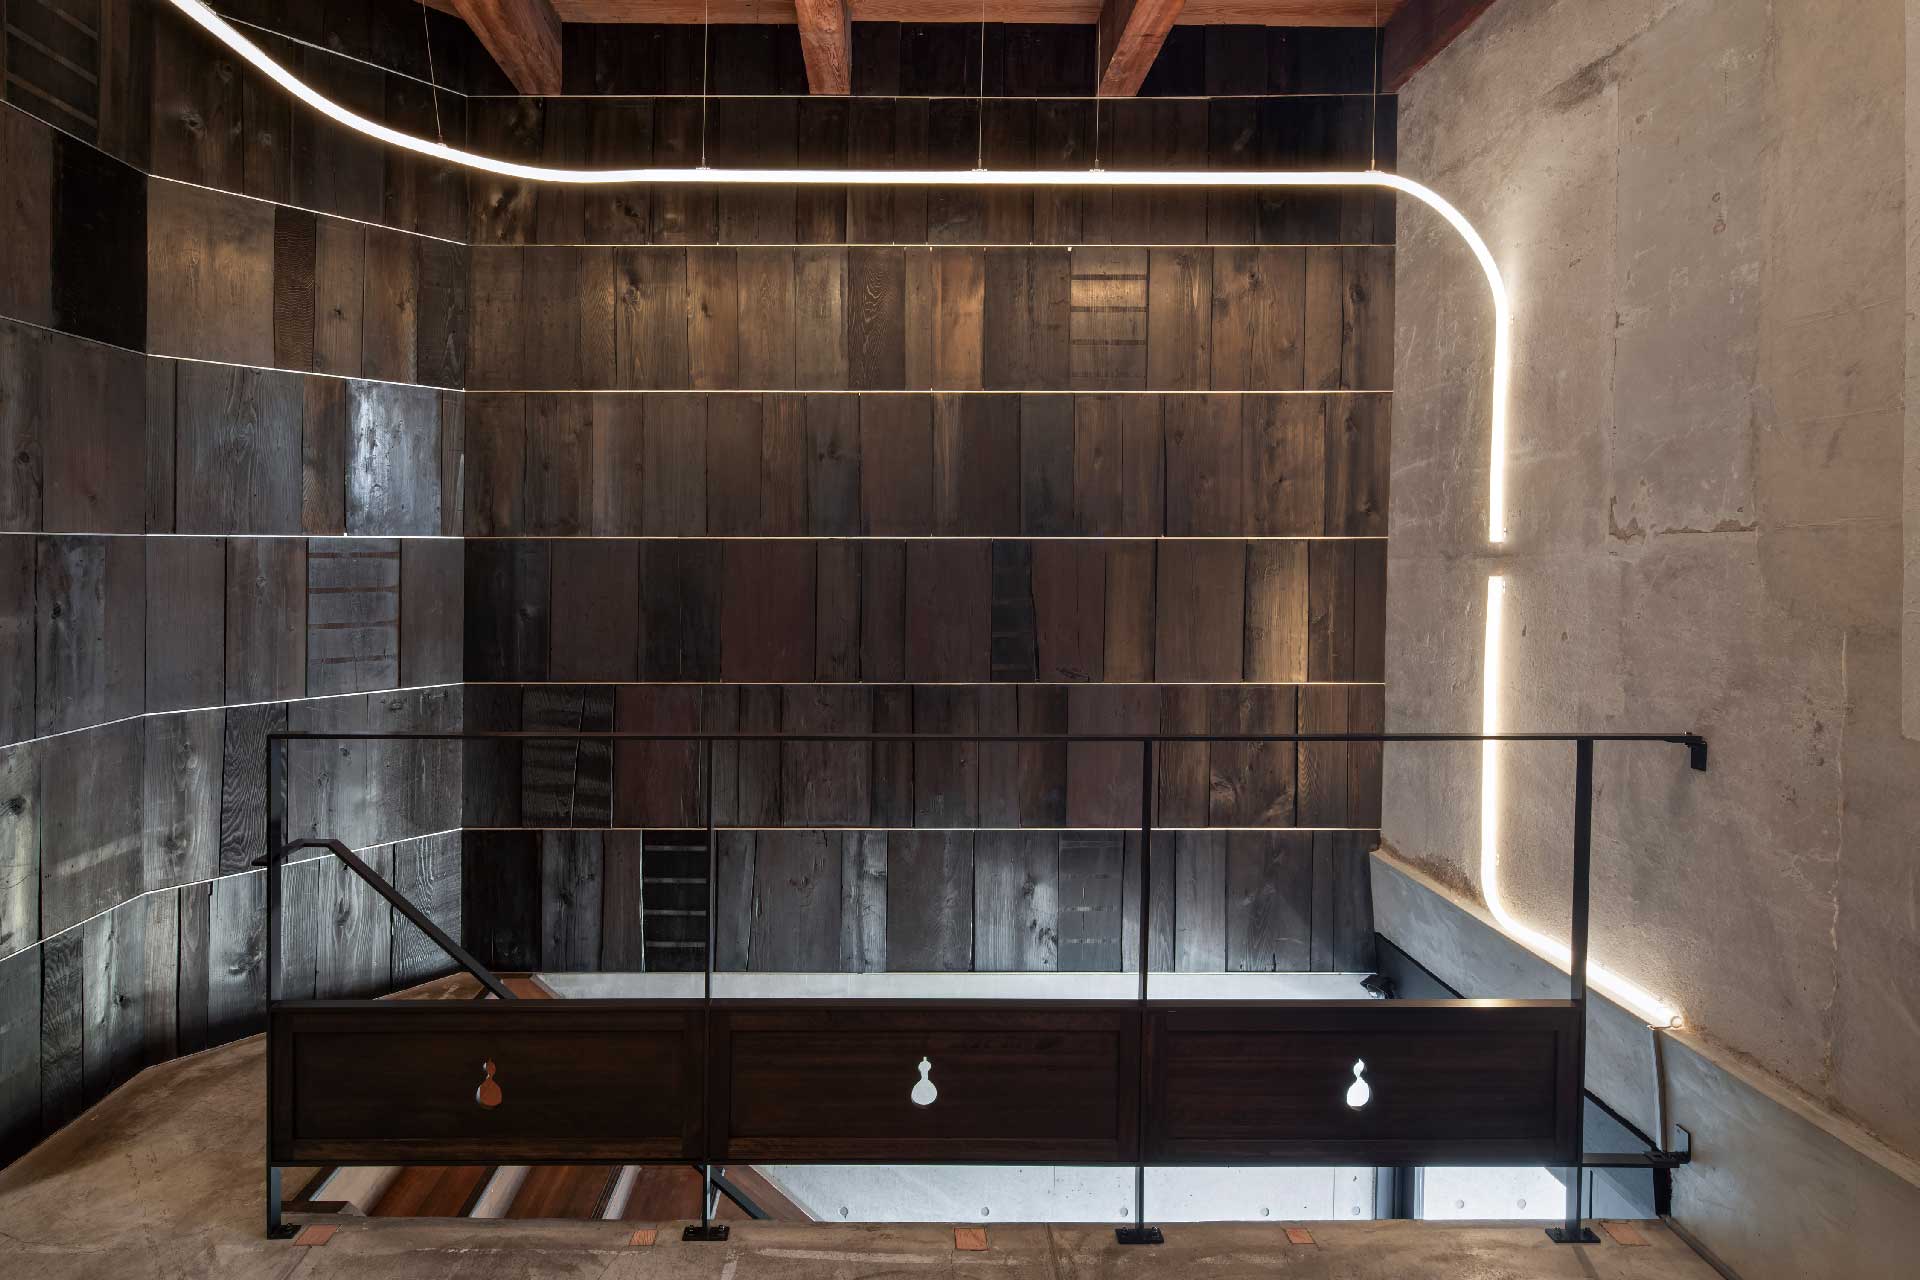
Another important aspect was maintaining a balance between functional beauty and practical use. In particular, we did not attempt to conceal or remove the steep staircase commonly found in older Japanese architecture. We turned this physical constraint into a device that naturally draws the gaze upward and guides the movement of visitors. The light that continues along the staircase transforms the ordinary act of moving between floors into a distinctive spatial experience. In a sense, we sought to realize a condition that approaches art while extending beyond the conventional role of design.
I believe that even jurors from different cultural backgrounds and working with different criteria could clearly perceive the proportions of the lighting, which redefine function from a new perspective, and the purity of the space that emerged from them. Although the narrative originates in local history, the experience of moving through space by means of light can be understood intuitively beyond language or geography. I believe this coexistence of local specificity and universal resonance is why the project was recognized by both international awards.
What was the first challenge or question you defined when beginning this project? How did that starting point influence the final spatial composition, material selection, and user experience?
The greatest challenge was the limited scale: a building footprint of 40.50 square meters and a total floor area of 81.00 square meters. Once sufficient space had been allocated to office functions and vertical circulation, there was room to display only one custom kitchen. A conventional showroom arrangement, with multiple products presented side by side or viewed from a generous distance, was simply not feasible. The central question therefore became how to elevate such a small space into a refined and original place unlike anything visitors could experience elsewhere.
Rather than trying to make the physical dimensions appear larger, we considered how to expand the density and depth of the visitor experience. We concluded that if the entire journey toward the single kitchen could be composed as a narrative, the restricted area could become an advantage that left a more powerful impression. Instead of concealing the small scale, we carefully choreographed the visitor’s gaze and movement so that a rich sequence of experiences could unfold within the compressed space.
The budget was also limited, so rather than dispersing resources across numerous elements, we concentrated most of them on the lighting plan, which could communicate the identity of the project most clearly. This transformed the constraint of moving between floors into a symbolic and uplifting experience of arriving at the kitchen while being guided by light. The lighting operates beyond illumination: it directs the visitor’s gaze and heightens anticipation for the space ahead.
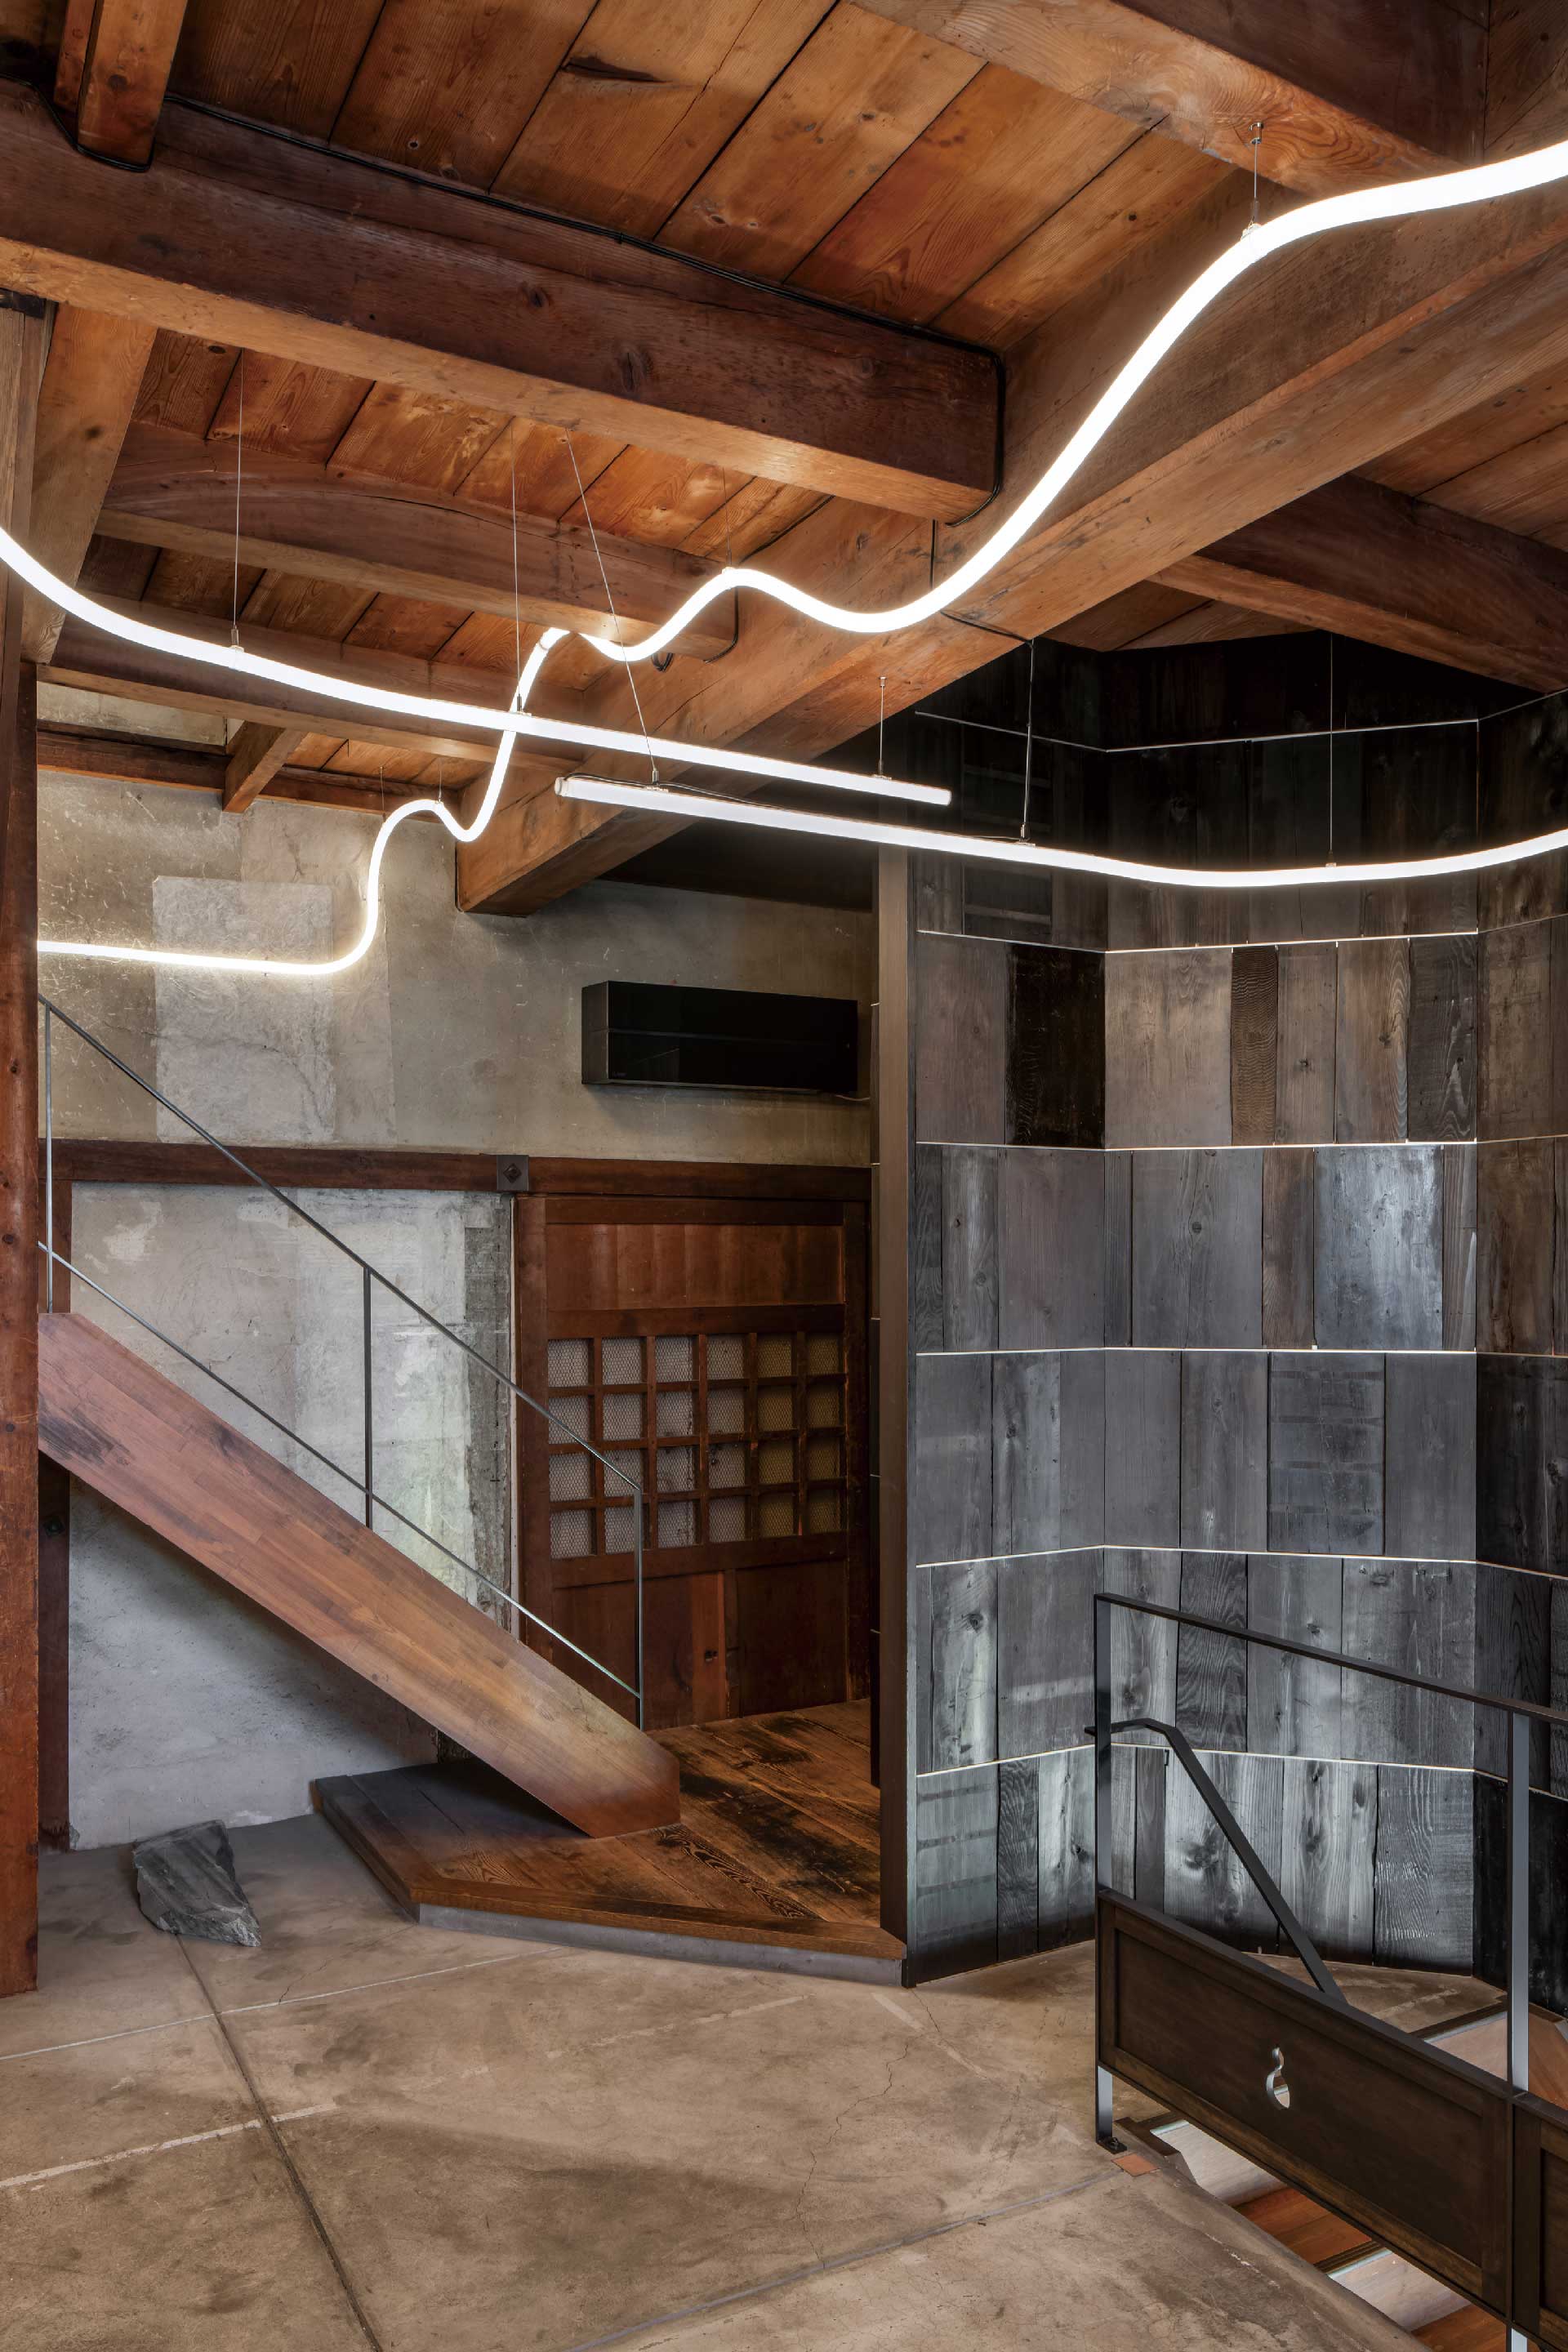
Through a spatial composition shaped by light and shadow, we wanted visitors to feel a natural sense of curiosity from the moment they entered. We arranged the sequence so that their gaze and body would follow the light as they climbed the stairs, ultimately encountering the custom kitchen at the end of the journey. As a result, the staircase became more than a passage. It became the central space through which the project’s narrative unfolds, making the act of ascending a special experience in itself.
If you had to identify one design element that defines the identity of this award winning project, what would it be? How does that element guide the atmosphere and message of the entire space?
Without question, it is the lighting. In this project, lighting is not a secondary element that simply illuminates the space or creates a mood. It is the most important design element, connecting the history accumulated within the place and the memory of the region to a contemporary spatial experience while guiding the visitor’s gaze and movement. The storehouse is located in Shikemichi, a merchants’ district that prospered through shipping on the Horikawa Canal, which was opened around the time Nagoya Castle was built in 1610. Goods and people once moved along the Horikawa, and commerce, everyday life, and culture developed around that flow. Rather than directly reproducing this local history within the space, we wanted to express it through a visual language that contemporary visitors could understand intuitively.
We therefore adopted the ripples moving across the surface of the Horikawa as the central motif and planned a continuous, three dimensional line of light. Flowing gently yet retaining a clear sense of direction, the illuminated line travels along the staircase and through the space, naturally drawing the visitor’s gaze upward. Changes in brightness, curvature, and shadow introduce motion and rhythm into the otherwise still interior, bringing renewed vitality to the old storehouse.
Just as shipping on the Horikawa once carried goods and culture from distant places, we hoped this wave of light would carry the thoughts and ideas of many people into the storehouse. We also wanted to create a place of dialogue where clients and makers could move beyond simply viewing and selecting products, exchange ideas, and discover new possibilities together. The lighting therefore guides the atmosphere and message of the entire project both as a symbol of local memory and as a medium that connects people and encourages new forms of creativity.
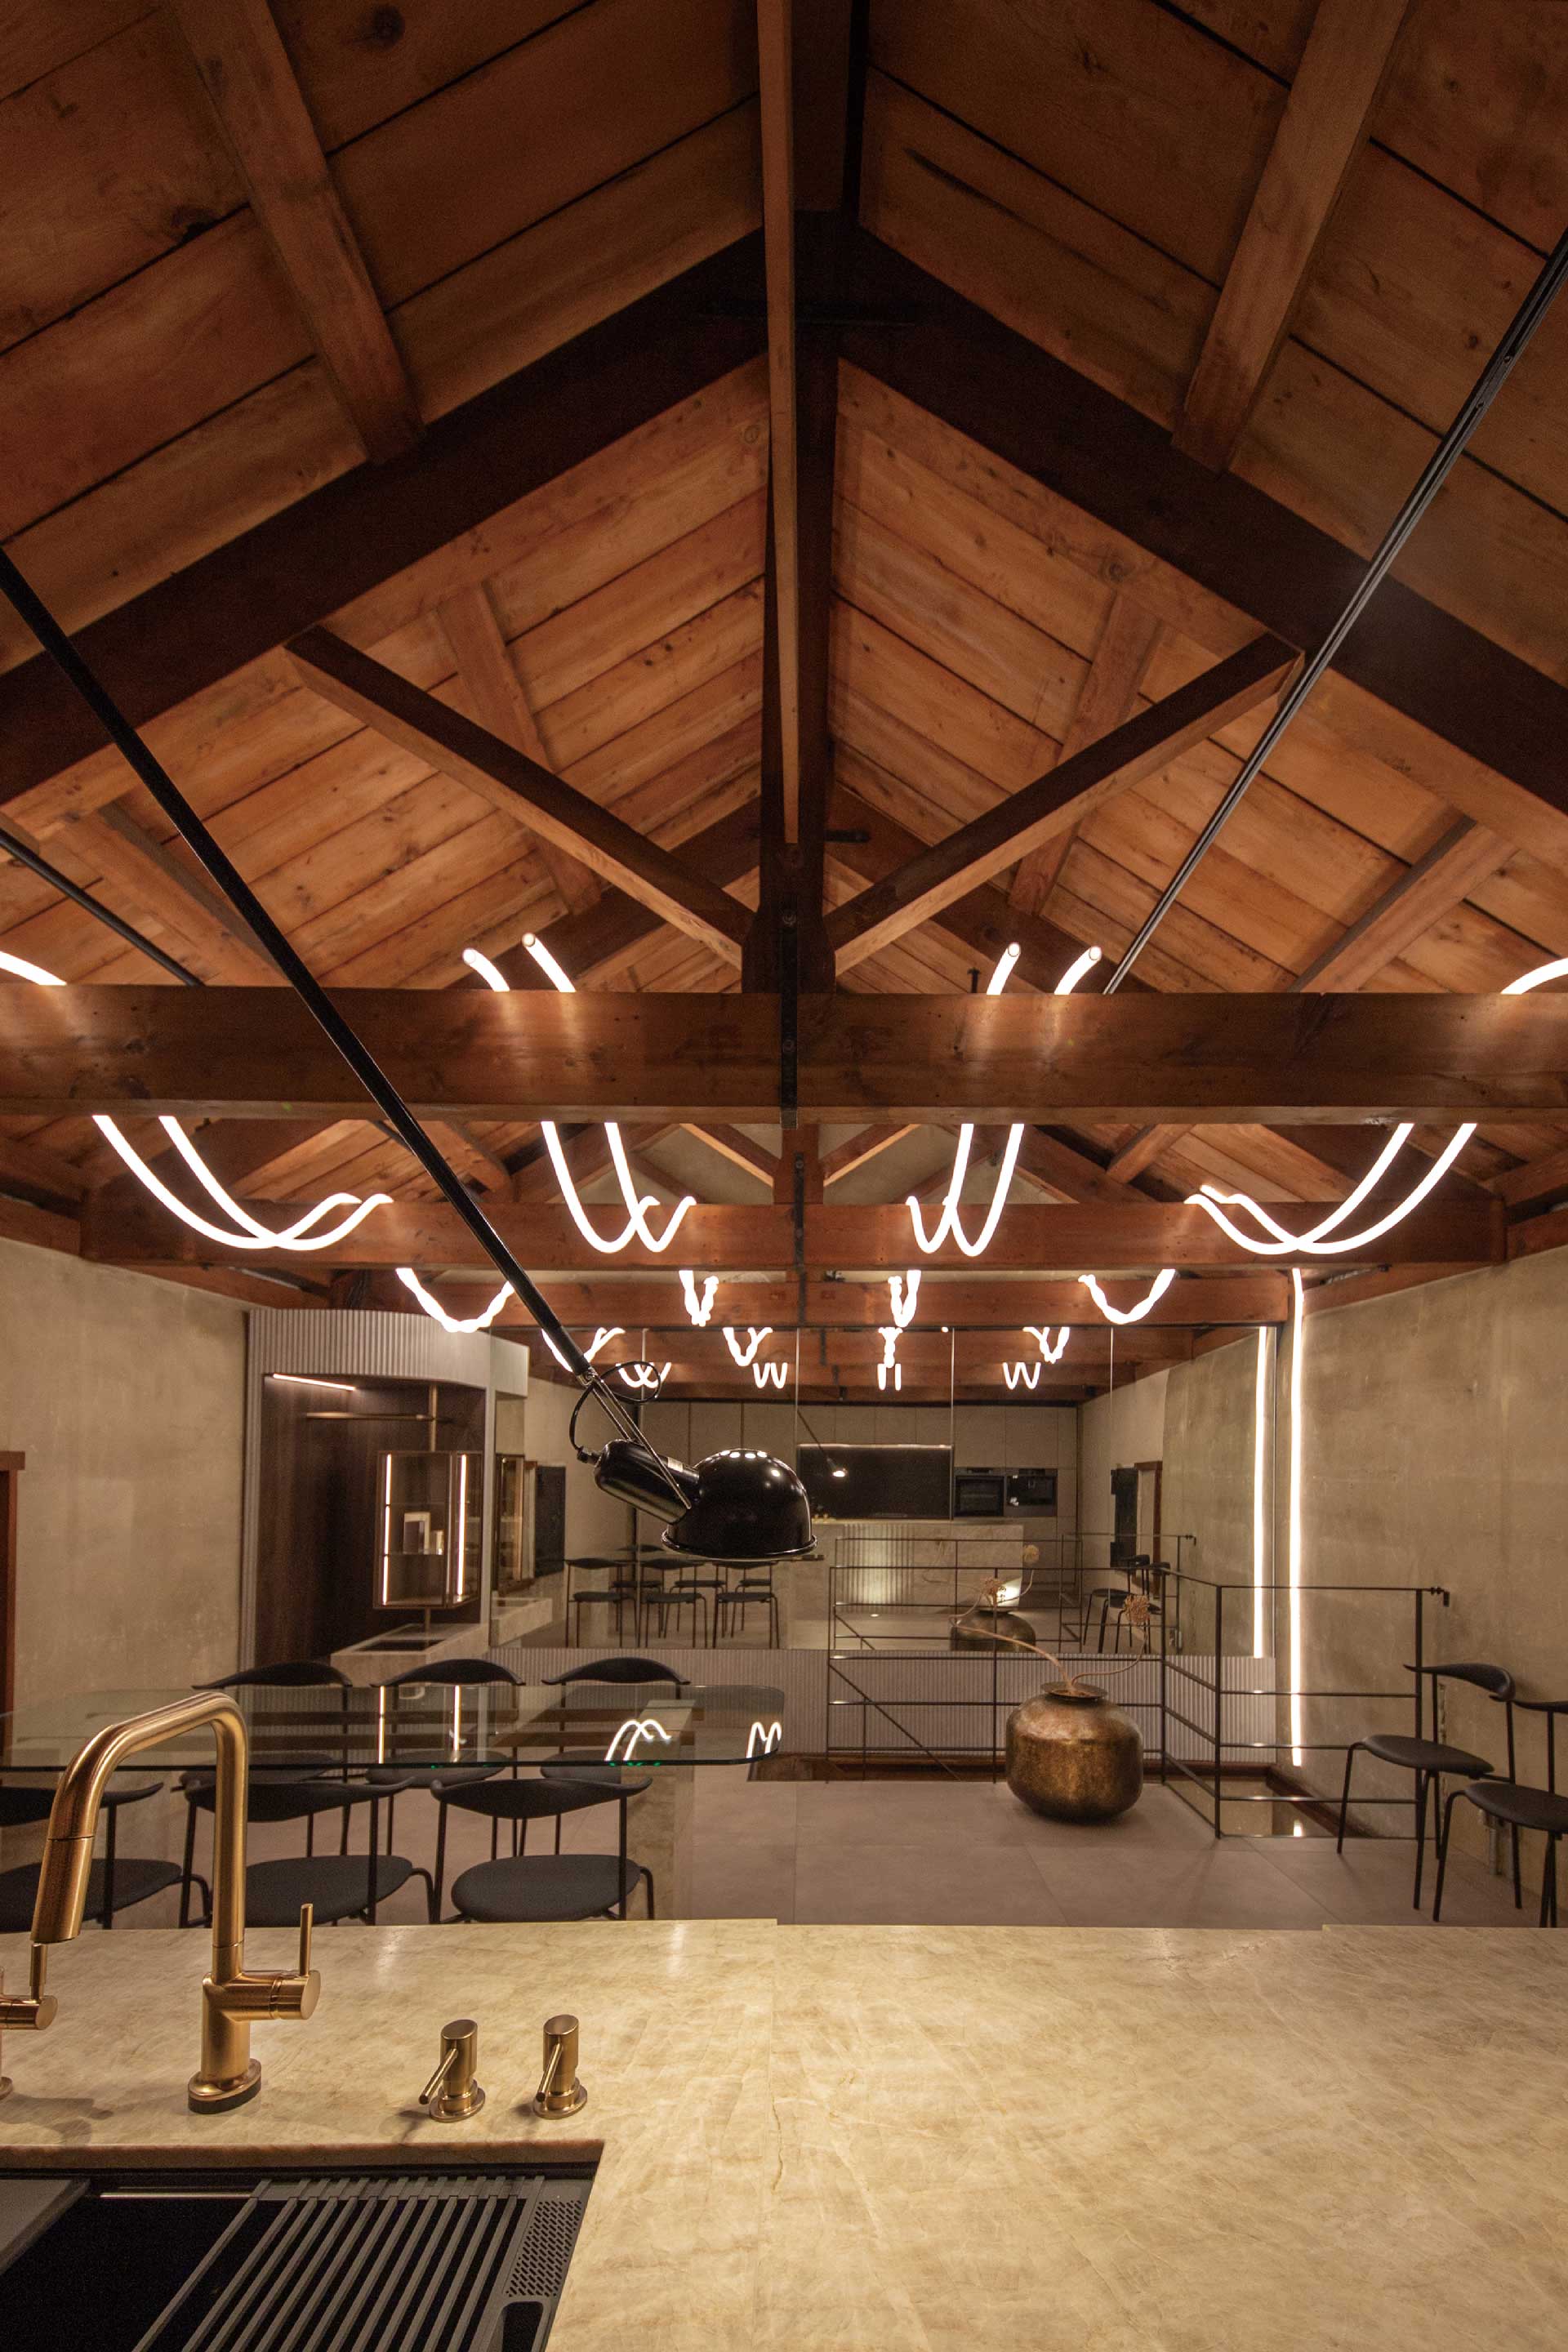
< light wave, K-DESIGN AWARD 2026 KUDOS TO THE BEST >
Could you introduce an important detail that may not be immediately visible but was decisive to the quality of the completed space? We would also like to hear which aspects of the material, structure, construction method, finish, lighting control, or circulation required the most study and adjustment during realization.
Installing the lighting on site was extremely difficult. We used flexible lighting that emits light through 360 degrees and can bend in three dimensions, and we had to use it to create precisely calculated straight lines and beautiful curves as one continuous form. Because the lighting was not merely equipment but the central element defining the identity of the entire space, even the slightest sagging or variation in angle could have a significant effect on the overall impression and flow of light.
At first, we attempted to install the lighting according to the design drawings. On site, however, the flexibility of the material caused more sagging than anticipated, making it difficult to reproduce the sharp proportions and taut lines envisioned in the drawings. A form that worked precisely on a computer screen and on paper behaved very differently in the actual space once gravity, material properties, and installation conditions came into play.
We therefore set the original drawings aside for a time and shifted to a process of rebuilding the form directly on site. Through continuous dialogue with the craftspeople, we adjusted the position and curvature of the lighting, as well as the points at which each straight line began and ended, down to the millimeter. We repeatedly installed the lighting, switched it on to assess the overall flow, dismantled it, and refined its position and shape. It was, quite literally, design carried out on site, something that could not have been completed through drawings alone.
Finally, we urgently commissioned custom transparent acrylic tubes and placed the flexible lighting inside them. The tubes prevented the lighting from sagging while allowing us to preserve the intended form. Because the acrylic was transparent, it provided the necessary structural tension without interrupting the continuity or brightness of the light. This enabled us to maintain both crisp, taut lines and smoothly flowing curves with stability.
In the completed space, neither this internal structure nor the traces of repeated adjustment are visible. Yet the wave of light could only flow naturally and precisely through the space because of this persistent attention to what remains unseen and the close collaboration with the craftspeople on site. This small structural solution, almost imperceptible to visitors, ultimately became one of the most important details determining the quality of the project.
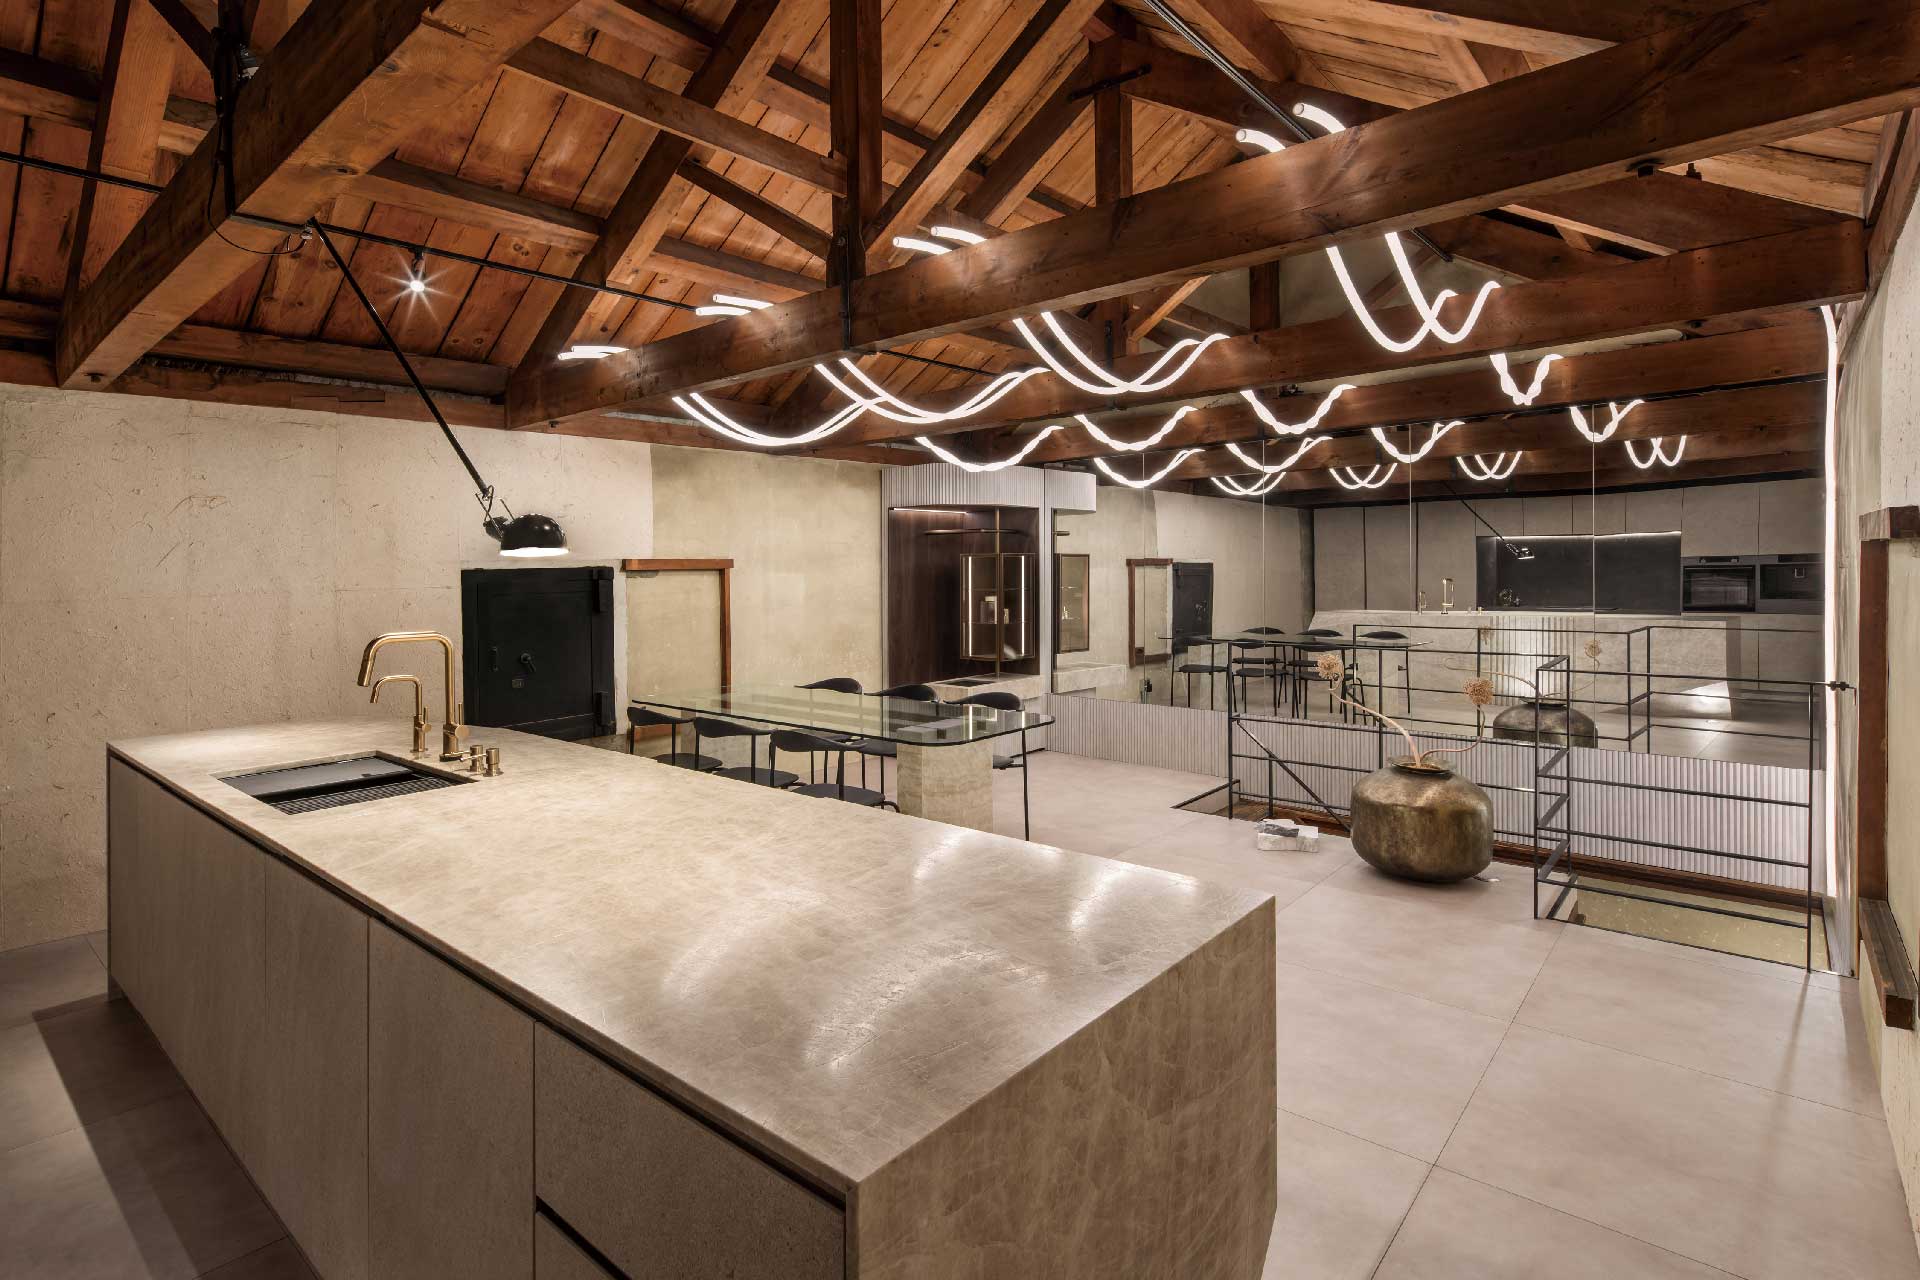
There must be a difference between seeing the space in photographs and experiencing it in person. What sensations, moments, or discoveries can only be encountered by visiting this project?
Many visitors temporarily forget just how small the space is. Judged by its footprint and total floor area, it is clearly limited in scale, yet once inside, it feels considerably deeper and more expansive than its actual dimensions. This is because the carefully calculated placement of mirrors and the directional, wave shaped light reflected in them create visual depth and a sensation of endless extension.
Reflected in the mirrors, the light does not end as a single line. It overlaps and expands in multiple directions. As visitors move, the angle from which the light is seen and the shape of its curves also change, so the space is perceived not as a fixed scene but as something continuously transformed by the movement of the body. A photograph can capture only one viewpoint, whereas on site, visitors experience a continuous evolution of light, shadow, and reflection as they climb the stairs and shift their gaze.
Visitors can also encounter at close range the textures of wood and earth that hold 110 years of time. The surfaces and colors shaped by age, and the tactile qualities conveyed through direct contact, cannot be communicated fully through photographs. Contemporary, minimal light is layered onto these materials, allowing past and present to resonate beautifully rather than stand in opposition.
Because of this harmony, visitors do not experience the heavy or worn atmosphere they might expect from entering an old building. Instead, they encounter the feeling of an exquisitely resolved work of contemporary architecture, with no sense of discord. The site most clearly reveals how traces of the past have been retained while a contemporary sensibility has been introduced naturally. Following the light while discovering both the depth of the space and the time embedded in its materials is the special experience that can only be fully understood in person.
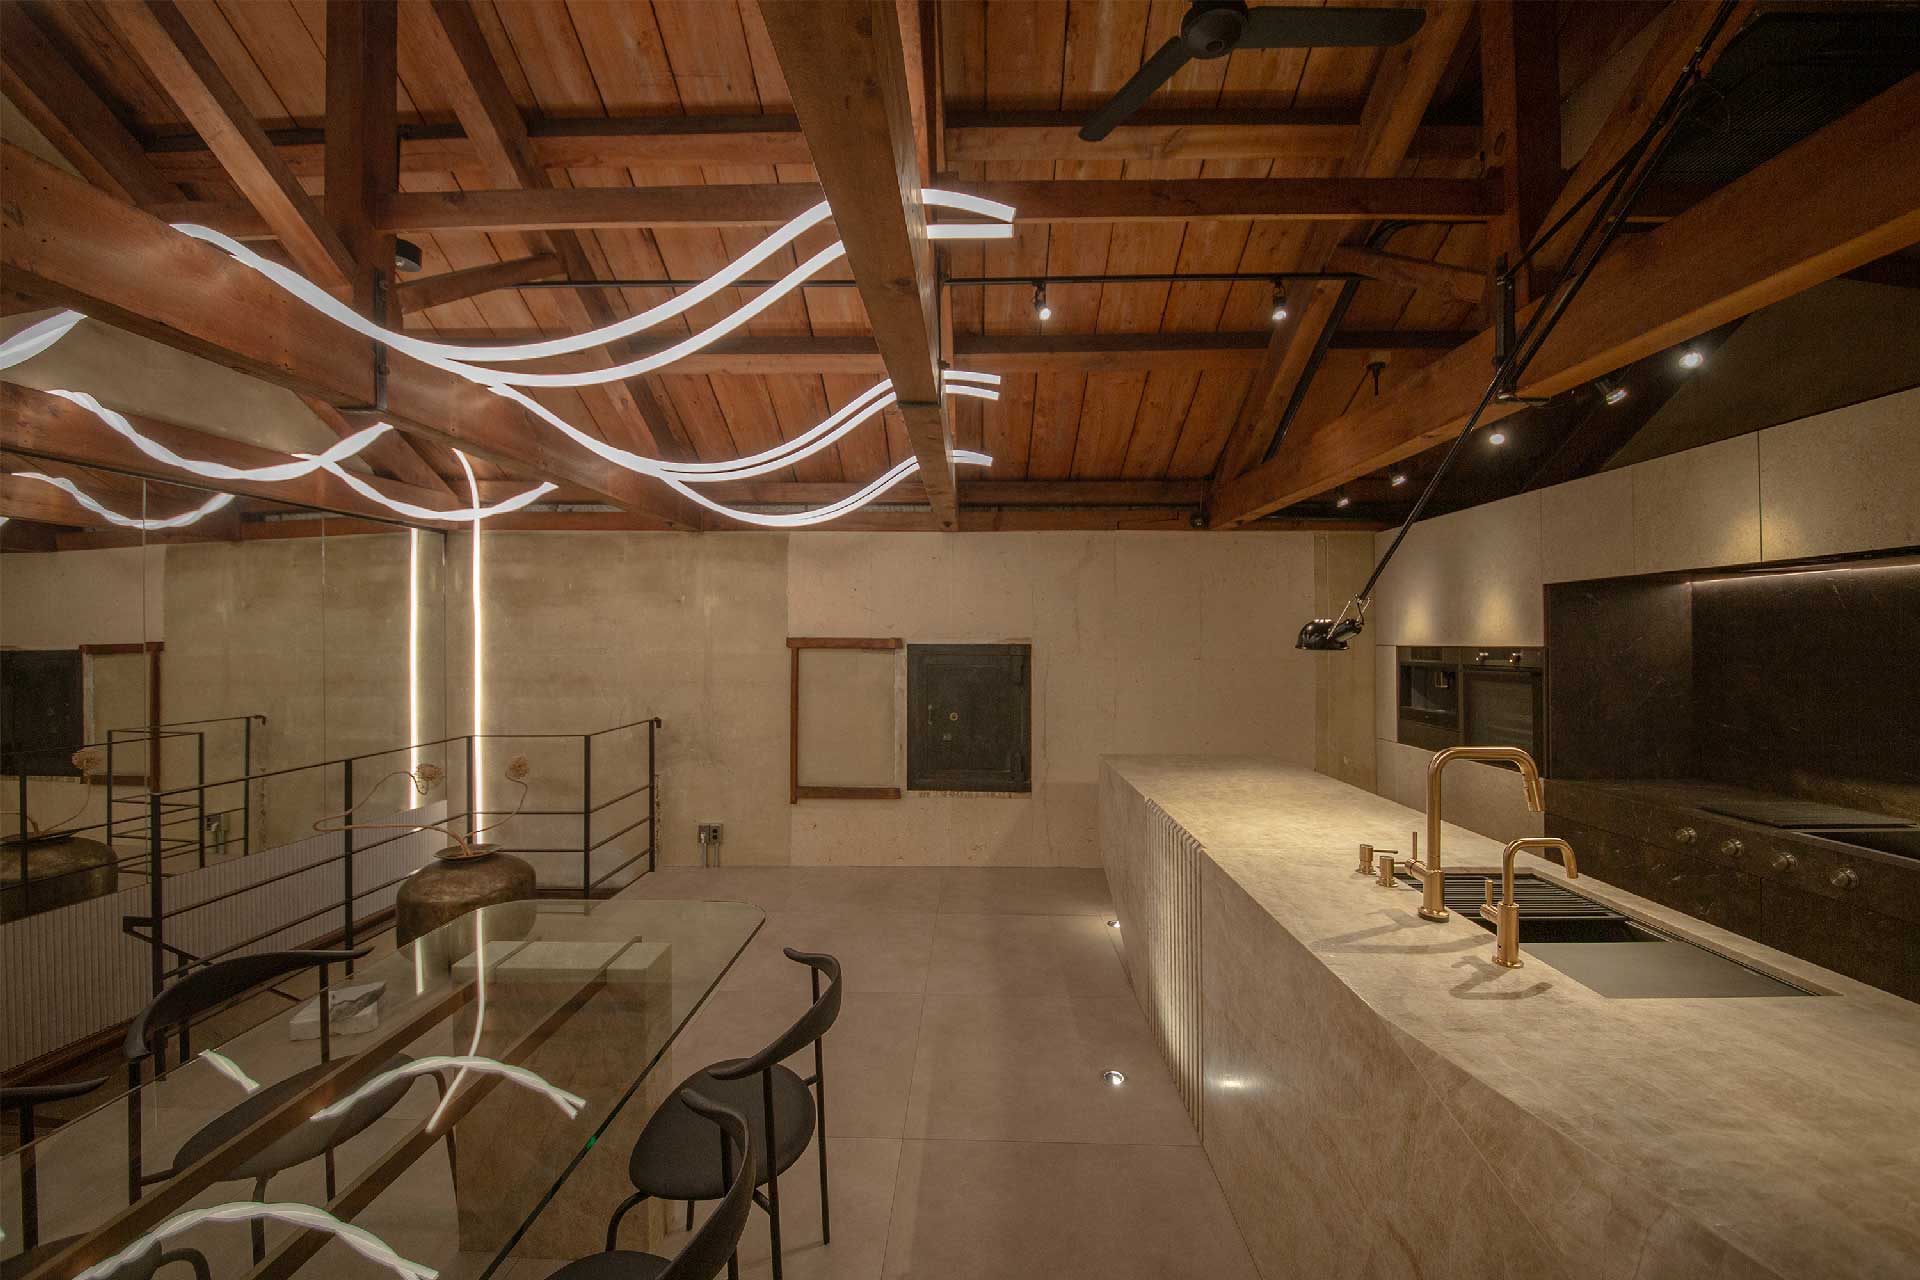
We understand that you plan to attend the K-Design Award ceremony in person. As you prepare to receive the highest honor alongside designers from around the world at the Grand Ballroom of SIGNIEL Seoul, what moment are you most looking forward to, and what holds the greatest personal significance for you?
Above all, I am most looking forward to sharing the joy of this recognition with the client who believed in the potential of the project and joined us in taking on the challenge. Architecture is not completed through design ideas alone. A space can only be realized through the collaboration of a client willing to embrace a new approach and trust its possibilities, together with the people on site who translate that vision into physical form.
light wave was also a project that pursued an unconventional solution within a limited space and budget. We were able to concentrate our resources on lighting and transform the steep staircase into a symbolic spatial experience because of the client’s understanding and trust. I see this award not as the achievement of one designer, but as the result of everyone who participated in the project.
Standing on stage at SIGNIEL Seoul with the client and experiencing the moment of recognition together will remain a special memory for me for a long time. I am also looking forward to exchanging work and ideas with designers from around the world and discovering new perspectives and possibilities through those conversations.
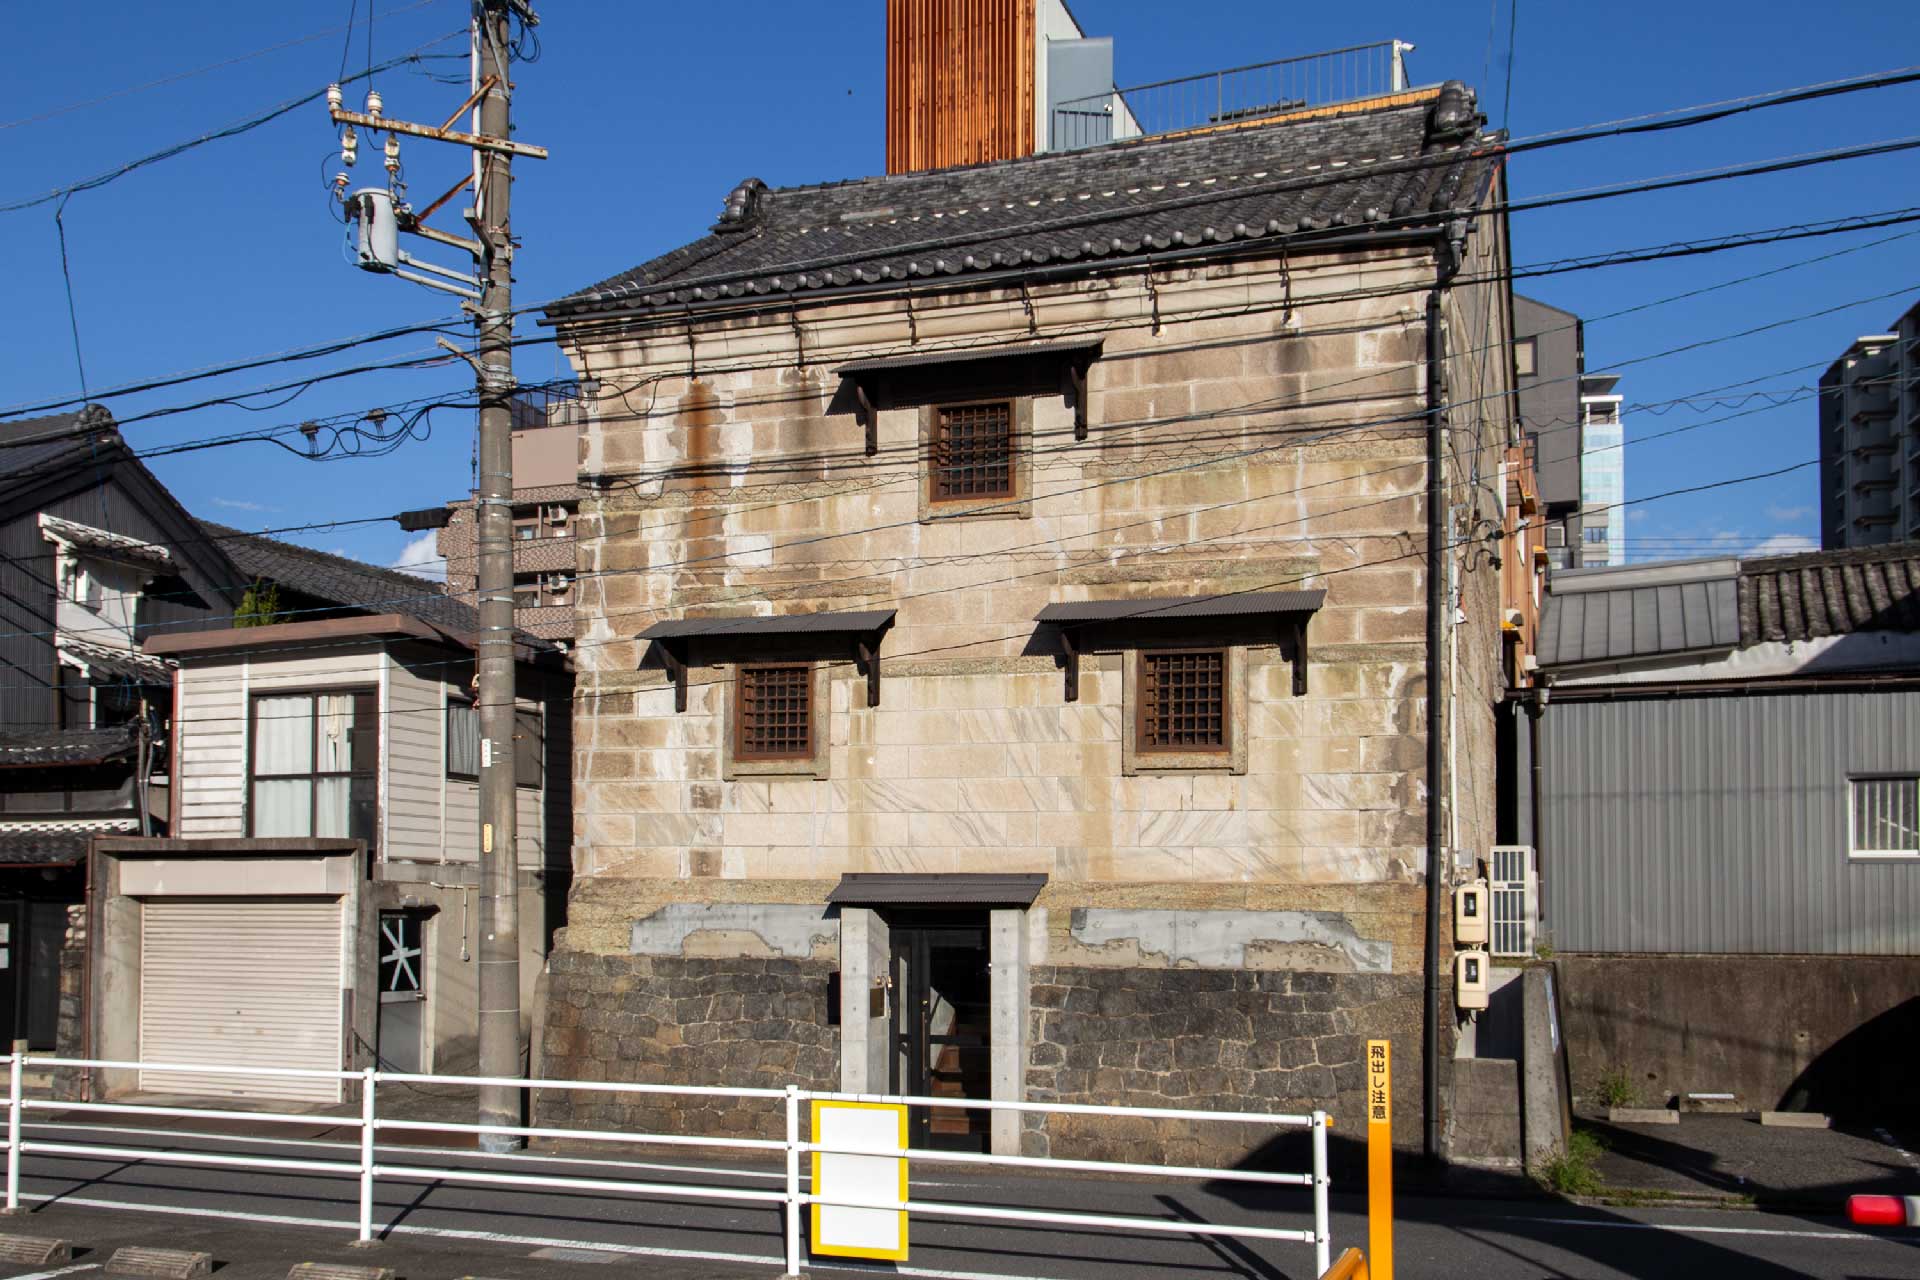
In a previous interview, CURIOUS DESIGN WORKERS identified the time and atmosphere accumulated within a place, curiosity, and the relationship between nature and the artificial as important themes. How does this award winning project advance that philosophy?
We have long considered how the time and memory accumulated within a place might be transformed into a spatial experience that people can encounter anew today, rather than simply preserved. In this project, we condensed the long history held by Shikemichi and the Horikawa into the exceptionally clear element of a wave of light. This allowed us to create a refined atmosphere in which the background of the place and the intention of the design could be communicated intuitively, even to people without specialist knowledge of architecture.
We focused particularly on ensuring that natural materials bearing the traces of time, including old wood and earth, would not stand in opposition to the artificial light created through contemporary technology. Rather than leaving historic materials in the background and emphasizing only the new intervention, we allowed elements belonging to different times and possessing different characteristics to resonate naturally within one space. The light reveals the texture and depth of the aged materials, while those materials give balance to the space and prevent the contemporary lighting from feeling excessively cold or artificial.
The key to elevating layered contexts, such as history and the background of materials, into the framework of a space does not lie in accumulating difficult logic. Rather than attempting to explain every aspect of a complex story, we believe it lies in refining that story into a simplicity through which anyone can grasp its essence at a glance. Simplicity does not mean reducing the substance of the work. It is the process of discovering what matters most within a place and communicating it in the clearest possible form.
Through this project, we were able to integrate local history, the relationship between nature and the artificial, and human curiosity into one powerful spatial element. We also realized that the deeper the context, the more clearly it must be expressed through design language if it is to reach a broader audience. This realization became an important opportunity to advance the design philosophy we have developed over time.
Following this recognition, the project is expected to reach a wider audience across Asia and the global design market. What value would you most like international readers and designers encountering the work for the first time to discover?
The first value we hope they discover is the strength and beauty that emerge from exploring the essential character of materials and the proportions of light to their fullest, without relying on excessive decoration. Rather than adding decorative elements simply to attract attention, we allowed the distinctive textures of aged wood and earth, together with the line of light crossing the space, to appear in their purest form. When each element retains its own character while finding harmony within a single order, we believe a space can convey a powerful impression through restraint alone.
At a time when environmental responsibility and sustainability are increasingly emphasized, we believe it is not enough merely to use environmentally conscious materials or add symbolic expressions of sustainability. Rather than demolishing an existing building and constructing anew, respecting the time and materials accumulated within a place and reviving them for contemporary use is itself an important environmental practice. Discovering the value of existing architecture and giving it new functions and experiences can reduce resource consumption while carrying local memory and culture into the next generation.
For this reason, achieving a high level of harmony between the longevity and aesthetic quality of a space, and preserving and regenerating architectural heritage with dignity through contemporary design, represents another form of sustainability that we wish to propose. It is an attitude that does not privilege either the old or the new, but allows elements from different periods to coexist naturally and create renewed value.
We hope international readers and designers will discover through this work that even a small space and an old building can gain new vitality when they encounter a clear philosophy and precise design. Above all, we hope they sense the quiet determination embedded in the project: that a restrained intervention grounded in respect for place can create a strength and beauty that endure longer than conspicuous expression.














#14057, 905 49, Beolmal-ro 102beon-gil,
Dongan-gu, Anyang-si, Gyeonggi-do, Korea
Business Registration Number: 454-86-01044
Online Sales License No.: 2021-Anyang Dongan-1081
Copyright © DESIGNSORI Co., Ltd.